
15 Judy Lane, South Barre, VT 05654
Local realty services provided by:Better Homes and Gardens Real Estate The Masiello Group
15 Judy Lane,Barre Town, VT 05654
$435,000
- 3 Beds
- 2 Baths
- 1,600 sq. ft.
- Single family
- Active
Listed by: whitney brownCell: 802-274-3006
Office: heney realtors - element real estate (barre)802-476-6500
MLS#:5113732
Source:PrimeMLS
Price summary
- Price:$435,000
- Price per sq. ft.:$271.88
About this home
Some homes just make it easy to picture your life unfolding. Morning coffee on the deck with mountain views. Long summer evenings around the fire pit. Cozy Vermont nights curled up by the propane stove. Welcome to 15 Judy Lane in Barre Town, where the little moments make everyday living feel pretty special. Tucked into an established neighborhood on a nearly one-acre corner lot, this 3-bedroom, 2-bath split-level ranch offers room to breathe, inside and out. The open-concept main level connects the kitchen, dining, and living spaces, creating an easy flow for everything from slow Sunday mornings to dinner with friends. Warm wood cabinetry adds character to the kitchen, while new flooring, updated appliances, and a built-in workspace bring everyday functionality. The main level also features the largest bedroom and a refreshed full bath. Downstairs, a second living area with all-new flooring and a propane stove sets the scene for cozy evenings. Two additional bedrooms, a 3/4 bath, and laundry/utility space offer flexibility for guests, a home office, or hobbies. Outside is where this property really shines. The spacious deck frames beautiful mountain views and offers a front-row seat to Vermont's changing seasons. Just beyond, a recently installed fire pit area with crushed stone and lighting practically begs for evenings under the stars. With nearly an acre to enjoy, there's space for gardens, outdoor games, or simply doing nothing at all. An attached two-car garage and detached shed keep the practical side of life covered. Located in Barre Town, Vermont, with convenient access to local schools, trails, recreation, and I-89, this home balances neighborhood living with room to roam. Mountain views, fireside evenings, and a little extra breathing room. This is Vermont living done right....
Contact an agent
Home facts
- Year built:1982
- Listing ID #:5113732
- Added:4 day(s) ago
- Updated:October 14, 2026 at 10:43 AM
Rooms and interior
- Bedrooms:3
- Total bathrooms:2
- Full bathrooms:1
- Rooms Total:10
- Flooring:Carpet, Laminate, Tile, Wood
- Kitchen Description:Dishwasher, Microwave, Refrigerator
- Basement Description:Finished, Interior
- Living area:1,600 sq. ft.
Heating and cooling
- Cooling:Mini Split
- Heating:Baseboard, Electric, Heat Pump, Hot Air
Structure and exterior
- Roof:Asphalt Shingle
- Year built:1982
- Building area:1,600 sq. ft.
- Lot area:0.94 Acres
- Levels:1.5 Story
Schools
- High school:Spaulding High School
- Middle school:Barre Town Elem & Middle Sch
- Elementary school:Barre Town Elem & Middle Sch
Utilities
- Sewer:On Site Septic Exists, Private
Finances and disclosures
- Price:$435,000
- Price per sq. ft.:$271.88
- Tax amount:$6,684 (2026)
Features and amenities
- Appliances:Refrigerator, Washer
- Laundry features:Dryer, Washer
- Amenities:Circuit Breaker(s)
Parking
- Parking description:Paved Driveway
- Garage spaces:2
 Copyright 2026 Prime MLS, Inc. All rights reserved. This information is deemed reliable, but not guaranteed. The data relating to real estate displayed on this Site comes in part from the IDX Program of Prime MLS. The information being provided is for consumers’ personal, noncommercial use and may not be used for any purpose other than to identify prospective properties consumers may be interested in purchasing. Data last updated October 14, 2026
New listings near 15 Judy Lane
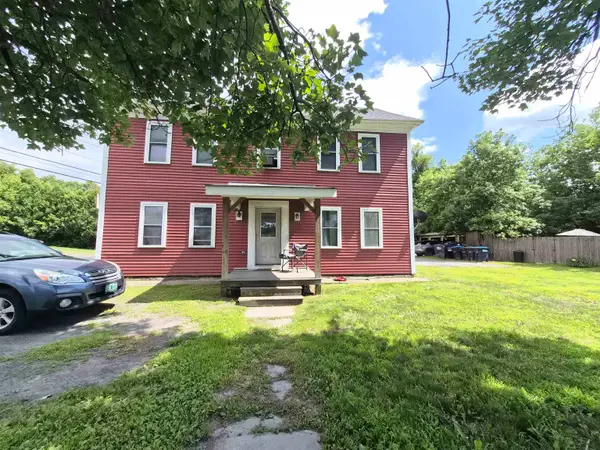 $348,000Active7 beds 4 baths3,186 sq. ft.
380 & 386 So. Barre Road, Barre Town, VT 05670
MLS# 5109017Listed by: BHHS VERMONT REALTY GROUP/WATERBURY $649,900Active4 beds 4 baths3,302 sq. ft.
740 East Barre Road, Barre Town, VT 05641
MLS# 5108964Listed by: HENEY REALTORS - ELEMENT REAL ESTATE (BARRE) $349,000Active3 beds 2 baths2,288 sq. ft.
7 Silver Circle, Barre Town, VT 05641
MLS# 5104893Listed by: HARRINGTON REALTY $27,400Pending2 beds 1 baths784 sq. ft.
596 South Barre Road #15, Barre Town, VT 05641
MLS# 5102103Listed by: COLDWELL BANKER HICKOK AND BOARDMAN $549,900Active4 beds 2 baths1,736 sq. ft.
64 Peloquin Road, Barre Town, VT 05654
MLS# 5095146Listed by: THE NEXT CHAPTER REAL ESTATE LLC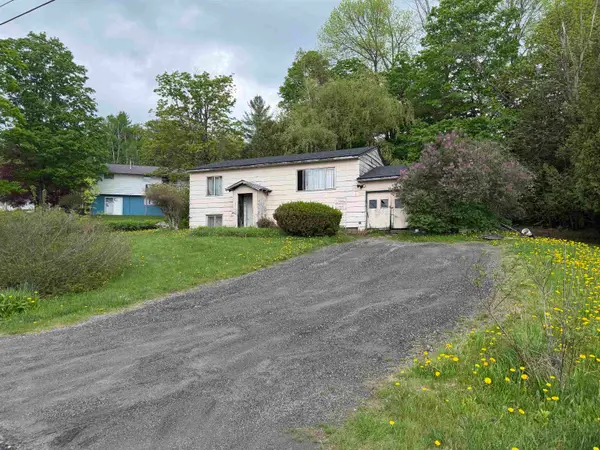 $185,000Pending3 beds 1 baths1,728 sq. ft.
7 Meadow Wood Drive, Barre Town, VT 05654
MLS# 5091423Listed by: KW VERMONT-STOWE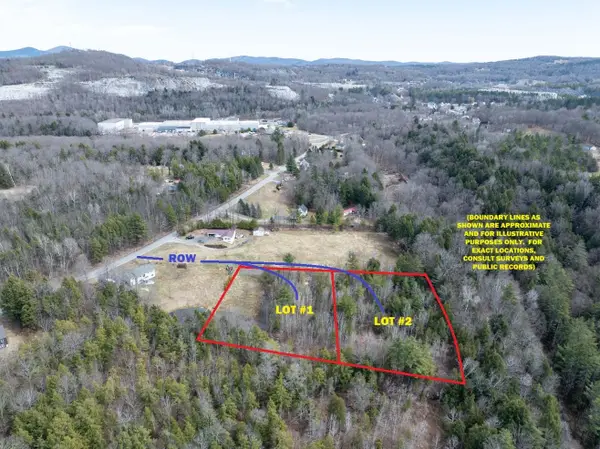 $180,000Active3 Acres
00 Middle Road #1 and 2, Barre Town, VT 05654
MLS# 5083546Listed by: KW VERMONT-STOWE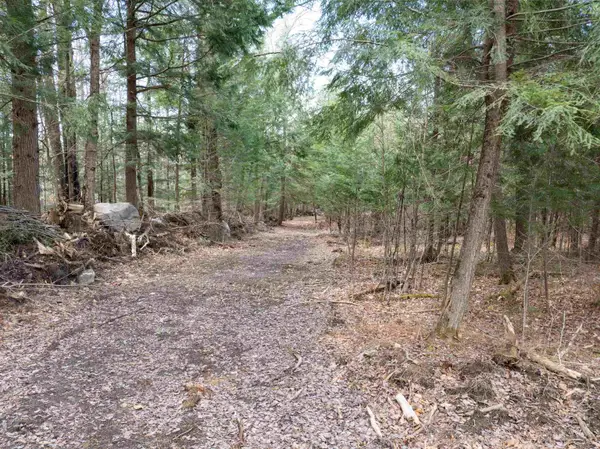 $90,000Active1.5 Acres
0 Middle Road #2, Barre Town, VT 05654
MLS# 5083545Listed by: KW VERMONT-STOWE


Protect your home and budget from life's surprises with an Assurant Home Warranty, backed by a partner that supports you through every step of homeownership. Explore Plans.
© 2026 Better Homes and Gardens Real Estate LLC. An Anywhere Real Estate company. All rights reserved. Better Homes and Gardens® Real Estate is a registered trademark owned by Meredith Operations Corporation, licensed to Better Homes and Gardens Real Estate LLC and used with permission. Better Homes and Gardens Real Estate LLC fully supports the principles of the Fair Housing Act and the Equal Opportunity Act. Listing information is deemed reliable but is not guaranteed accurate.
Each office is independently owned and operated.
Any services or products provided by third parties are not provided by, affiliated with or related to Better Homes and Gardens Real Estate LLC, or its affiliated companies.