
7 Silver Circle, South Barre, VT 05641
Local realty services provided by:Better Homes and Gardens Real Estate The Masiello Group
7 Silver Circle,Barre Town, VT 05641
$362,500
- 3 Beds
- 2 Baths
- 2,288 sq. ft.
- Single family
- Active
Listed by: beth harrington-mccullough
Office: harrington realty802-563-6000
MLS#:5104893
Source:PrimeMLS
Price summary
- Price:$362,500
- Price per sq. ft.:$158.44
About this home
Move-in ready 3 bedroom home located in a great neighborhood close to everything! You'll love the kitchen with granite counters that opens to the spacious dining area. Large living room with glass sliders out to wraparound deck affords a natural setting with beautiful views of distant mountains. Three ample bedrooms with lovely hardwood floors and a main bath with tile- floor and granite vanity round out main living spaces. Interior steps to the partially finished basement features huge space for family room activities and hosting visitors with an additional 3/4 bath available and large closets. This home heats efficiently with gas hot air furnace plus added propane wall heater at basement level. Attached one car garage allows ready to roll out commute preparations at direct entry from the home. Super cozy home with good naturally lit interior spaces and convenient setting.
Contact an agent
Home facts
- Year built:1981
- Listing ID #:5104893
- Added:45 day(s) ago
- Updated:September 28, 2026 at 10:40 AM
Rooms and interior
- Bedrooms:3
- Total bathrooms:2
- Full bathrooms:1
- Rooms Total:6
- Basement Description:Full, Insulated, Partially Finished, Walkout
- Living area:2,288 sq. ft.
Heating and cooling
- Heating:Forced Air
Structure and exterior
- Roof:Asphalt Shingle
- Year built:1981
- Building area:2,288 sq. ft.
- Lot area:0.7 Acres
- Levels:2 Story
Utilities
- Sewer:Public Available
Finances and disclosures
- Price:$362,500
- Price per sq. ft.:$158.44
- Tax amount:$4,262 (2025)
Parking
- Parking description:Gravel Driveway
- Garage spaces:1
 Copyright 2026 Prime MLS, Inc. All rights reserved. This information is deemed reliable, but not guaranteed. The data relating to real estate displayed on this Site comes in part from the IDX Program of Prime MLS. The information being provided is for consumers’ personal, noncommercial use and may not be used for any purpose other than to identify prospective properties consumers may be interested in purchasing. Data last updated September 28, 2026
New listings near 7 Silver Circle
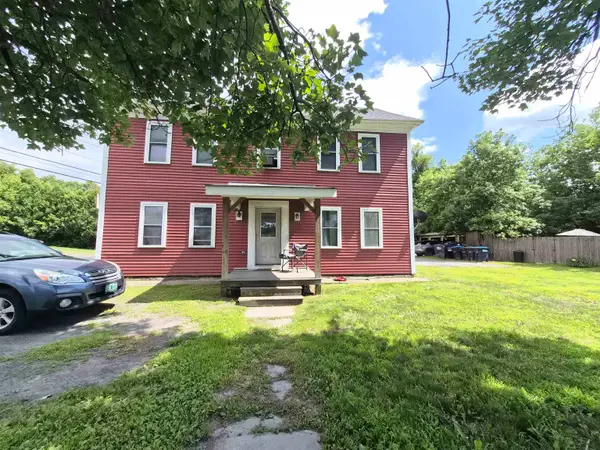 $348,000Active7 beds 4 baths3,186 sq. ft.
380 & 386 So. Barre Road, Barre Town, VT 05670
MLS# 5109017Listed by: BHHS VERMONT REALTY GROUP/WATERBURY $649,900Active4 beds 4 baths3,302 sq. ft.
740 East Barre Road, Barre Town, VT 05641
MLS# 5108964Listed by: HENEY REALTORS - ELEMENT REAL ESTATE (BARRE) $27,400Active2 beds 1 baths784 sq. ft.
596 South Barre Road #15, Barre Town, VT 05641
MLS# 5102103Listed by: COLDWELL BANKER HICKOK AND BOARDMAN $549,900Active4 beds 2 baths1,736 sq. ft.
64 Peloquin Road, Barre Town, VT 05654
MLS# 5095146Listed by: THE NEXT CHAPTER REAL ESTATE LLC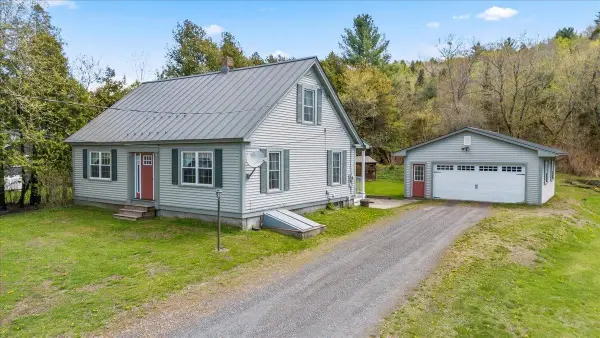 $374,900Active3 beds 1 baths1,846 sq. ft.
880 South Barre Road, Barre Town, VT 05641
MLS# 5094897Listed by: RE/MAX NORTH PROFESSIONALS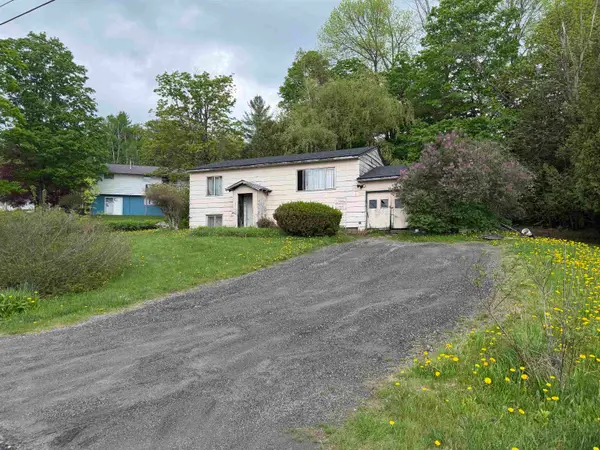 $185,000Pending3 beds 1 baths1,728 sq. ft.
7 Meadow Wood Drive, Barre Town, VT 05654
MLS# 5091423Listed by: KW VERMONT-STOWE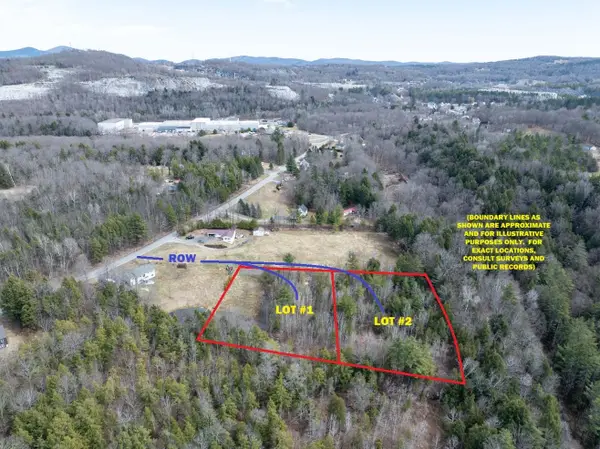 $180,000Active3 Acres
00 Middle Road #1 and 2, Barre Town, VT 05654
MLS# 5083546Listed by: KW VERMONT-STOWE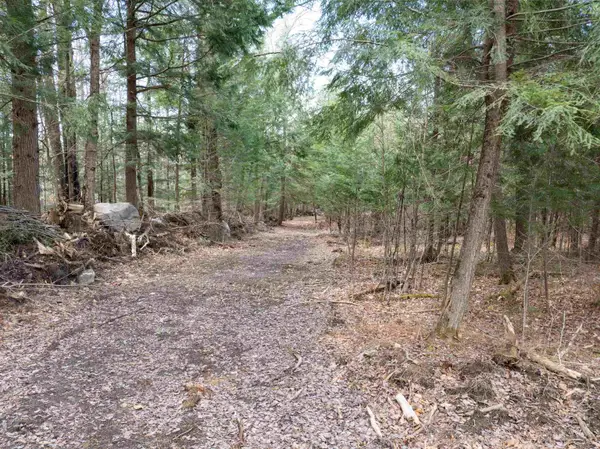 $90,000Active1.5 Acres
0 Middle Road #2, Barre Town, VT 05654
MLS# 5083545Listed by: KW VERMONT-STOWE


Protect your home and budget from life's surprises with an Assurant Home Warranty, backed by a partner that supports you through every step of homeownership. Explore Plans.
© 2026 Better Homes and Gardens Real Estate LLC. An Anywhere Real Estate company. All rights reserved. Better Homes and Gardens® Real Estate is a registered trademark owned by Meredith Operations Corporation, licensed to Better Homes and Gardens Real Estate LLC and used with permission. Better Homes and Gardens Real Estate LLC fully supports the principles of the Fair Housing Act and the Equal Opportunity Act. Listing information is deemed reliable but is not guaranteed accurate.
Each office is independently owned and operated.
Any services or products provided by third parties are not provided by, affiliated with or related to Better Homes and Gardens Real Estate LLC, or its affiliated companies.