
185 Wall Street, Springfield, VT 05156
Local realty services provided by:Better Homes and Gardens Real Estate The Masiello Group
185 Wall Street,Springfield, VT 05156
$265,000
- 3 Beds
- 2 Baths
- 1,551 sq. ft.
- Single family
- Active
Listed by: amy hillCell: 802-299-7791
Office: exp realty833-388-2480
MLS#:5102712
Source:PrimeMLS
Price summary
- Price:$265,000
- Price per sq. ft.:$113.69
About this home
Charming, cozy and warm, this 1940 cape has a lot to offer you! With 3 comfortable bedrooms with good sized closets and a full bathroom on the second floor, and a large living room, dining room, kitchen and half bathroom with an enclosed porch/sunroom on the first floor, this home has beautiful natural woodwork throughout and hardwood floors through most of the home. There is a 10 year old standing seam roof and a 10 year old hot water heater. A pellet stove in the living room gives you an alternative heat source to the oil fueled forced hot air. The home is on town water and sewer adding to the ease of maintenance. The laundry is in the basement where there is also a workshop area and room for storage. There is a wooden deck off the back porch and a nice back yard with a shed. The 1 car garage needs some TLC. This neighborhood location near downtown Springfield, is just 5 minutes from I-91 getting you to your desired location quickly. Just 35 min to WRJ, 45 min to DHMC, 40 min to Brattleboro, 50 min to Keene. Less than 30 min to Okemo for skiing, 15 min to the VT Country Store in Rockingham, 25 min to Windsor's Harpoon Brewery and Simon Pearce Glass. This one is definitely worth a look! Come by the open house on Sunday, August 16 from 1-3pm!...
Contact an agent
Home facts
- Year built:1940
- Listing ID #:5102712
- Added:52 day(s) ago
- Updated:September 22, 2026 at 10:32 AM
Rooms and interior
- Bedrooms:3
- Total bathrooms:2
- Full bathrooms:1
- Rooms Total:5
- Flooring:Hardwood, Laminate
- Kitchen Description:Dishwasher
- Basement Description:Concrete, Concrete Floor, Full, Interior, Interior Access, Unfinished
- Living area:1,551 sq. ft.
Heating and cooling
- Heating:Hot Air, Oil
Structure and exterior
- Roof:Standing Seam
- Year built:1940
- Building area:1,551 sq. ft.
- Lot area:0.13 Acres
- Levels:2 Story
Schools
- High school:Springfield High School
- Middle school:Riverside Middle School
- Elementary school:Elm Hill School
Utilities
- Sewer:Public Available
Finances and disclosures
- Price:$265,000
- Price per sq. ft.:$113.69
- Tax amount:$5,540 (2027)
Features and amenities
- Amenities:Circuit Breaker(s)
Parking
- Parking description:Paved Driveway
- Garage spaces:1
 Copyright 2026 Prime MLS, Inc. All rights reserved. This information is deemed reliable, but not guaranteed. The data relating to real estate displayed on this Site comes in part from the IDX Program of Prime MLS. The information being provided is for consumers’ personal, noncommercial use and may not be used for any purpose other than to identify prospective properties consumers may be interested in purchasing. Data last updated September 22, 2026
New listings near 185 Wall Street
- New
 $549,000Active3 beds 3 baths1,788 sq. ft.
220 Missing Link Road, Springfield, VT 05156
MLS# 5110222Listed by: AMERICAN DREAM REAL ESTATE ASSOCIATES, L  Listed by BHGRE$435,000Active4 beds 2 baths1,787 sq. ft.
945 Spencer Hollow Road, Springfield, VT 05156
MLS# 5108738Listed by: BHG MASIELLO BRATTLEBORO $165,000Active5.08 Acres
0 Charlestown Road #Lot C: Goldfinch Corner, Springfield, VT 05156
MLS# 5108704Listed by: HALL COLLINS REAL ESTATE GROUP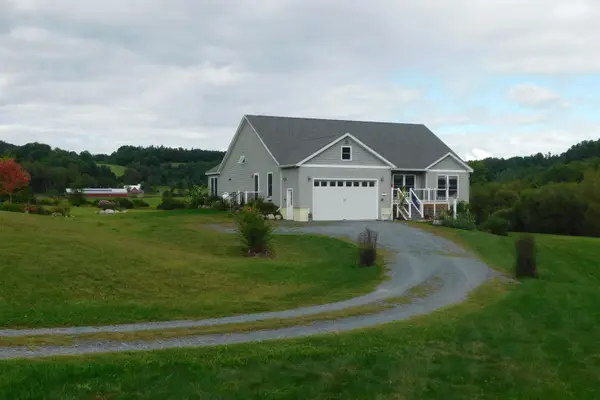 $775,000Active3 beds 3 baths4,280 sq. ft.
844 Greeley Road, Springfield, VT 05156
MLS# 5108458Listed by: BUFFUM REALTY $425,000Active3 beds 2 baths3,286 sq. ft.
20 Barlow Road, Springfield, VT 05156
MLS# 5108380Listed by: BUFFUM REALTY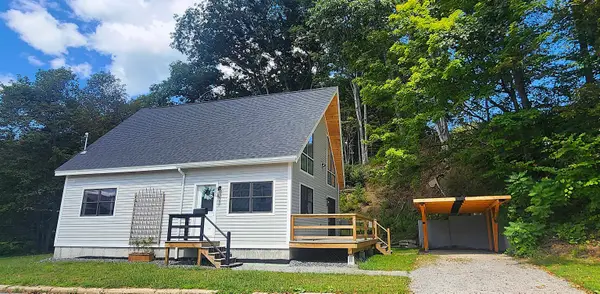 $340,900Active3 beds 2 baths2,100 sq. ft.
188 Wall Street, Springfield, VT 05156
MLS# 5108147Listed by: BARRETT AND VALLEY ASSOCIATES INC. $299,000Active3 beds 2 baths1,215 sq. ft.
189 Dutton District Road, Springfield, VT 05156
MLS# 5107639Listed by: C.G. SHEPHERD REALTY, LLC $349,000Active3 beds 1 baths1,620 sq. ft.
184 Dutton District Road, Springfield, VT 05156
MLS# 5107313Listed by: HOUSING SOLUTIONS RE, LLC $269,000Active2 beds 1 baths1,229 sq. ft.
119 Merrill Street, Springfield, VT 05156
MLS# 5106041Listed by: COVERED BRIDGE RE $1,800,000Active161.8 Acres
284 Elm Hill, Springfield, VT 05156
MLS# 5105822Listed by: EXP REALTY


Protect your home and budget from life's surprises with an Assurant Home Warranty, backed by a partner that supports you through every step of homeownership. Explore Plans.
© 2026 Better Homes and Gardens Real Estate LLC. An Anywhere Real Estate company. All rights reserved. Better Homes and Gardens® Real Estate is a registered trademark owned by Meredith Operations Corporation, licensed to Better Homes and Gardens Real Estate LLC and used with permission. Better Homes and Gardens Real Estate LLC fully supports the principles of the Fair Housing Act and the Equal Opportunity Act. Listing information is deemed reliable but is not guaranteed accurate.
Each office is independently owned and operated.
Any services or products provided by third parties are not provided by, affiliated with or related to Better Homes and Gardens Real Estate LLC, or its affiliated companies.