
50 Linhale Drive, Springfield, VT 05156
Local realty services provided by:Better Homes and Gardens Real Estate The Masiello Group
Listed by: vin morrisPhone: 603-558-0997
Office: bhhs verani upper valley603-643-8822
MLS#:5105000
Source:PrimeMLS
Price summary
- Price:$499,900
- Price per sq. ft.:$133.56
About this home
On a quiet dead-end road in Springfield, Vermont, this classic 1935 Cape Cod sits on 5.5 private, rolling acres that have been lovingly shaped over many years into a true country haven. Mature landscaping, established garden beds, a functional greenhouse for year-round growing, a barn, stables, and open fields ready for pasture or cultivation all speak to a deep appreciation for the land and invite the next owner to continue that story of gardens, animals, and productive living. Step inside the comfortable 4-bedroom, 2-bath home and discover 2,259 square feet of living space filled with hardwood floors, an enclosed porch, and thoughtful accessibility features including a zero-step entry, first-floor laundry, and a convenient first-floor bath. The full walk-out basement offers generous storage, future potential, and a workshop space accessed by the garage door, while a 3-car carport and abundant outdoor parking keep everyday life practical. Outside, the possibilities open wide. The greenhouse, barn, and stables provide ready infrastructure for serious gardening, hobbies, or small-scale farming, and all greenhouse accoutrements will convey along with much of the farm equipment. Level and gently sloping areas offer room for expanded gardens, livestock, orchards, or simply peaceful recreation amid the beauty of the Vermont countryside, all set against a peaceful rural backdrop with public water, septic, and fiber-optic internet available for modern convenience. Offered at $499,900, 50 Linhale Drive delivers the rare combination of a solid classic Cape, extensive outbuildings, productive acreage, and genuine privacy while remaining conveniently located in Springfield and close to the Upper Valley. Whether you’re seeking a comfortable home with room to grow, a place to pursue gardening or animals, or a peaceful Vermont retreat ready for its next chapter, this property is waiting to welcome you. Schedule your private showing today and experience the potential for yourself....
Contact an agent
Home facts
- Year built:1935
- Listing ID #:5105000
- Added:1 day(s) ago
- Updated:August 14, 2026 at 04:42 AM
Rooms and interior
- Bedrooms:4
- Total bathrooms:2
- Full bathrooms:2
- Rooms Total:6
- Flooring:Hardwood, Tile, Vinyl Plank
- Kitchen Description:Dishwasher, Microwave, Refrigerator
- Basement Description:Concrete, Concrete Floor, Exterior Access, Full, Unfinished, Walkout
- Living area:2,259 sq. ft.
Heating and cooling
- Cooling:Central AC
- Heating:Forced Air, Oil
Structure and exterior
- Roof:Standing Seam
- Year built:1935
- Building area:2,259 sq. ft.
- Lot area:5.5 Acres
- Levels:2 Story
Schools
- High school:Springfield High School
- Middle school:Riverside Middle School
- Elementary school:Union Street School
Utilities
- Sewer:On Site Septic Exists, Septic
Finances and disclosures
- Price:$499,900
- Price per sq. ft.:$133.56
- Tax amount:$8,966 (2026)
Features and amenities
- Appliances:Refrigerator, Washer
- Laundry features:Dryer, Washer
- Amenities:Circuit Breaker(s)
Parking
- Parking description:Gravel Driveway, Paved Driveway
- Garage spaces:3
 Copyright 2026 Prime MLS, Inc. All rights reserved. This information is deemed reliable, but not guaranteed. The data relating to real estate displayed on this Site comes in part from the IDX Program of Prime MLS. The information being provided is for consumers’ personal, noncommercial use and may not be used for any purpose other than to identify prospective properties consumers may be interested in purchasing. Data last updated August 14, 2026
New listings near 50 Linhale Drive
- New
 $199,000Active3 beds 1 baths1,441 sq. ft.
182 Union Street, Springfield, VT 05156
MLS# 5103991Listed by: BARRETT AND VALLEY ASSOCIATES INC. - New
 $259,000Active3 beds 1 baths1,489 sq. ft.
32 Mark Street, Springfield, VT 05156
MLS# 5103743Listed by: BUFFUM REALTY - New
 $239,900Active4 beds 2 baths1,440 sq. ft.
1 Eaton Avenue, Springfield, VT 05156
MLS# 5103464Listed by: COLDWELL BANKER HOMES UNLIMITED - New
 $273,000Active3 beds 1 baths1,459 sq. ft.
194 Union Street, Springfield, VT 05156
MLS# 5103434Listed by: BELLVILLE REALTY - New
 $249,000Active3 beds 1 baths1,203 sq. ft.
42 Mark Street, Springfield, VT 05156
MLS# 5103275Listed by: BUFFUM REALTY - New
 $390,000Active3 beds 2 baths1,214 sq. ft.
54 Commonwealth Avenue, Springfield, VT 05156
MLS# 5103106Listed by: ALGER REAL ESTATE AGENCY - Open Sun, 1 to 3pm
 $275,000Active3 beds 2 baths1,551 sq. ft.
185 Wall Street, Springfield, VT 05156
MLS# 5102712Listed by: EXP REALTY 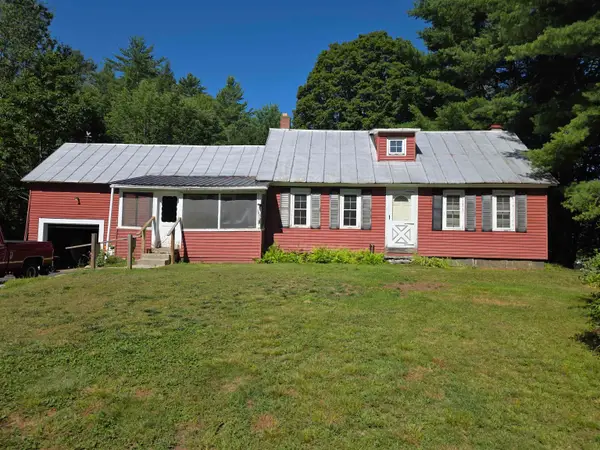 $279,000Active3 beds 1 baths1,331 sq. ft.
139 Pleasant Valley Road, Springfield, VT 05156
MLS# 5101795Listed by: BUFFUM REALTY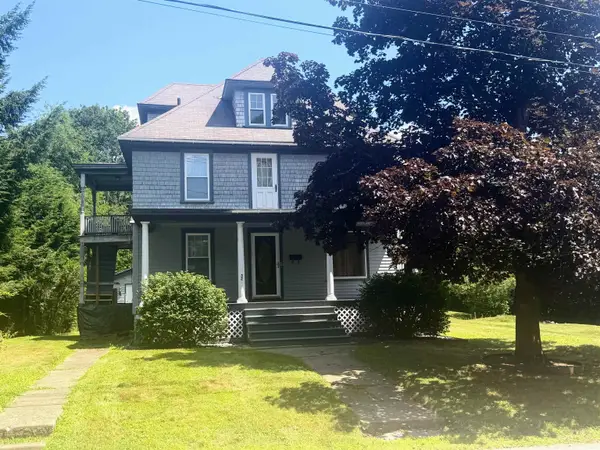 $260,000Active4 beds 2 baths1,529 sq. ft.
32 Hartness Avenue, Springfield, VT 05156
MLS# 5101782Listed by: BARRETT AND VALLEY ASSOCIATES INC.


Protect your home and budget from life's surprises with an Assurant Home Warranty, backed by a partner that supports you through every step of homeownership. Explore Plans.
© 2026 Better Homes and Gardens Real Estate LLC. An Anywhere Real Estate company. All rights reserved. Better Homes and Gardens® Real Estate is a registered trademark owned by Meredith Operations Corporation, licensed to Better Homes and Gardens Real Estate LLC and used with permission. Better Homes and Gardens Real Estate LLC fully supports the principles of the Fair Housing Act and the Equal Opportunity Act. Listing information is deemed reliable but is not guaranteed accurate.
Each office is independently owned and operated.
Any services or products provided by third parties are not provided by, affiliated with or related to Better Homes and Gardens Real Estate LLC, or its affiliated companies.