
26 Pike Drive, Saint Albans, VT 05478
Local realty services provided by:Better Homes and Gardens Real Estate The Masiello Group
26 Pike Drive,St. Albans Town, VT 05478
$485,000
- 3 Beds
- 2 Baths
- 2,796 sq. ft.
- Single family
- Active
Listed by: shawn cheneyCell: 802-782-0400
Office: exp realty802-868-6367
MLS#:5082560
Source:PrimeMLS
Price summary
- Price:$485,000
- Price per sq. ft.:$140.34
About this home
End of the cul-de-sac colonial with 3 garage bays and a full basement. This house offers hardwood and tile floors on the main living area and 2 dining areas. The kitchen has granite counters, tile floors and a breakfast bar. The upstairs offers 3 bedrooms. The master bedroom has hardwood floors and direct access to the full bath that has a double vanity and tile floors. Over the garage is an expansive family room with a gas stove and great natural light on 3 sides. The full basement has two egress options one through the house and one through the garage. A finished space in the basement gives the option of another living area. The basement also has a pellet stove and additional unfinished space. The furnace and energy efficient hybrid hot water heater were replaced in Mar 2025 and central AC is connected the system. The attached garage is finished and the detached 20x20 garage offers a great easily accessible option for additional storage. The back yard is encased in trees and hedges with an expansive level usable area. You've got both a back deck and a covered front porch to enjoy some outdoor time. The home is located just 2 miles from I-89 exit 21 and 40 Minutes drive to Burlington. Sale includes appliances....
Contact an agent
Home facts
- Year built:1994
- Listing ID #:5082560
- Added:166 day(s) ago
- Updated:September 22, 2026 at 10:32 AM
Rooms and interior
- Bedrooms:3
- Total bathrooms:2
- Full bathrooms:1
- Rooms Total:10
- Flooring:Carpet, Hardwood, Tile
- Kitchen Description:Dishwasher, Microwave, Refrigerator
- Basement Description:Concrete, Concrete Floor, Full, Interior, Interior Access, Partially Finished
- Living area:2,796 sq. ft.
Heating and cooling
- Cooling:Central AC
- Heating:Direct Vent, Hot Air
Structure and exterior
- Roof:Asphalt Shingle
- Year built:1994
- Building area:2,796 sq. ft.
- Lot area:1.21 Acres
- Levels:2 Story
Schools
- High school:Bellows Free Academy
- Middle school:St Albans Town Education Cntr
- Elementary school:St. Albans Town Educ. Center
Utilities
- Sewer:Private, Septic
Finances and disclosures
- Price:$485,000
- Price per sq. ft.:$140.34
- Tax amount:$6,786 (2025)
Features and amenities
- Appliances:Refrigerator, Washer
- Laundry features:Dryer, Washer
- Amenities:Circuit Breaker(s)
Parking
- Parking description:Paved Driveway
- Garage spaces:2
 Copyright 2026 Prime MLS, Inc. All rights reserved. This information is deemed reliable, but not guaranteed. The data relating to real estate displayed on this Site comes in part from the IDX Program of Prime MLS. The information being provided is for consumers’ personal, noncommercial use and may not be used for any purpose other than to identify prospective properties consumers may be interested in purchasing. Data last updated September 22, 2026
New listings near 26 Pike Drive
- New
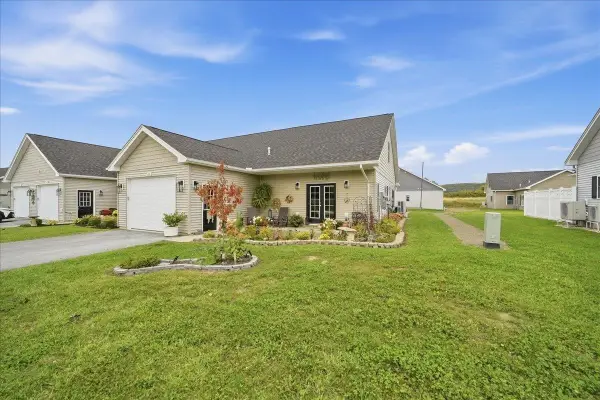 $439,000Active2 beds 2 baths1,375 sq. ft.
135 Sunrise Drive, St. Albans City, VT 05478
MLS# 5110731Listed by: LIONS ON MAIN REALTY - New
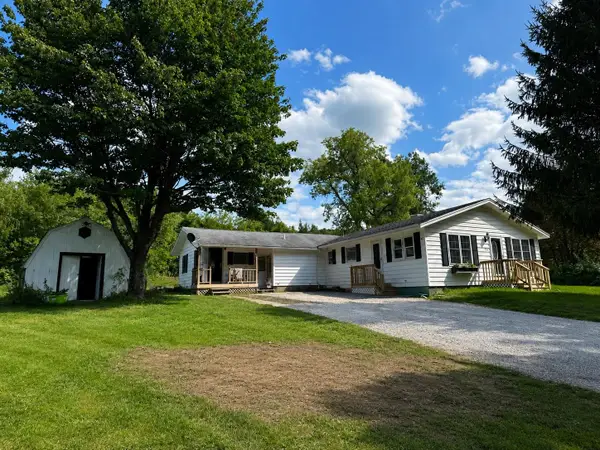 $489,000Active4 beds 2 baths2,000 sq. ft.
912 Fisher Pond Road, St. Albans City, VT 05478
MLS# 5110397Listed by: OWNERENTRY.COM  $1,850,000Active12.9 Acres
00 Parsons Avenue, St. Albans Town, VT 05481
MLS# 5104158Listed by: SIGNATURE PROPERTIES OF VERMONT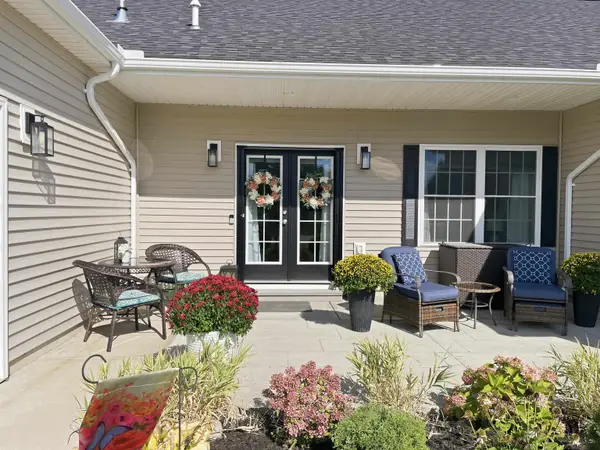 $415,000Active2 beds 3 baths2,060 sq. ft.
129 Sunrise Drive, St. Albans Town, VT 05478
MLS# 5108542Listed by: CENTURY 21 NORTH EAST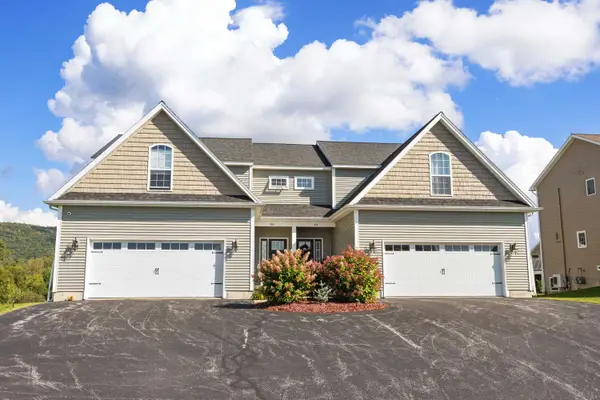 $444,900Active3 beds 4 baths2,612 sq. ft.
952 Harbor View Drive, St. Albans Town, VT 05478
MLS# 5108390Listed by: POQUETTE REALTY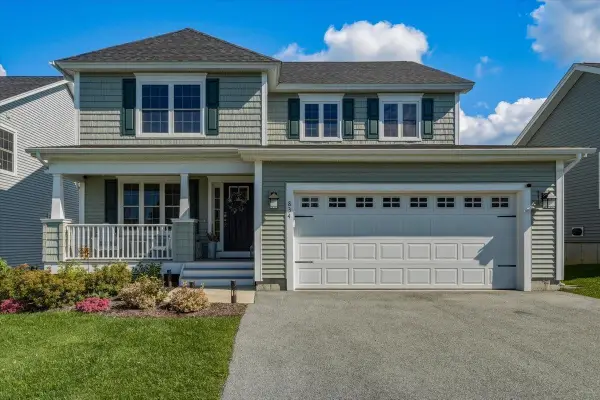 $595,000Active3 beds 3 baths2,245 sq. ft.
834 Harbor View Drive, St. Albans Town, VT 05478
MLS# 5108281Listed by: CANNIZZARO REAL ESTATE- Open Sun, 12 to 2pm
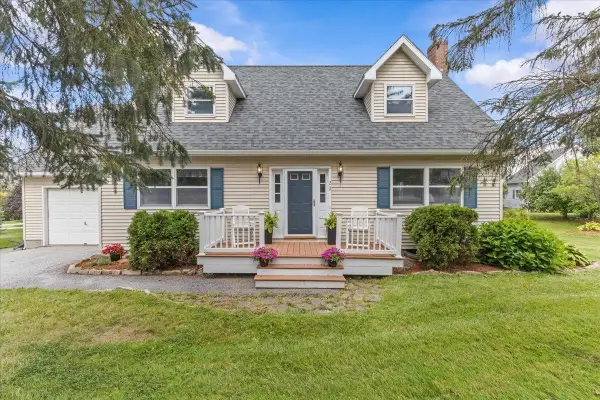 $429,000Active3 beds 2 baths2,000 sq. ft.
22 Ashton Drive, St. Albans Town, VT 05478
MLS# 5108145Listed by: POQUETTE REALTY 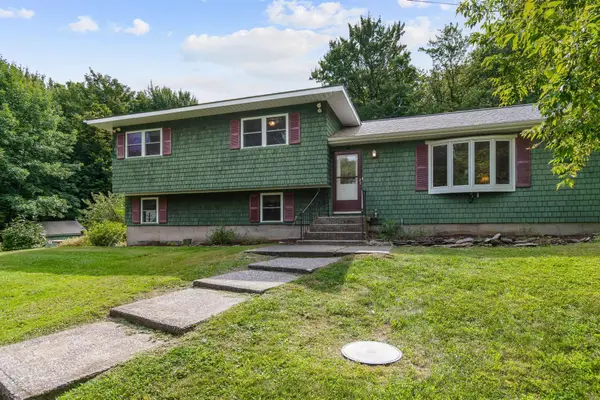 $460,000Active3 beds 2 baths1,917 sq. ft.
1402 French Hill Road, St. Albans Town, VT 05478
MLS# 5108043Listed by: POLLI PROPERTIES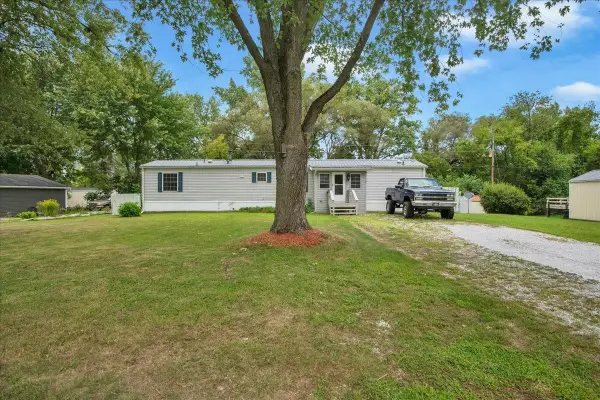 $109,000Pending3 beds 2 baths924 sq. ft.
28 Burt Street, St. Albans City, VT 05478
MLS# 5107499Listed by: FLEX REALTY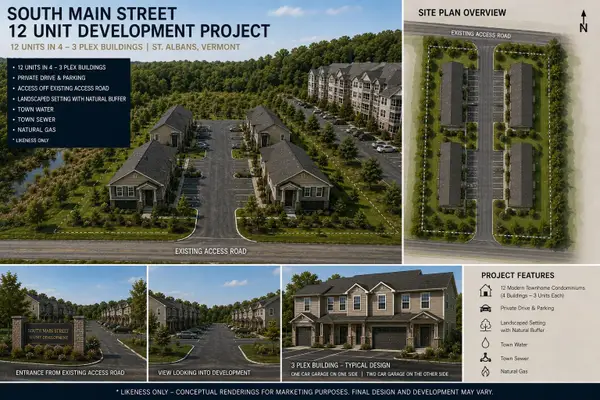 $849,900Active1.07 Acres
324 South Main Street, St. Albans Town, VT 05481
MLS# 5107173Listed by: SIGNATURE PROPERTIES OF VERMONT


Protect your home and budget from life's surprises with an Assurant Home Warranty, backed by a partner that supports you through every step of homeownership. Explore Plans.
© 2026 Better Homes and Gardens Real Estate LLC. An Anywhere Real Estate company. All rights reserved. Better Homes and Gardens® Real Estate is a registered trademark owned by Meredith Operations Corporation, licensed to Better Homes and Gardens Real Estate LLC and used with permission. Better Homes and Gardens Real Estate LLC fully supports the principles of the Fair Housing Act and the Equal Opportunity Act. Listing information is deemed reliable but is not guaranteed accurate.
Each office is independently owned and operated.
Any services or products provided by third parties are not provided by, affiliated with or related to Better Homes and Gardens Real Estate LLC, or its affiliated companies.