
9 Pearl Avenue, Saint Albans, VT 05478
Local realty services provided by:Better Homes and Gardens Real Estate The Masiello Group
9 Pearl Avenue,St. Albans Town, VT 05478
$286,000
- 2 Beds
- 1 Baths
- 570 sq. ft.
- Single family
- Active
Upcoming open houses
- Sun, Sep 2712:00 pm - 02:00 pm
Listed by: silas pierpont hale
Office: ridgeline real estate802-540-1366
MLS#:5103813
Source:PrimeMLS
Price summary
- Price:$286,000
- Price per sq. ft.:$250.88
About this home
Updated, move-in ready, and now offered at $286,000! Welcome to 9 Pearl Avenue, a thoughtfully renovated bungalow offering an appealing combination of modern finishes, low-maintenance living, and generous outdoor space just minutes from downtown St. Albans and Lake Champlain. Updated in 2024, the home features a bright, inviting kitchen with butcher block countertops and stainless steel appliances, along with an enclosed sun porch that offers versatile additional space for a home office, reading nook, or everyday enjoyment. Outside, the property truly sets itself apart. Situated on over a quarter-acre of level land, the spacious backyard provides plenty of room for gardening, entertaining, pets, or simply enjoying the outdoors. A deck, crushed stone fire pit area, and substantial storage shed make the space as functional as it is inviting. Conveniently located less than five minutes from both downtown St. Albans and St. Albans Bay, this property puts local shops, restaurants, recreation, and Lake Champlain within easy reach. Whether you're looking to simplify, purchase your first home, or find a move-in-ready property without an extensive renovation budget, 9 Pearl Avenue deserves a closer look. Open house Sunday, September 27, 12-2pm....
Contact an agent
Home facts
- Year built:1950
- Listing ID #:5103813
- Added:46 day(s) ago
- Updated:September 23, 2026 at 12:40 AM
Rooms and interior
- Bedrooms:2
- Total bathrooms:1
- Full bathrooms:1
- Rooms Total:4
- Flooring:Vinyl
- Kitchen Description:Dishwasher, Microwave, Refrigerator
- Basement Description:Bulkhead, Exterior Access, Walk-up
- Living area:570 sq. ft.
Heating and cooling
- Heating:Hot Air
Structure and exterior
- Roof:Metal
- Year built:1950
- Building area:570 sq. ft.
- Lot area:0.27 Acres
- Levels:1 Story
Utilities
- Sewer:Public Available
Finances and disclosures
- Price:$286,000
- Price per sq. ft.:$250.88
- Tax amount:$2,291 (2026)
Features and amenities
- Appliances:Refrigerator
- Amenities:Circuit Breaker(s)
Parking
- Parking description:Crushed Stone Driveway
 Copyright 2026 Prime MLS, Inc. All rights reserved. This information is deemed reliable, but not guaranteed. The data relating to real estate displayed on this Site comes in part from the IDX Program of Prime MLS. The information being provided is for consumers’ personal, noncommercial use and may not be used for any purpose other than to identify prospective properties consumers may be interested in purchasing. Data last updated September 23, 2026
New listings near 9 Pearl Avenue
- New
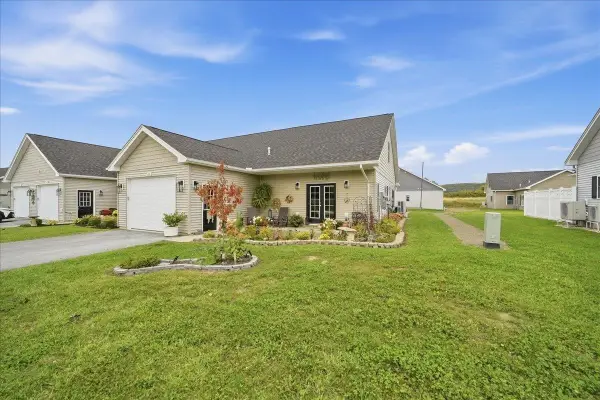 $439,000Active2 beds 2 baths1,375 sq. ft.
135 Sunrise Drive, St. Albans City, VT 05478
MLS# 5110731Listed by: LIONS ON MAIN REALTY - New
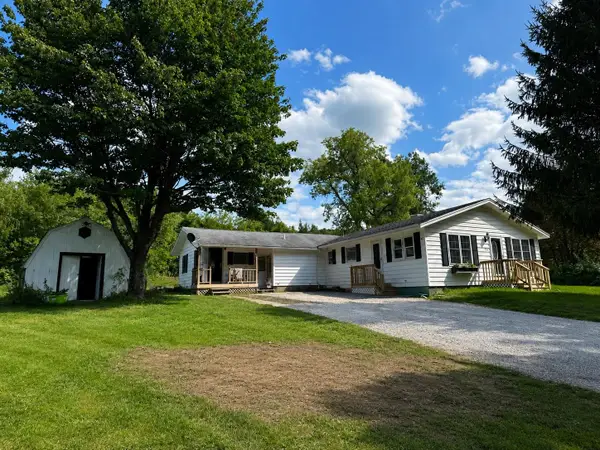 $489,000Active4 beds 2 baths2,000 sq. ft.
912 Fisher Pond Road, St. Albans City, VT 05478
MLS# 5110397Listed by: OWNERENTRY.COM  $1,850,000Active12.9 Acres
00 Parsons Avenue, St. Albans Town, VT 05481
MLS# 5104158Listed by: SIGNATURE PROPERTIES OF VERMONT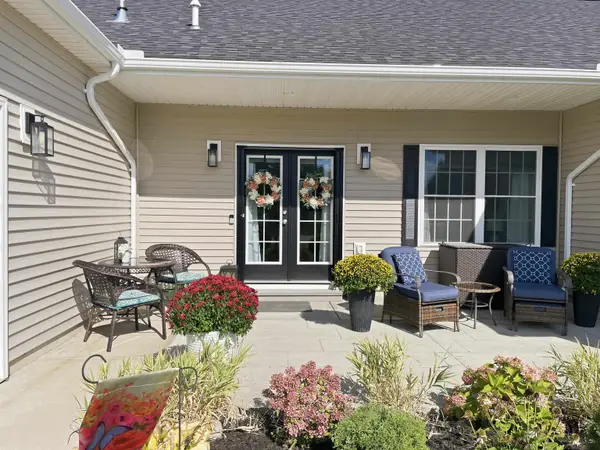 $415,000Active2 beds 3 baths2,060 sq. ft.
129 Sunrise Drive, St. Albans Town, VT 05478
MLS# 5108542Listed by: CENTURY 21 NORTH EAST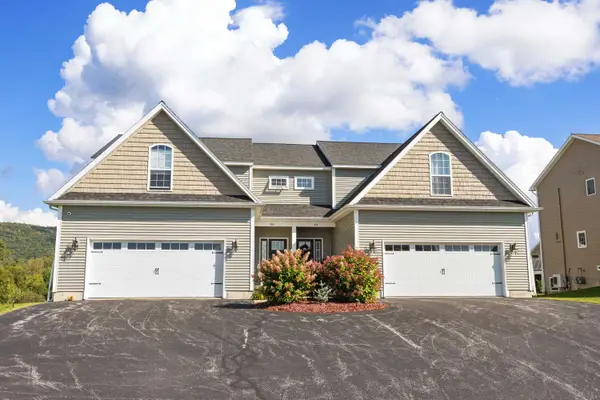 $444,900Active3 beds 4 baths2,612 sq. ft.
952 Harbor View Drive, St. Albans Town, VT 05478
MLS# 5108390Listed by: POQUETTE REALTY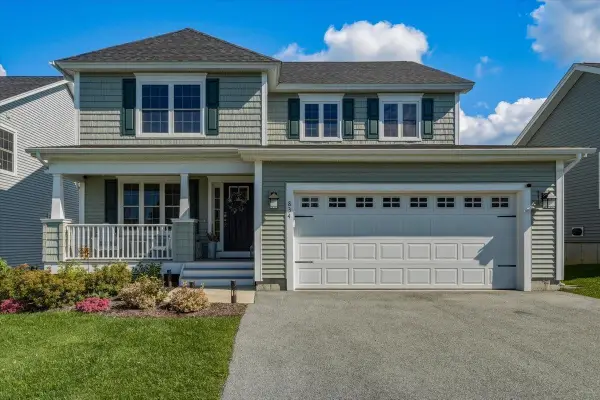 $595,000Active3 beds 3 baths2,245 sq. ft.
834 Harbor View Drive, St. Albans Town, VT 05478
MLS# 5108281Listed by: CANNIZZARO REAL ESTATE- Open Sun, 12 to 2pm
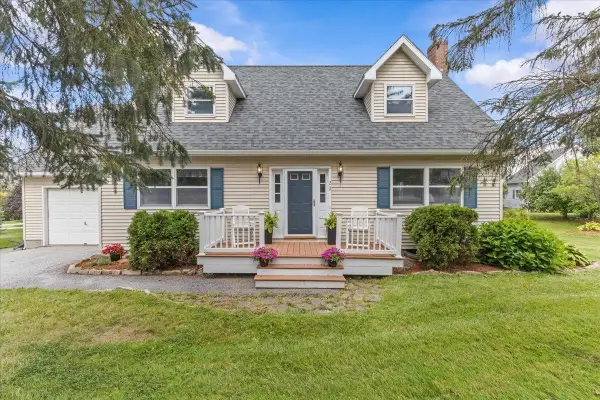 $429,000Active3 beds 2 baths2,000 sq. ft.
22 Ashton Drive, St. Albans Town, VT 05478
MLS# 5108145Listed by: POQUETTE REALTY 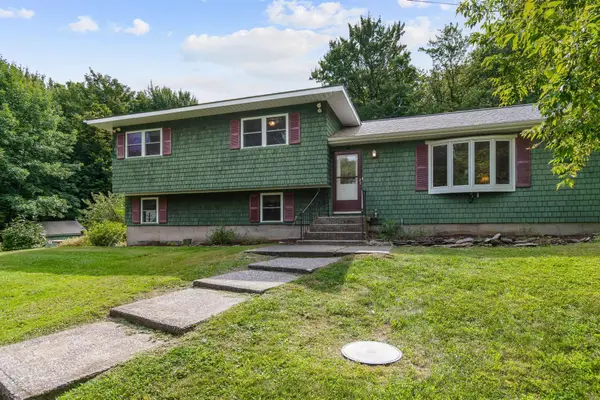 $460,000Active3 beds 2 baths1,917 sq. ft.
1402 French Hill Road, St. Albans Town, VT 05478
MLS# 5108043Listed by: POLLI PROPERTIES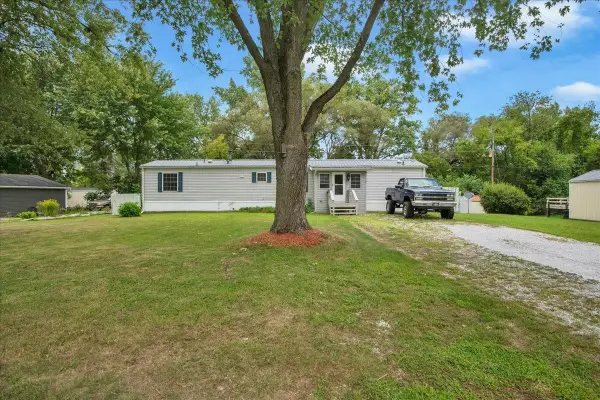 $109,000Pending3 beds 2 baths924 sq. ft.
28 Burt Street, St. Albans City, VT 05478
MLS# 5107499Listed by: FLEX REALTY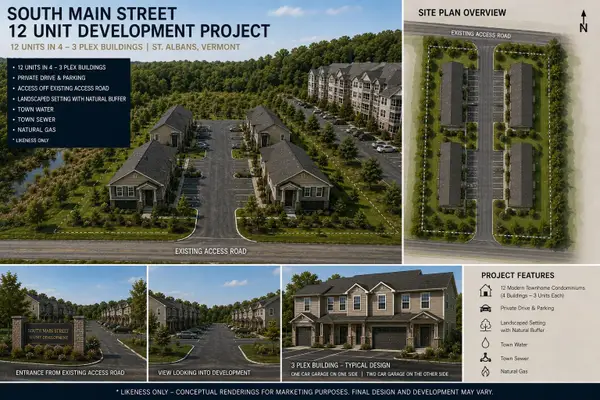 $750,000Active1.07 Acres
324 South Main Street, St. Albans Town, VT 05481
MLS# 5107173Listed by: SIGNATURE PROPERTIES OF VERMONT


Protect your home and budget from life's surprises with an Assurant Home Warranty, backed by a partner that supports you through every step of homeownership. Explore Plans.
© 2026 Better Homes and Gardens Real Estate LLC. An Anywhere Real Estate company. All rights reserved. Better Homes and Gardens® Real Estate is a registered trademark owned by Meredith Operations Corporation, licensed to Better Homes and Gardens Real Estate LLC and used with permission. Better Homes and Gardens Real Estate LLC fully supports the principles of the Fair Housing Act and the Equal Opportunity Act. Listing information is deemed reliable but is not guaranteed accurate.
Each office is independently owned and operated.
Any services or products provided by third parties are not provided by, affiliated with or related to Better Homes and Gardens Real Estate LLC, or its affiliated companies.