
101 Upper Welden Street, Saint Albans, VT 05478
Local realty services provided by:Better Homes and Gardens Real Estate The Masiello Group
101 Upper Welden Street,St. Albans City, VT 05478
$485,000
- 4 Beds
- 3 Baths
- 1,864 sq. ft.
- Single family
- Active
Upcoming open houses
- Sun, Sep 2710:00 am - 01:00 pm
Listed by: voyo savichCell: 802-233-1458
Office: kw vermont802-654-8500
MLS#:5110891
Source:PrimeMLS
Price summary
- Price:$485,000
- Price per sq. ft.:$180.97
About this home
Welcome to this charming Cape-style home in a convenient Saint Albans City location! Ideally located near Northwestern Medical Center, Bellows Free Academy High School, Taylor Park, Main Street’s local shops and businesses, and the Hard’ack Recreation Area, you’ll have easy access to walking trails, sledding, playgrounds, a dog park, and Hard’ack Lodge, a popular community gathering place. Convenient highway access also makes commuting to Burlington a breeze. Set on a generous 0.43-acre lot, this home offers a large, private rear deck perfect for relaxing, entertaining, or enjoying the outdoors. Additional features include a paved driveway and an attached one-car garage. The first floor offers a spacious mudroom/laundry room with abundant storage and convenient access to both the basement and rear deck. An updated kitchen and dining area provide a welcoming space for everyday living, while a 3/4 bathroom, bedroom, and cozy living room complete the main level. Upstairs, you’ll find two additional bedrooms, a full bathroom, and a primary bedroom with its own private bathroom. Hardwood floors throughout and classic cast iron radiators add warmth, character, and timeless Vermont charm. Recent improvements include updated electrical, new lighting, a new stairway to the second floor, and foundation wall brace support. The foundation support comes with a lifetime warranty that will transfer to the new owner, providing added peace of mind. A well-located home offering character, updates, outdoor space, and convenient access to everything Saint Albans City has to offer....
Contact an agent
Home facts
- Year built:1950
- Listing ID #:5110891
- Added:1 day(s) ago
- Updated:September 23, 2026 at 12:40 AM
Rooms and interior
- Bedrooms:4
- Total bathrooms:3
- Full bathrooms:1
- Rooms Total:10
- Flooring:Ceramic Tile, Hardwood, Vinyl Plank, Wood
- Kitchen Description:Dishwasher, Refrigerator
- Basement Description:Concrete Floor, Full, Interior, Interior Access, Sump Pump, Unfinished
- Living area:1,864 sq. ft.
Heating and cooling
- Heating:Radiator
Structure and exterior
- Year built:1950
- Building area:1,864 sq. ft.
- Lot area:0.43 Acres
- Levels:1 3/4 Story
Schools
- High school:BFASt Albans
- Middle school:St. Albans City School
- Elementary school:St Albans City School
Utilities
- Sewer:Public Available
Finances and disclosures
- Price:$485,000
- Price per sq. ft.:$180.97
- Tax amount:$5,888 (2026)
Features and amenities
- Appliances:Exhaust Fan, Refrigerator, Washer
- Laundry features:Dryer, Washer
- Amenities:Circuit Breaker(s)
Parking
- Parking description:Paved Driveway
- Garage spaces:1
 Copyright 2026 Prime MLS, Inc. All rights reserved. This information is deemed reliable, but not guaranteed. The data relating to real estate displayed on this Site comes in part from the IDX Program of Prime MLS. The information being provided is for consumers’ personal, noncommercial use and may not be used for any purpose other than to identify prospective properties consumers may be interested in purchasing. Data last updated September 23, 2026
New listings near 101 Upper Welden Street
- Open Sat, 11am to 1pmNew
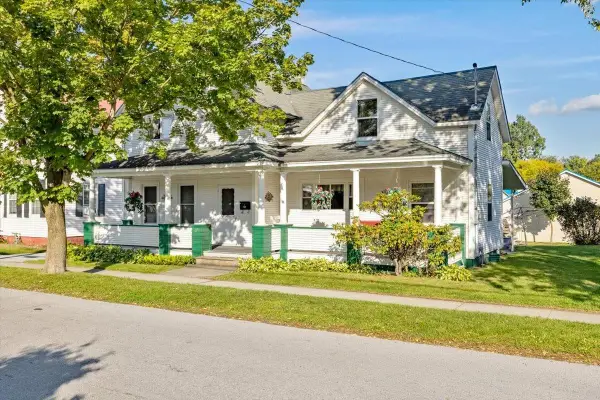 $300,000Active5 beds 2 baths1,165 sq. ft.
35 N Elm Street, St. Albans City, VT 05478
MLS# 5110525Listed by: KW VERMONT- ENOSBURG  $500,000Active6 beds 4 baths3,350 sq. ft.
9 New Street, St. Albans City, VT 05478
MLS# 5109468Listed by: GREAT AMERICAN DREAM REALTY $369,900Active2 beds 1 baths1,071 sq. ft.
13 Driscoll Drive, St. Albans City, VT 05478
MLS# 5108899Listed by: M REALTY $339,000Pending3 beds 2 baths1,488 sq. ft.
129 South Main Street, St. Albans City, VT 05478
MLS# 5108702Listed by: BLUE SLATE REALTY $180,000Active1 beds 1 baths728 sq. ft.
160 N Main Street #4, St. Albans City, VT 05478
MLS# 5108629Listed by: VERMONT REAL ESTATE COMPANY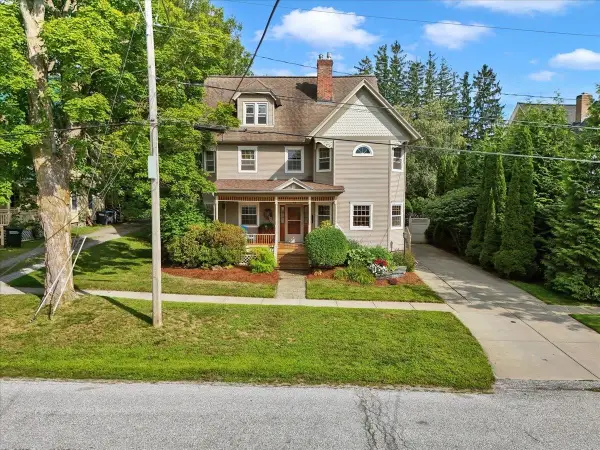 $474,900Active4 beds 2 baths1,898 sq. ft.
19 Brown Avenue, St. Albans City, VT 05478
MLS# 5108030Listed by: FLEX REALTY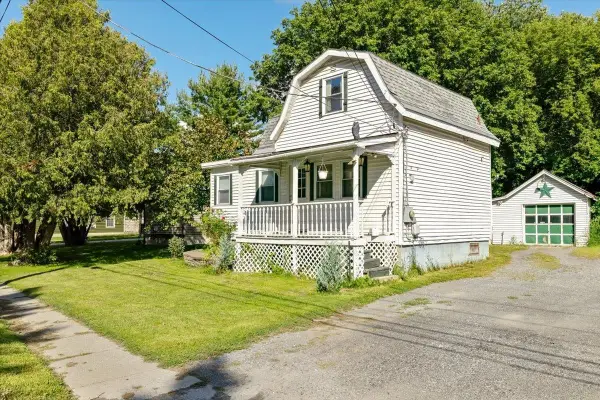 $285,000Active2 beds 2 baths1,140 sq. ft.
19 Allen Street, St. Albans City, VT 05478
MLS# 5107188Listed by: M REALTY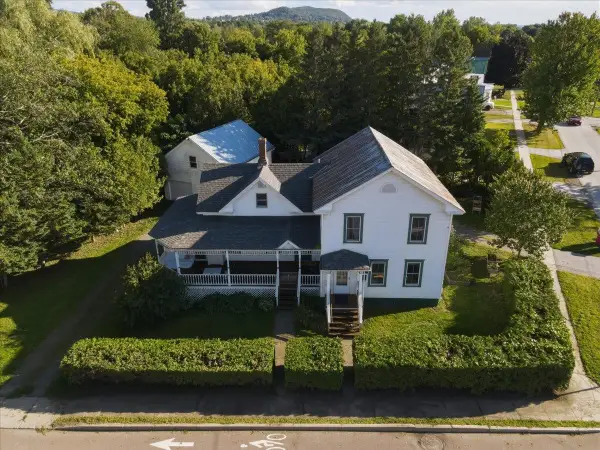 $464,900Active-- beds 2 baths2,216 sq. ft.
266 Lake Street, St. Albans City, VT 05478
MLS# 5107014Listed by: KW VERMONT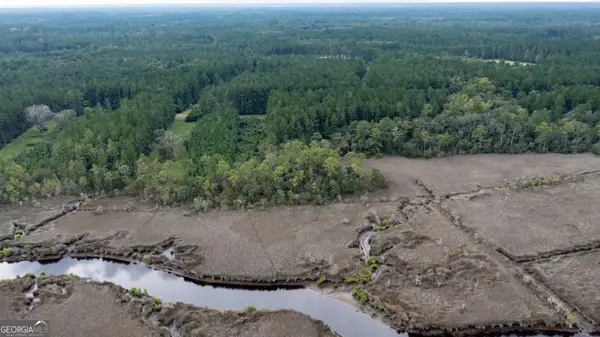 $40,000Active2 Acres
0 La Sole Lane, Waverly, GA 31565
MLS# 10833978Listed by: ERA Kings Bay Realty


Protect your home and budget from life's surprises with an Assurant Home Warranty, backed by a partner that supports you through every step of homeownership. Explore Plans.
© 2026 Better Homes and Gardens Real Estate LLC. An Anywhere Real Estate company. All rights reserved. Better Homes and Gardens® Real Estate is a registered trademark owned by Meredith Operations Corporation, licensed to Better Homes and Gardens Real Estate LLC and used with permission. Better Homes and Gardens Real Estate LLC fully supports the principles of the Fair Housing Act and the Equal Opportunity Act. Listing information is deemed reliable but is not guaranteed accurate.
Each office is independently owned and operated.
Any services or products provided by third parties are not provided by, affiliated with or related to Better Homes and Gardens Real Estate LLC, or its affiliated companies.