
5131 Main Road, Stamford, VT 05352
Local realty services provided by:Better Homes and Gardens Real Estate The Masiello Group
Listed by: colt hazellcolt@flexrealtyvt.com
Office: flex realty802-399-2860
MLS#:5099200
Source:PrimeMLS
Price summary
- Price:$489,000
- Price per sq. ft.:$157.95
About this home
Set on 2.85 acres with beautiful mountain views, this 4-bedroom, 2-bath Colonial offers space, comfort, and classic Vermont charm in the heart of Stamford. The home features 2,144 finished square feet with a welcoming layout that includes a bright living room, family room, dining area, and a spacious kitchen with warm cabinetry, an arched window, and great flow for everyday living or entertaining. A wood stove adds cozy character, while hardwood, laminate, and vinyl plank flooring can be found throughout the home. Upstairs are four bedrooms and a full bath, offering plenty of flexibility for family, guests, office space, or hobbies. Outside, enjoy a peaceful country setting with open lawn space, a stream on the lot, an above-ground pool, a crushed stone driveway, and a detached 3-car garage with storage above. Conveniently located along Main Road with easy access to Route 8, Route 9, nearby North Adams, and year-round outdoor recreation, this property is a wonderful opportunity to enjoy the best of southern Vermont living....
Contact an agent
Home facts
- Year built:1940
- Listing ID #:5099200
- Added:90 day(s) ago
- Updated:October 09, 2026 at 10:46 AM
Rooms and interior
- Bedrooms:4
- Total bathrooms:2
- Full bathrooms:2
- Rooms Total:7
- Flooring:Hardwood, Laminate, Vinyl Plank
- Basement Description:Bulkhead, Concrete, Concrete Floor, Interior
- Living area:2,144 sq. ft.
Heating and cooling
- Heating:Baseboard
Structure and exterior
- Year built:1940
- Building area:2,144 sq. ft.
- Lot area:2.85 Acres
- Levels:2 Story
Schools
- High school:Choice
- Middle school:Stamford Elementary School
- Elementary school:Stamford Elementary School
Utilities
- Sewer:Septic
Finances and disclosures
- Price:$489,000
- Price per sq. ft.:$157.95
- Tax amount:$5,607 (2025)
Features and amenities
- Appliances:Washer
- Laundry features:Dryer, Washer
Parking
- Parking description:Crushed Stone Driveway
- Garage spaces:3
 Copyright 2026 Prime MLS, Inc. All rights reserved. This information is deemed reliable, but not guaranteed. The data relating to real estate displayed on this Site comes in part from the IDX Program of Prime MLS. The information being provided is for consumers’ personal, noncommercial use and may not be used for any purpose other than to identify prospective properties consumers may be interested in purchasing. Data last updated October 9, 2026
New listings near 5131 Main Road
- New
 $279,500Active3 beds 2 baths1,747 sq. ft.
1112 Main Road, Stamford, VT 05352
MLS# 5112111Listed by: BISHOP WEST REAL ESTATE, INC.  $169,900Active1 beds 1 baths789 sq. ft.
3711 Main Road, Stamford, VT 05352
MLS# 5107516Listed by: BISHOP WEST REAL ESTATE, INC. $379,000Active2 beds 1 baths1,276 sq. ft.
1580 Main Road, Stamford, VT 05352
MLS# 5107230Listed by: MORESI REAL ESTATE PARTNERS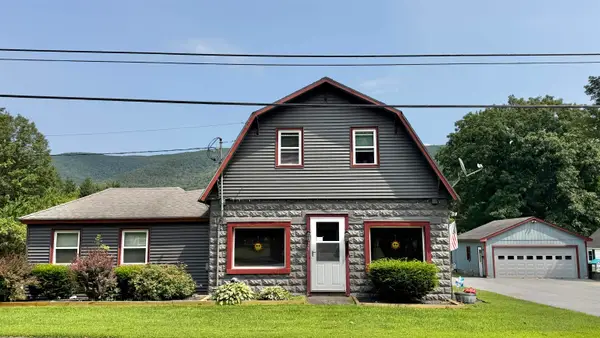 $399,000Active4 beds 2 baths3,096 sq. ft.
928 Main Road, Stamford, VT 05253
MLS# 5106013Listed by: LAMACCHIA REALTY INC.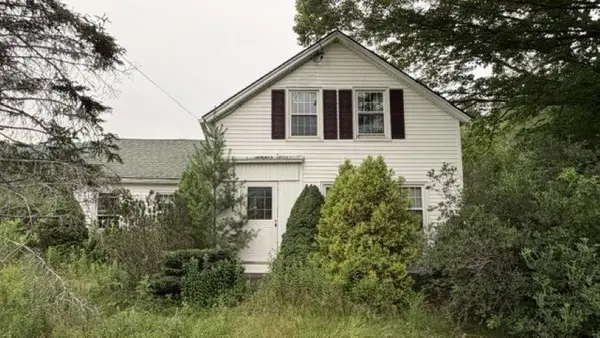 $159,900Active5 beds 1 baths1,534 sq. ft.
493 Main Road, Stamford, VT 05352
MLS# 5105488Listed by: LAMACCHIA REALTY INC. $20,000Active1.2 Acres
0 Bergrucken Lane #6-377, Stamford, VT 05352
MLS# 5105218Listed by: SOUTHERN VERMONT REALTY GROUP $59,900Active0.92 Acres
14 The Lane, Stamford, VT 05352
MLS# 5098536Listed by: MONARCH REALTY $750,000Active279.97 Acres
0 Klondike Road, Stamford, VT 05352
MLS# 5085248Listed by: UNITED COUNTRY REAL ESTATE MIKE JARVIS GROUP INC


Protect your home and budget from life's surprises with an Assurant Home Warranty, backed by a partner that supports you through every step of homeownership. Explore Plans.
© 2026 Better Homes and Gardens Real Estate LLC. An Anywhere Real Estate company. All rights reserved. Better Homes and Gardens® Real Estate is a registered trademark owned by Meredith Operations Corporation, licensed to Better Homes and Gardens Real Estate LLC and used with permission. Better Homes and Gardens Real Estate LLC fully supports the principles of the Fair Housing Act and the Equal Opportunity Act. Listing information is deemed reliable but is not guaranteed accurate.
Each office is independently owned and operated.
Any services or products provided by third parties are not provided by, affiliated with or related to Better Homes and Gardens Real Estate LLC, or its affiliated companies.