
525 Andrea Drive, Stamford, VT 05352
Local realty services provided by:Better Homes and Gardens Real Estate The Masiello Group
525 Andrea Drive,Stamford, VT 05352
$1,599,000
- 5 Beds
- 4 Baths
- 5,403 sq. ft.
- Single family
- Active
Listed by: paul harsch
Office: harsch associates413-458-5000
MLS#:5103994
Source:PrimeMLS
Price summary
- Price:$1,599,000
- Price per sq. ft.:$271.99
About this home
The Ultimate Vermont Mountain Sanctuary: Discover total serenity at the end of a winding gravel road. Encircled by 37 acres of pristine woods, a natural pond, and sprawling lawns, this impeccably maintained contemporary estate offers complete isolation from the outside world. Located in peaceful Stamford, you are just minutes from Premier Vermont skiing boating, and hiking, as well as the world-class dining, theater, and art of the Massachusetts Berkshires. The Great Room Experience: Ascent to the 2nd level and prepare to be breath-taken. The spectacular great room features soaring 18-ft cathedral ceilings, rich all-wood finishes, and a magnificent stone fireplace. A towering wall of glass frames panoramic views of the tree-covered mountains. Step onto the massive 20x29 deck to experience an unmatched sense of absolute quietude and ownership of your own valley. Gourmet Living & Entertaining: Designed for hosting, the great room flows into a stunning, newly minted luxury kitchen boasting an oversized island and sleek all-white finishes. The adjacent dining area effortlessly accommodates 12 to 18 guests. This level also includes three spacious guest bedrooms, a full bath with a deep soaking tub, a laundry room, and a powder room. Private Primary Retreat: The entire top floor is dedicated to a sun-drenched primary suite. Enjoy cathedral ceilings, a private viewing deck, a massive walk-in closet, and a spa-like bath. A second wood-burning fireplace crates a cozy, intimate atmosphere for chilly Vermont evenings. Versatile Lower Level: The bright, welcoming first floor functions perfectly as a guest or multi-generational wing. It features a kitchenette, a full bath, a guest bedroom, and a large bunkroom tailored for children. An oversized two-car garage and a deep utility room complete this level. Move-in ready and completely sheltered, this estate is a rare masterpiece of protected country living....
Contact an agent
Home facts
- Year built:2004
- Listing ID #:5103994
- Added:74 day(s) ago
- Updated:October 21, 2026 at 12:05 PM
Rooms and interior
- Bedrooms:5
- Total bathrooms:4
- Full bathrooms:3
- Rooms Total:10
- Basement Description:Concrete, Concrete Floor, Exterior Access, Full, Insulated, Interior, Interior Access, Partially Finished, Walkout
- Living area:5,403 sq. ft.
Heating and cooling
- Cooling:Multi-zone
- Heating:Hot Water, Multi Zone, Radiant
Structure and exterior
- Roof:Asphalt Shingle, Fiberglass
- Year built:2004
- Building area:5,403 sq. ft.
- Lot area:37.7 Acres
- Levels:3 Story
Utilities
- Sewer:Private
Finances and disclosures
- Price:$1,599,000
- Price per sq. ft.:$271.99
- Tax amount:$12,629 (2025)
Features and amenities
- Amenities:Circuit Breaker(s)
Parking
- Parking description:Gravel Driveway
- Garage spaces:2
 Copyright 2026 Prime MLS, Inc. All rights reserved. This information is deemed reliable, but not guaranteed. The data relating to real estate displayed on this Site comes in part from the IDX Program of Prime MLS. The information being provided is for consumers’ personal, noncommercial use and may not be used for any purpose other than to identify prospective properties consumers may be interested in purchasing. Data last updated October 21, 2026
New listings near 525 Andrea Drive
- New
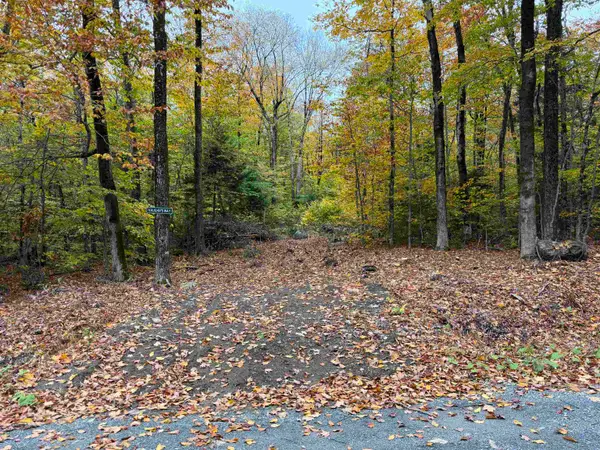 $30,000Active1 Acres
LOT 354 Oberhugel Road, Stamford, VT 05352
MLS# 5114712Listed by: REAL BROKER LLC - New
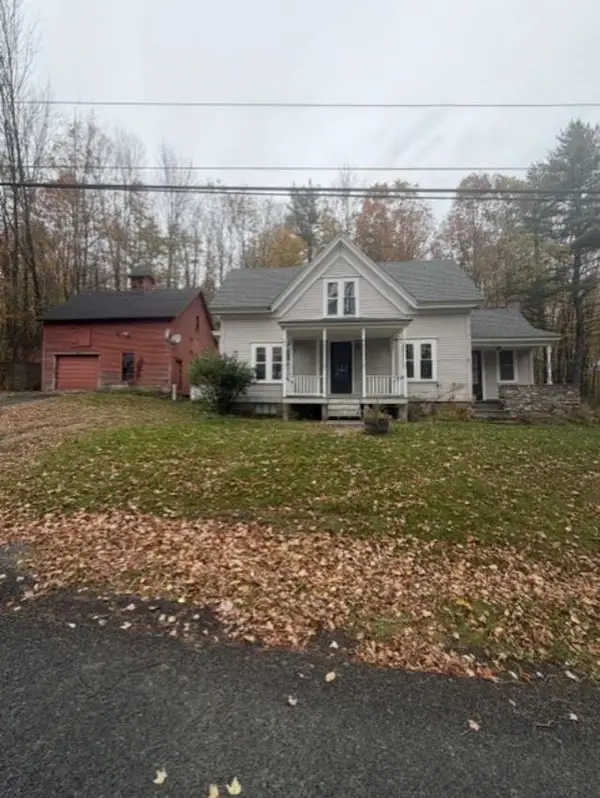 $269,000Active3 beds 2 baths2,200 sq. ft.
228 Jepson Road, Stamford, VT 05352
MLS# 5114700Listed by: MORESI REAL ESTATE PARTNERS  $279,500Pending3 beds 2 baths1,747 sq. ft.
1112 Main Road, Stamford, VT 05352
MLS# 5112111Listed by: BISHOP WEST REAL ESTATE, INC. $169,900Active1 beds 1 baths789 sq. ft.
3711 Main Road, Stamford, VT 05352
MLS# 5107516Listed by: BISHOP WEST REAL ESTATE, INC. $379,000Active2 beds 1 baths1,276 sq. ft.
1580 Main Road, Stamford, VT 05352
MLS# 5107230Listed by: MORESI REAL ESTATE PARTNERS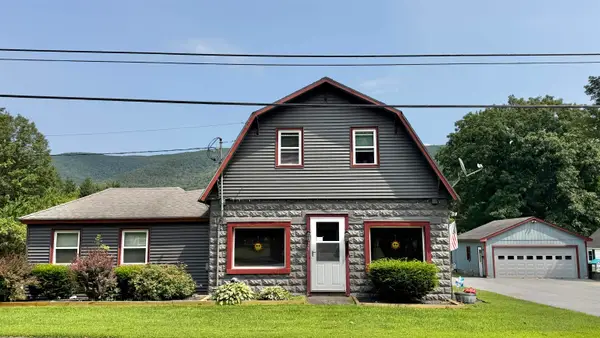 $399,000Active4 beds 2 baths3,096 sq. ft.
928 Main Road, Stamford, VT 05253
MLS# 5106013Listed by: LAMACCHIA REALTY INC.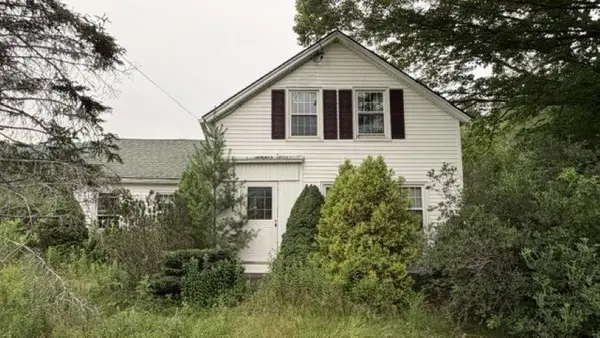 $159,900Active5 beds 1 baths1,534 sq. ft.
493 Main Road, Stamford, VT 05352
MLS# 5105488Listed by: LAMACCHIA REALTY INC. $20,000Active1.2 Acres
0 Bergrucken Lane #6-377, Stamford, VT 05352
MLS# 5105218Listed by: SOUTHERN VERMONT REALTY GROUP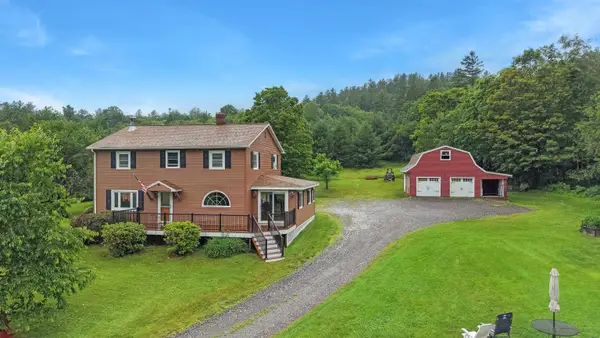 $489,000Active4 beds 2 baths2,144 sq. ft.
5131 Main Road, Stamford, VT 05352
MLS# 5099200Listed by: FLEX REALTY


Protect your home and budget from life's surprises with an Assurant Home Warranty, backed by a partner that supports you through every step of homeownership. Explore Plans.
© 2026 Better Homes and Gardens Real Estate LLC. An Anywhere Real Estate company. All rights reserved. Better Homes and Gardens® Real Estate is a registered trademark owned by Meredith Operations Corporation, licensed to Better Homes and Gardens Real Estate LLC and used with permission. Better Homes and Gardens Real Estate LLC fully supports the principles of the Fair Housing Act and the Equal Opportunity Act. Listing information is deemed reliable but is not guaranteed accurate.
Each office is independently owned and operated.
Any services or products provided by third parties are not provided by, affiliated with or related to Better Homes and Gardens Real Estate LLC, or its affiliated companies.