
1417 Mason Hill North, Starksboro, VT 05487
Local realty services provided by:Better Homes and Gardens Real Estate The Masiello Group
1417 Mason Hill North,Starksboro, VT 05487
$359,900
- 1 Beds
- 2 Baths
- 1,344 sq. ft.
- Single family
- Active
Listed by: karen bresnahan
Office: four seasons sotheby's int'l realty802-864-0541
MLS#:5106513
Source:PrimeMLS
Price summary
- Price:$359,900
- Price per sq. ft.:$267.78
About this home
Tucked into a peaceful wooded setting in Starksboro, just over the Hinesburg town line, this inviting Vermont home offers the privacy of country living. Here, mornings begin with coffee on the covered front porch, surrounded by the sounds of nature & evenings invite you to gather around the warmth of the wood stove after a day exploring the outdoors. Step inside to a bright, open-concept main level where the kitchen, dining & living spaces flow naturally together. Sunlight streams through an abundance of windows, highlighting the warmth & character of wide-plank wood floors. The kitchen is designed for connection, with a generous peninsula offering seating for four & a built-in raised cooktop, an easy place to prepare meals while family/friends gather nearby. The spacious living area provides plenty of room for comfortable seating & dining, while the wood stove creates a cozy focal point during Vermont's cooler seasons. The lower level is thoughtfully suited to an active Vermont lifestyle. A mudroom entry with built-in bench seating provides a practical landing place for boots, coats, skis & outdoor gear. The bedroom offers a generously sized walk-in closet and easy access to the full bath, with laundry & utility spaces conveniently located nearby. Outside, the natural setting becomes an extension of the home. Create a kitchen garden, grow your own vegetables/herbs, or simply enjoy the surrounding woods & visiting wildlife. A storage shed provides space for gardening tools & outdoor equipment, while the property's peaceful setting offers a welcome sense of seclusion. For those searching for a private home near Hinesburg, a wooded Vermont retreat, or a property with easy access to hiking, wildlife, and year-round outdoor recreation & close by to a Wildlife Management Area, this Starksboro home offers an appealing combination of location & lifestyle. A place to garden, gather, explore, and unwind; this is Vermont country living at its most peaceful....
Contact an agent
Home facts
- Year built:2001
- Listing ID #:5106513
- Added:1 day(s) ago
- Updated:August 26, 2026 at 03:51 AM
Rooms and interior
- Bedrooms:1
- Total bathrooms:2
- Full bathrooms:1
- Rooms Total:4
- Flooring:Carpet, Tile, Vinyl Plank, Wood
- Kitchen Description:Dishwasher, Freezer, Microwave, Refrigerator
- Basement Description:Concrete, Daylight, Exterior Access, Finished, Full, Interior Access, Partially Finished, Walkout
- Living area:1,344 sq. ft.
Heating and cooling
- Heating:Baseboard, Hot Water, Multi Zone, Oil, Wood
Structure and exterior
- Year built:2001
- Building area:1,344 sq. ft.
- Lot area:0.25 Acres
- Levels:1 Story
Schools
- High school:Mount Abraham UHSD 28
- Middle school:Mount Abraham Union Mid/High
- Elementary school:Robinson School
Utilities
- Sewer:Septic
Finances and disclosures
- Price:$359,900
- Price per sq. ft.:$267.78
- Tax amount:$4,882 (2027)
Features and amenities
- Appliances:Refrigerator, Washer
- Laundry features:Dryer, Washer
- Amenities:Circuit Breaker(s)
Parking
- Parking description:Gravel Driveway
 Copyright 2026 Prime MLS, Inc. All rights reserved. This information is deemed reliable, but not guaranteed. The data relating to real estate displayed on this Site comes in part from the IDX Program of Prime MLS. The information being provided is for consumers’ personal, noncommercial use and may not be used for any purpose other than to identify prospective properties consumers may be interested in purchasing. Data last updated August 26, 2026
New listings near 1417 Mason Hill North
- New
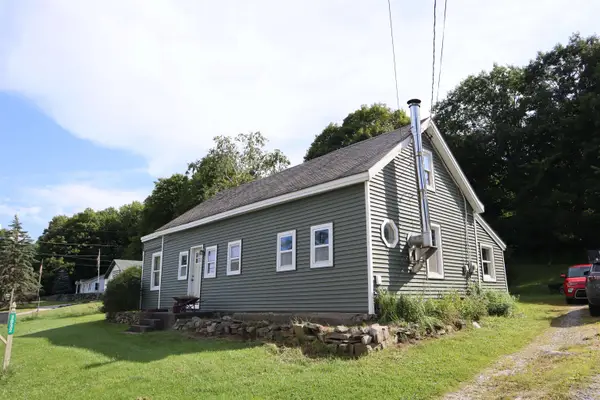 $370,000Active3 beds 1 baths1,866 sq. ft.
3032 Route 116, Starksboro, VT 05487
MLS# 5105907Listed by: THE NEXT CHAPTER REAL ESTATE LLC - New
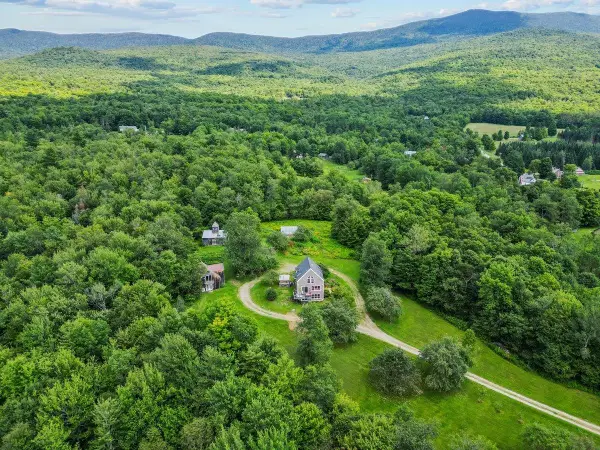 $695,000Active3 beds 3 baths1,995 sq. ft.
991 Jerusalem Road, Bristol, VT 05443
MLS# 5105683Listed by: FOUR SEASONS SOTHEBY'S INT'L REALTY  $415,000Active2 beds 1 baths1,014 sq. ft.
1229 Mason Hill North, Starksboro, VT 05487
MLS# 5104654Listed by: ELEMENT REAL ESTATE $535,000Active3 beds 3 baths1,994 sq. ft.
98 White Tail Lane, Starksboro, VT 05487
MLS# 5101287Listed by: WWW.HOMEZU.COM $56,000Active1 beds 1 baths728 sq. ft.
245 Lazy Brook Drive, Starksboro, VT 05487
MLS# 5100300Listed by: EXP REALTY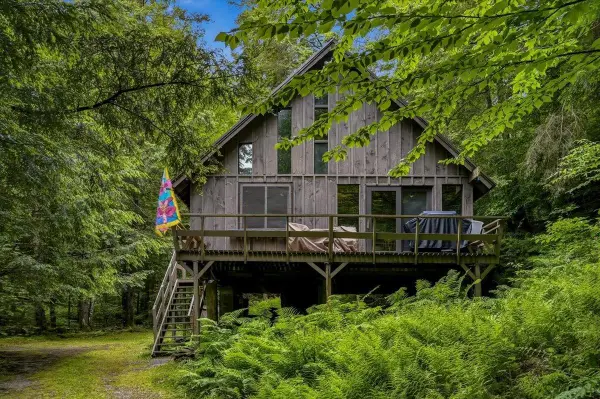 $290,000Active3 beds 1 baths912 sq. ft.
110 Spring Hill Lane, Starksboro, VT 05733
MLS# 5096611Listed by: RIDGELINE REAL ESTATE $325,000Pending2 beds 1 baths918 sq. ft.
1128 Jerusalem Road, Starksboro, VT 05443
MLS# 5095282Listed by: COLDWELL BANKER HICKOK AND BOARDMAN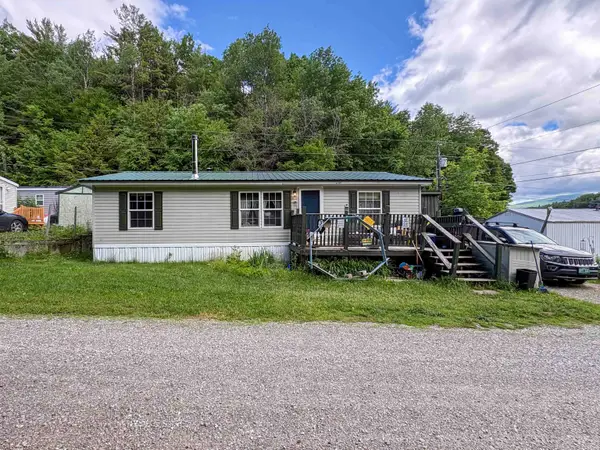 $69,900Active3 beds 2 baths960 sq. ft.
66 Elm Lane, Starksboro, VT 05487
MLS# 5094947Listed by: RE/MAX NORTH PROFESSIONALS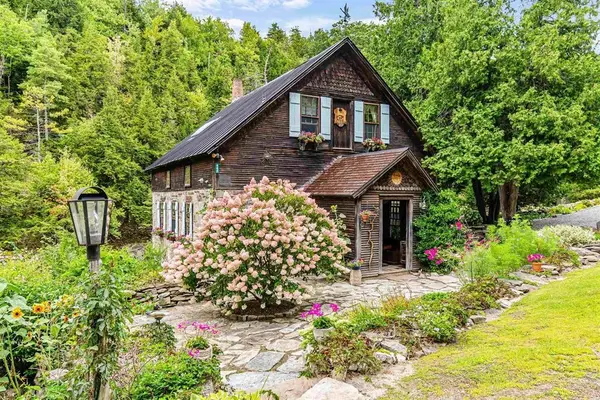 $775,000Active2 beds 2 baths1,656 sq. ft.
442 States Prison Hollow Road, Starksboro, VT 05487
MLS# 5093237Listed by: SIGNATURE PROPERTIES OF VERMONT


Protect your home and budget from life's surprises with an Assurant Home Warranty, backed by a partner that supports you through every step of homeownership. Explore Plans.
© 2026 Better Homes and Gardens Real Estate LLC. An Anywhere Real Estate company. All rights reserved. Better Homes and Gardens® Real Estate is a registered trademark owned by Meredith Operations Corporation, licensed to Better Homes and Gardens Real Estate LLC and used with permission. Better Homes and Gardens Real Estate LLC fully supports the principles of the Fair Housing Act and the Equal Opportunity Act. Listing information is deemed reliable but is not guaranteed accurate.
Each office is independently owned and operated.
Any services or products provided by third parties are not provided by, affiliated with or related to Better Homes and Gardens Real Estate LLC, or its affiliated companies.