
744 Carp Cole Road, Starksboro, VT 05487
Local realty services provided by:Better Homes and Gardens Real Estate The Masiello Group
744 Carp Cole Road,Starksboro, VT 05487
$695,000
- 3 Beds
- 2 Baths
- 2,148 sq. ft.
- Single family
- Active
Listed by: kevin boehmckeCell: 802-343-0219
Office: coldwell banker hickok and boardman802-863-1500
MLS#:5111374
Source:PrimeMLS
Price summary
- Price:$695,000
- Price per sq. ft.:$161.78
About this home
With incredible views of Lake Champlain & the high peaks of the Adirondacks all the way to Whiteface, this home is a nature lovers paradise allowing you to watch the seasons change from your private perch among the trees. Set on 40 acres, this off-grid oasis is the sports person's dream and outdoor lover's paradise. Relax, hike, ski, set up a sugaring operation, or whatever your heart desires. Alongside the primary suite with massive en suite bathroom and closet is a 2nd bedroom and bath on the first floor. The living space on the main level is anchored by the stunning view to the NW and currently decorative massive stone fireplace. A wood-burning stove throws off all the heat one needs to remain cozy. The remodeled kitchen allows you to enjoy the view while cooking and entertaining. Above is a quaint sleeping loft with its own amazing vista. The home has been meticulously updated including the creation of a primary suite, Trex deck to enjoy your view, fresh paint throughout, and new flooring on every surface. In addition, the foundation and crawl space have been professionally restored. New, owned solar panels provide all the power needed. Along with a propane tank, generator, drilled well, and on-site septic, the property is entirely self-sustained and totally off-grid. A brand-new driveway adds to the list of professionally completed projects. This property must be seen to be appreciated, so trek on up to the foothills of the Green Mountains and enjoy the change of seasons from your private escape in the woods of Vermont....
Contact an agent
Home facts
- Year built:1970
- Listing ID #:5111374
- Added:4 day(s) ago
- Updated:September 29, 2026 at 02:46 AM
Rooms and interior
- Bedrooms:3
- Total bathrooms:2
- Full bathrooms:2
- Rooms Total:6
- Flooring:Laminate, Tile
- Kitchen Description:Dishwasher, Microwave, Refrigerator
- Basement Description:Crawl Space
- Living area:2,148 sq. ft.
Heating and cooling
- Heating:Monitor Type, Wall Units
Structure and exterior
- Roof:Asphalt Shingle
- Year built:1970
- Building area:2,148 sq. ft.
- Lot area:40.6 Acres
- Levels:2.5 Story
Schools
- High school:Mount Abraham UHSD 28
Utilities
- Sewer:Septic
Finances and disclosures
- Price:$695,000
- Price per sq. ft.:$161.78
- Tax amount:$4,512 (2026)
Features and amenities
- Appliances:Refrigerator
- Amenities:Circuit Breaker(s), Energy Storage Device, Fuses, Generator, Off Grid
Parking
- Parking description:Dirt Driveway, Gravel Driveway
 Copyright 2026 Prime MLS, Inc. All rights reserved. This information is deemed reliable, but not guaranteed. The data relating to real estate displayed on this Site comes in part from the IDX Program of Prime MLS. The information being provided is for consumers’ personal, noncommercial use and may not be used for any purpose other than to identify prospective properties consumers may be interested in purchasing. Data last updated September 29, 2026
New listings near 744 Carp Cole Road
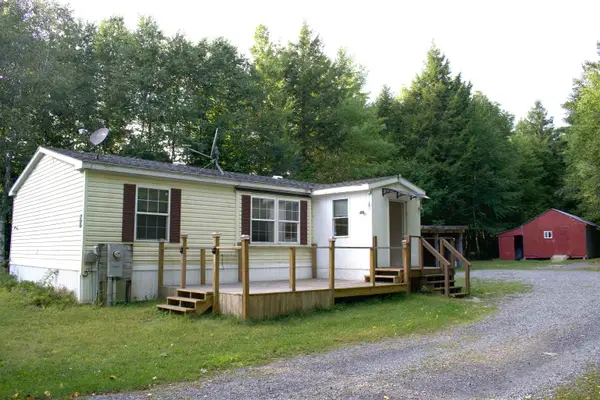 $299,000Active3 beds 2 baths1,024 sq. ft.
399 Freedom Acres, Starksboro, VT 05487
MLS# 5109835Listed by: BHHS VERMONT REALTY GROUP/VERGENNES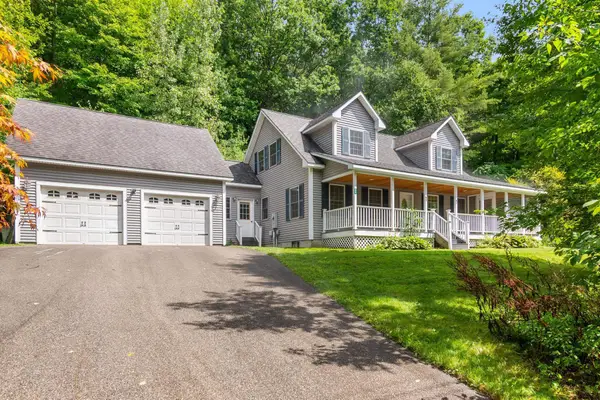 $499,000Active3 beds 3 baths1,994 sq. ft.
98 White Tail Lane, Starksboro, VT 05487
MLS# 5106927Listed by: ELEMENT REAL ESTATE $559,500Pending3 beds 2 baths2,016 sq. ft.
546 VT Route 17, Starksboro, VT 05487
MLS# 5106733Listed by: RE/MAX NORTH PROFESSIONALS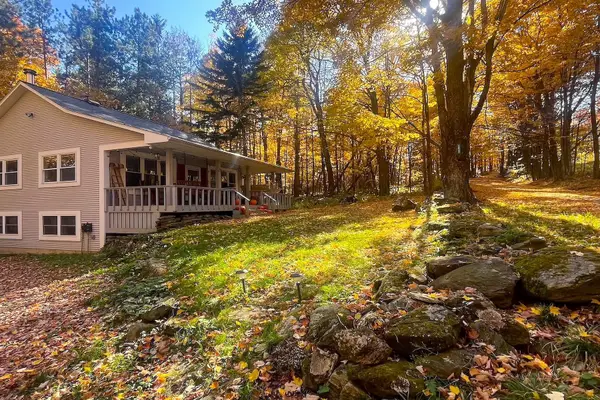 $349,900Active1 beds 2 baths1,344 sq. ft.
1417 Mason Hill North, Starksboro, VT 05487
MLS# 5106513Listed by: FOUR SEASONS SOTHEBY'S INT'L REALTY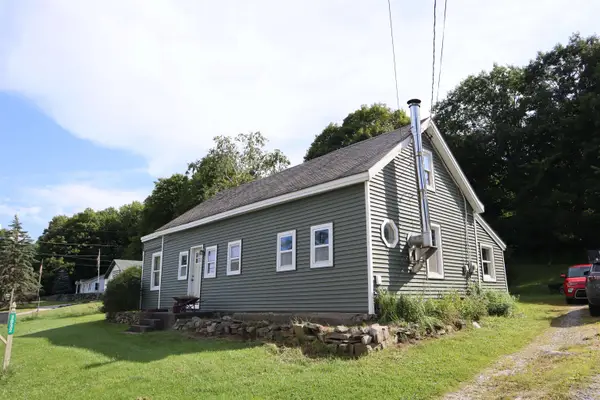 $360,000Active3 beds 1 baths1,866 sq. ft.
3032 Route 116, Starksboro, VT 05487
MLS# 5105907Listed by: THE NEXT CHAPTER REAL ESTATE LLC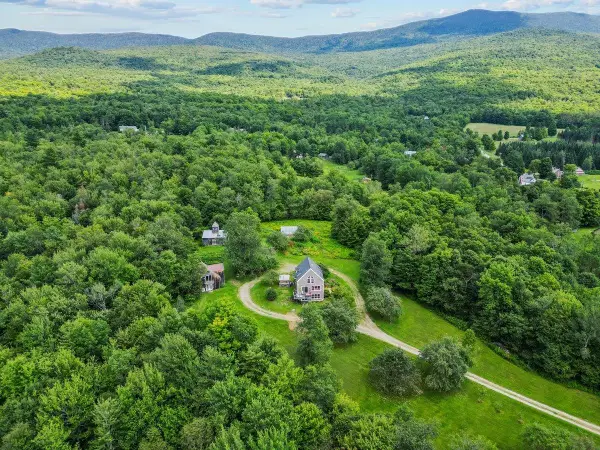 $649,000Active3 beds 3 baths1,995 sq. ft.
991 Jerusalem Road, Bristol, VT 05443
MLS# 5105683Listed by: FOUR SEASONS SOTHEBY'S INT'L REALTY $395,000Active2 beds 1 baths1,014 sq. ft.
1229 Mason Hill North, Starksboro, VT 05487
MLS# 5104654Listed by: ELEMENT REAL ESTATE $56,000Active1 beds 1 baths728 sq. ft.
245 Lazy Brook Drive, Starksboro, VT 05487
MLS# 5100300Listed by: EXP REALTY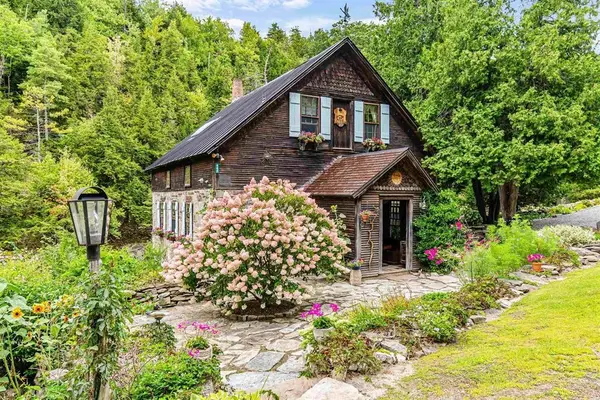 $775,000Active2 beds 2 baths1,656 sq. ft.
442 States Prison Hollow Road, Starksboro, VT 05487
MLS# 5093237Listed by: SIGNATURE PROPERTIES OF VERMONT


Protect your home and budget from life's surprises with an Assurant Home Warranty, backed by a partner that supports you through every step of homeownership. Explore Plans.
© 2026 Better Homes and Gardens Real Estate LLC. An Anywhere Real Estate company. All rights reserved. Better Homes and Gardens® Real Estate is a registered trademark owned by Meredith Operations Corporation, licensed to Better Homes and Gardens Real Estate LLC and used with permission. Better Homes and Gardens Real Estate LLC fully supports the principles of the Fair Housing Act and the Equal Opportunity Act. Listing information is deemed reliable but is not guaranteed accurate.
Each office is independently owned and operated.
Any services or products provided by third parties are not provided by, affiliated with or related to Better Homes and Gardens Real Estate LLC, or its affiliated companies.