
333 Childrens Camp Road, Stockbridge, VT 05772
Local realty services provided by:Better Homes and Gardens Real Estate The Masiello Group
333 Childrens Camp Road,Stockbridge, VT 05772
$649,000
- 3 Beds
- 2 Baths
- 1,568 sq. ft.
- Single family
- Active
Listed by: kyle kershner
Office: killington pico realty802-422-3600
MLS#:5103851
Source:PrimeMLS
Price summary
- Price:$649,000
- Price per sq. ft.:$413.9
About this home
Charming timber frame cottage on 15 private acres with nearly 500 feet of frontage along the pristine White River, where world-class fly fishing, crystal-clear swimming holes, and the soothing sounds of flowing water create an unforgettable Vermont retreat. Rich in authentic character, this extraordinary home showcases hand-hewn posts and beams, beautifully refinished wide pine floors, vaulted ceilings, and a welcoming living room anchored by a traditional fieldstone fireplace. Cozy bedrooms and gently uneven floors aren't imperfections - they're reminders of a time when homes were built by hand and meant to last. The spacious country kitchen blends timeless charm with modern convenience, featuring a large breakfast bar, farmhouse sink, six-burner gas range beneath a handcrafted stucco and tile hood, and contemporary skylights. A whimsical loft overlooks the living room, while the primary suite offers vaulted ceilings, woodland views, and a classic clawfoot soaking tub. Outside, enjoy a wraparound porch, perennial gardens, open lawns, a private spring-fed pond, wooded trails, an outdoor stone fireplace, and a small barn for recreational gear. Fish, swim, tube, hike, bike, or snowshoe directly from your own property. Rarely does a home so perfectly capture the spirit of Vermont, where history, privacy, and outdoor adventure come together in one remarkable setting. Offer deadline 8/18/26....
Contact an agent
Home facts
- Year built:1860
- Listing ID #:5103851
- Added:51 day(s) ago
- Updated:September 28, 2026 at 10:40 AM
Rooms and interior
- Bedrooms:3
- Total bathrooms:2
- Full bathrooms:1
- Rooms Total:7
- Flooring:Softwood
- Kitchen Description:Dishwasher, Refrigerator
- Basement Description:Concrete Floor, Dirt Floor, Full, Insulated, Interior, Unfinished
- Living area:1,568 sq. ft.
Heating and cooling
- Heating:Forced Air, Hot Air
Structure and exterior
- Roof:Standing Seam
- Year built:1860
- Building area:1,568 sq. ft.
- Lot area:15.1 Acres
- Levels:1.5 Story
Schools
- High school:Choice
- Middle school:Choice
- Elementary school:Stockbridge Central School
Utilities
- Sewer:Private, Septic
Finances and disclosures
- Price:$649,000
- Price per sq. ft.:$413.9
- Tax amount:$8,500 (2026)
Features and amenities
- Appliances:Refrigerator, Washer
- Laundry features:Dryer, Washer
- Amenities:Circuit Breaker(s)
Parking
- Parking description:Gravel Driveway
 Copyright 2026 Prime MLS, Inc. All rights reserved. This information is deemed reliable, but not guaranteed. The data relating to real estate displayed on this Site comes in part from the IDX Program of Prime MLS. The information being provided is for consumers’ personal, noncommercial use and may not be used for any purpose other than to identify prospective properties consumers may be interested in purchasing. Data last updated September 28, 2026
New listings near 333 Childrens Camp Road
- New
 $75,000Active2.93 Acres
664 Ranney Road, Stockbridge, VT 05772
MLS# 5110944Listed by: HALL COLLINS REAL ESTATE GROUP - New
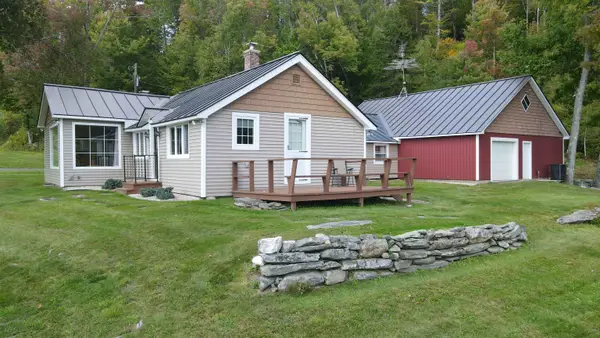 $850,000Active3 beds 2 baths1,561 sq. ft.
808 Whitcomb Hill Road, Stockbridge, VT 05032
MLS# 5110662Listed by: CENTURY 21 THE ONE - New
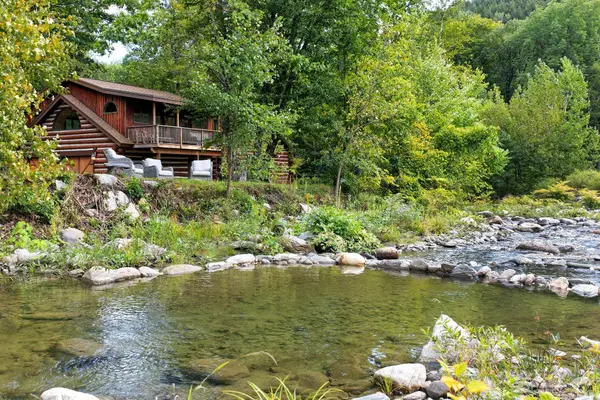 $635,000Active3 beds 2 baths1,771 sq. ft.
7 Lilliesville Road, Stockbridge, VT 05772
MLS# 5110609Listed by: KILLINGTON PICO REALTY 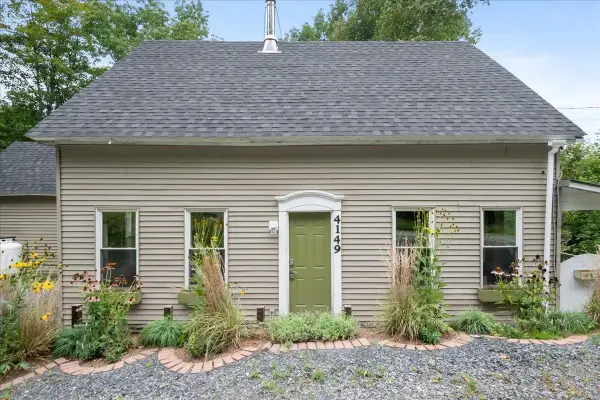 $299,000Active4 beds 2 baths1,600 sq. ft.
4149 Vermont Route 107, Stockbridge, VT 05772
MLS# 5109334Listed by: KW VERMONT $105,000Active2 beds -- baths664 sq. ft.
243 Thompson Road, Stockbridge, VT 05772
MLS# 5107947Listed by: KILLINGTON PICO REALTY $319,000Pending3 beds 1 baths1,192 sq. ft.
2147 River Road, Stockbridge, VT 05772
MLS# 5106102Listed by: VERMONT HERITAGE REAL ESTATE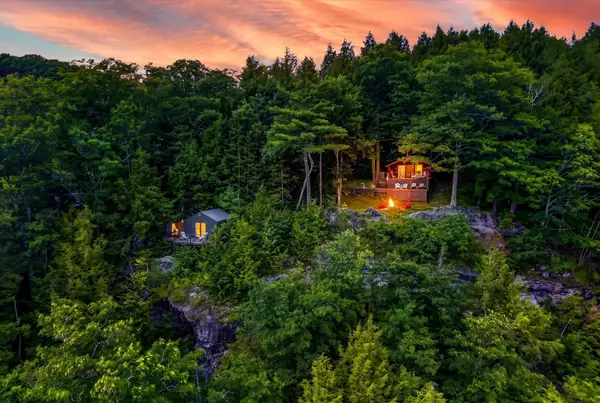 $500,000Active4 beds 4 baths960 sq. ft.
544 Vulture Mountain Road, Stockbridge, VT 05772
MLS# 5101647Listed by: EXP REALTY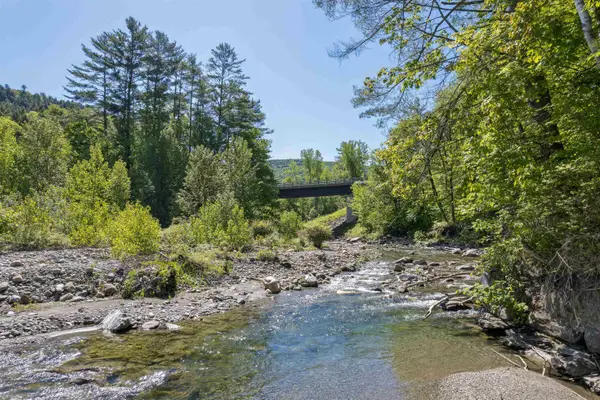 $385,000Active62 Acres
3051 VT RTE 107, Stockbridge, VT 05772
MLS# 5099811Listed by: SNYDER DONEGAN REAL ESTATE GROUP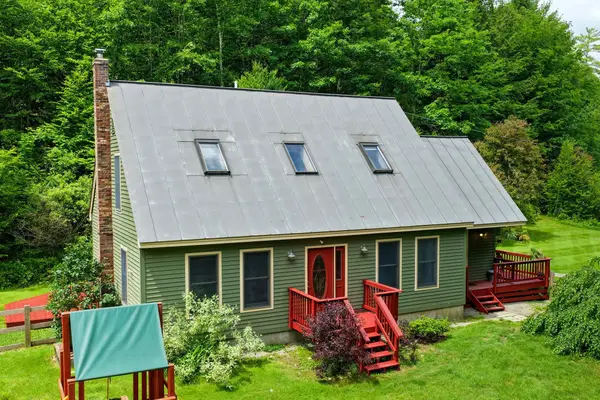 $459,000Active3 beds 2 baths2,148 sq. ft.
38 Stony Brook Road, Stockbridge, VT 05772
MLS# 5097518Listed by: KILLINGTON PICO REALTY


Protect your home and budget from life's surprises with an Assurant Home Warranty, backed by a partner that supports you through every step of homeownership. Explore Plans.
© 2026 Better Homes and Gardens Real Estate LLC. An Anywhere Real Estate company. All rights reserved. Better Homes and Gardens® Real Estate is a registered trademark owned by Meredith Operations Corporation, licensed to Better Homes and Gardens Real Estate LLC and used with permission. Better Homes and Gardens Real Estate LLC fully supports the principles of the Fair Housing Act and the Equal Opportunity Act. Listing information is deemed reliable but is not guaranteed accurate.
Each office is independently owned and operated.
Any services or products provided by third parties are not provided by, affiliated with or related to Better Homes and Gardens Real Estate LLC, or its affiliated companies.