
200 Bryan Road, Stowe, VT 05672
Local realty services provided by:Better Homes and Gardens Real Estate The Masiello Group
Listed by: lea van winkle
Office: four seasons sotheby's int'l realty802-253-7267
MLS#:5106325
Source:PrimeMLS
Price summary
- Price:$1,299,000
- Price per sq. ft.:$466.93
About this home
THOUGHTFULLY DESIGNED SPACES STUNNING MOUNTAIN VIEWS WONDERFULLY COMFORTABLE LARGE FAMILY ROOM ABUNDANT NATURAL LIGHT Experience contemporary comfort and peaceful seclusion in this remarkably well- redesigned home that has undergone an in-depth renovation, resulting in a residence that feels fresh, sophisticated, and filled with natural light. Enjoy breathtaking mountain views from the newly added deck that allows for cozy evenings or large family gatherings. Thoughtfully planned, the well-designed floor plan provides effortless flow between living spaces while capturing amazing views of Pinnacle Mountain. Located just a short walk to the local blueberry farm or your private, babbling creek, and a short drive to the Stowe Pinnacle trailhead, it’s the ideal location for taking in all the year- round options available in Stowe. And downtown Stowe is less than 2 miles away! This house offers the space for dining indoors or out, entertaining, or simply taking in the surrounding landscape. The wonderfully comfortable, recently-added family room is a space you may never want to leave, with large windows to take in the scenic views, perfect for quiet evenings, but large enough for gatherings with family and friends. Upgrades to the heating and air conditioning systems provide comfort for all seasons. Extensively renovated from top to bottom, this distinctive home provides abundant natural light, thoughtfully designed spaces, and spectacular mountain views, resulting in a fabulous combination of contemporary style, comfort, and all the things that highlight the Vermont lifestyle. Highlights • Fully renovated with modern finishes • Quiet setting on low-traffic road • Stunning views of Pinnacle Mountain • New front deck and rear cooking deck • Two large detached sheds • Fully renovated kitchen and bathrooms • New low-temp mini-splits upstairs and downstairs • New metal roof • New flooring throughout • New swing windows and insulation • On-site babbling creek...
Contact an agent
Home facts
- Year built:1978
- Listing ID #:5106325
- Added:47 day(s) ago
- Updated:October 10, 2026 at 10:45 AM
Rooms and interior
- Bedrooms:4
- Total bathrooms:3
- Full bathrooms:2
- Rooms Total:9
- Flooring:Vinyl Plank
- Kitchen Description:Dishwasher, Microwave, Refrigerator
- Basement Description:Finished, Full, Insulated, Interior, Walkout
- Living area:2,652 sq. ft.
Heating and cooling
- Cooling:Mini Split
- Heating:Baseboard, Hot Water, Mini Split
Structure and exterior
- Roof:Standing Seam
- Year built:1978
- Building area:2,652 sq. ft.
- Lot area:3.4 Acres
- Levels:1.5 Story
Schools
- High school:Stowe Middle/High School
- Middle school:Stowe Middle/High School
- Elementary school:Stowe Elementary School
Utilities
- Sewer:Concrete
Finances and disclosures
- Price:$1,299,000
- Price per sq. ft.:$466.93
- Tax amount:$10,723 (2026)
Features and amenities
- Appliances:Exhaust Fan, Refrigerator
- Laundry features:Dryer
- Amenities:Circuit Breaker(s)
Parking
- Parking description:Dirt Driveway
- Garage spaces:1
 Copyright 2026 Prime MLS, Inc. All rights reserved. This information is deemed reliable, but not guaranteed. The data relating to real estate displayed on this Site comes in part from the IDX Program of Prime MLS. The information being provided is for consumers’ personal, noncommercial use and may not be used for any purpose other than to identify prospective properties consumers may be interested in purchasing. Data last updated October 10, 2026
New listings near 200 Bryan Road
- New
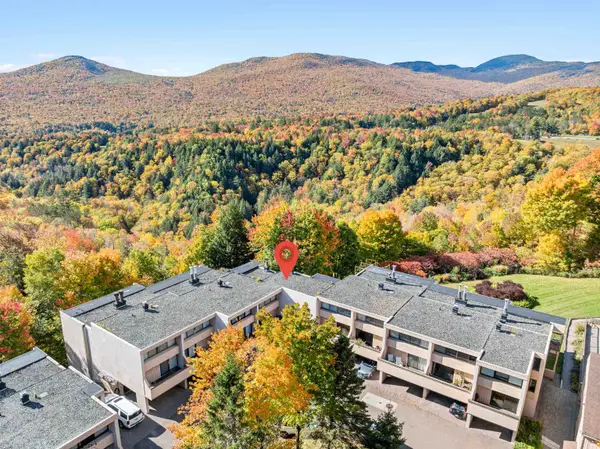 $750,000Active3 beds 2 baths1,700 sq. ft.
1227 Notchbrook Road #27 ABC, Stowe, VT 05672
MLS# 5113640Listed by: PALL SPERA COMPANY REALTORS-STOWE - New
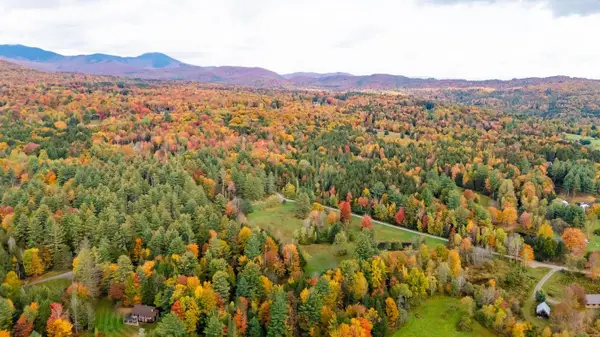 $749,999Active7.56 Acres
0 Tansy Hill Road #1, Stowe, VT 05672
MLS# 5113427Listed by: LANDVEST, INC. - New
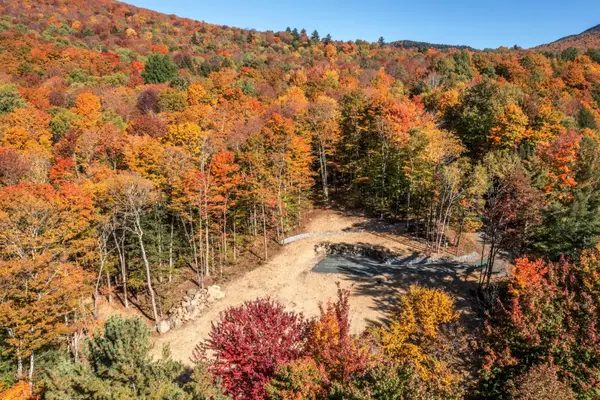 $729,900Active7.07 Acres
1243 North Hollow Road, Stowe, VT 05672
MLS# 5113227Listed by: LPT REALTY - New
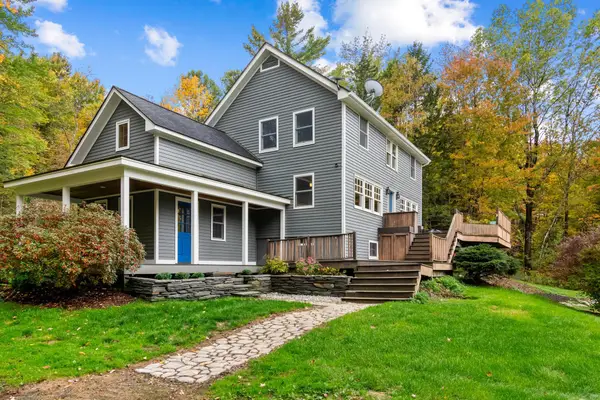 $995,000Active3 beds 3 baths2,783 sq. ft.
344 Dewey Hill Road, Stowe, VT 05672
MLS# 5113074Listed by: PALL SPERA COMPANY REALTORS-STOWE VILLAGE - New
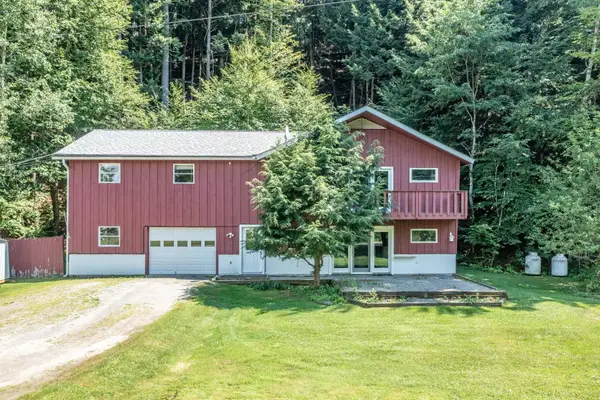 $750,000Active4 beds 3 baths2,399 sq. ft.
257 Meadow Lane, Stowe, VT 05672
MLS# 5112778Listed by: PALL SPERA COMPANY REALTORS-STOWE - New
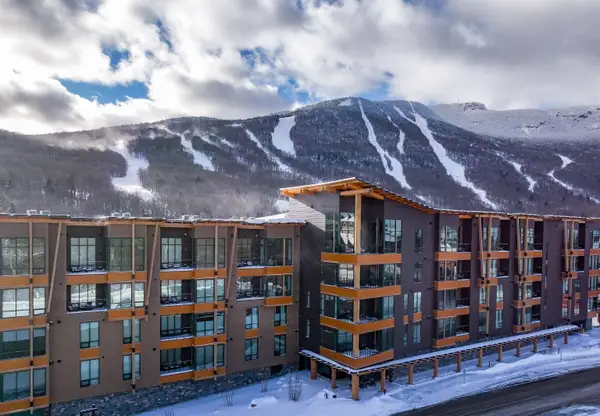 $1,975,000Active2 beds 2 baths1,232 sq. ft.
69 Hourglass Drive #210, Stowe, VT 05672
MLS# 5112776Listed by: SPRUCE PEAK REALTY LLC - New
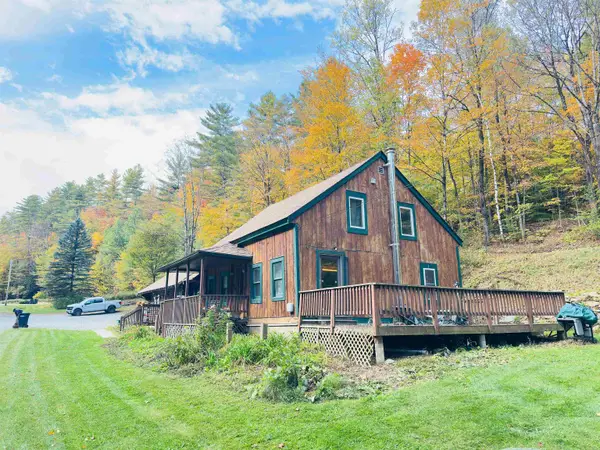 $675,000Active7 beds 3 baths2,248 sq. ft.
3080 Waterbury Road, Stowe, VT 05672
MLS# 5112628Listed by: KW VERMONT-STOWE - New
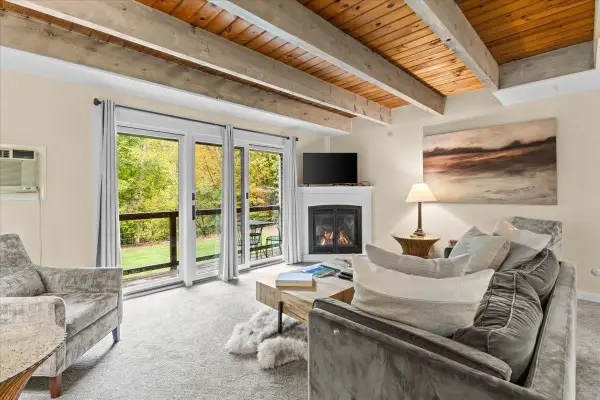 $699,000Active2 beds 2 baths1,360 sq. ft.
277 Topnotch Drive #460, Stowe, VT 05672
MLS# 5112615Listed by: COLDWELL BANKER CARLSON REAL ESTATE - Open Sat, 10am to 12pmNew
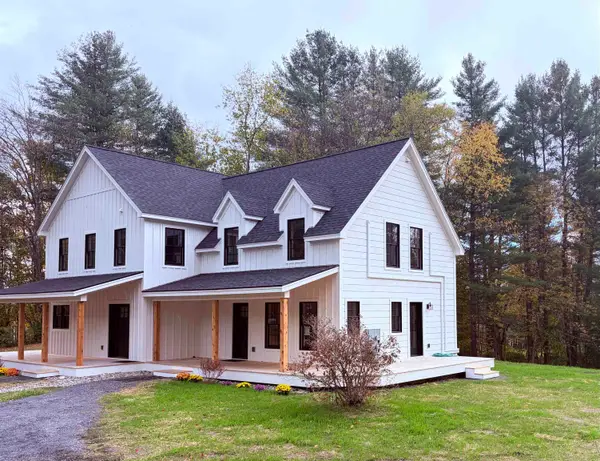 $849,000Active2 beds 2 baths1,118 sq. ft.
656 Luce Hill Road #Unit B, Stowe, VT 05672
MLS# 5112485Listed by: KW VERMONT-STOWE - New
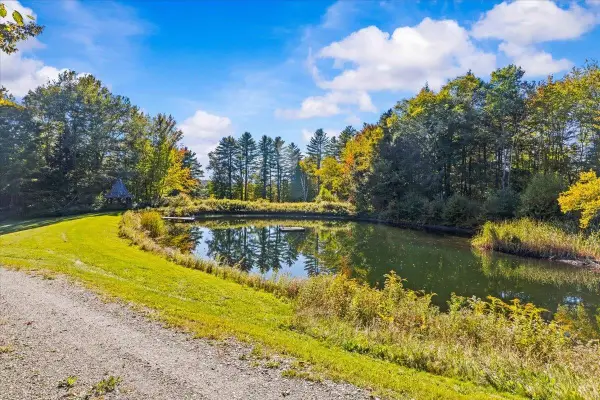 $995,000Active5.01 Acres
10 Weeks Hill Meadows #Lot 10, Stowe, VT 05672
MLS# 5112447Listed by: COLDWELL BANKER CARLSON REAL ESTATE


Protect your home and budget from life's surprises with an Assurant Home Warranty, backed by a partner that supports you through every step of homeownership. Explore Plans.
© 2026 Better Homes and Gardens Real Estate LLC. An Anywhere Real Estate company. All rights reserved. Better Homes and Gardens® Real Estate is a registered trademark owned by Meredith Operations Corporation, licensed to Better Homes and Gardens Real Estate LLC and used with permission. Better Homes and Gardens Real Estate LLC fully supports the principles of the Fair Housing Act and the Equal Opportunity Act. Listing information is deemed reliable but is not guaranteed accurate.
Each office is independently owned and operated.
Any services or products provided by third parties are not provided by, affiliated with or related to Better Homes and Gardens Real Estate LLC, or its affiliated companies.