
341 Black Bear Run, Stowe, VT 05672
Local realty services provided by:Better Homes and Gardens Real Estate The Masiello Group
341 Black Bear Run,Stowe, VT 05672
$1,525,000
- 3 Beds
- 5 Baths
- 3,844 sq. ft.
- Single family
- Active
Listed by: bobby roberts
Office: rusty nail real estate802-371-7007
MLS#:5108203
Source:PrimeMLS
Price summary
- Price:$1,525,000
- Price per sq. ft.:$396.72
- Monthly HOA dues:$137.5
About this home
Tucked away in one of Stowe’s most sought-after neighborhoods, 341 Black Bear Run offers the perfect combination of privacy, comfort, and convenience, just minutes from historic Stowe Village and world-class skiing. Recently renovated, this beautifully updated 3-bedroom, 4.25-bath home is filled with natural light and thoughtfully designed for both everyday living and entertaining. Wide-plank pine floors bring warmth and character throughout, while skylights and expansive windows create a bright, inviting atmosphere. The gourmet kitchen offers a beautiful and functional gathering space, flowing into the main living areas where a gas fireplace adds warmth and ambiance. Step outside onto the expansive deck to enjoy the peaceful surroundings and views of the nearby pond. A dedicated office provides a comfortable space to work from home, while the fully finished walkout lower level adds exceptional flexibility with its own kitchenette and full bathroom, ideal for guests, extended stays, or additional living and entertaining space. With ample parking, a two-car garage with additional storage, and a quiet, private setting, this property offers space and tranquility without sacrificing proximity to everything Stowe has to offer. From mornings in the Village to afternoons on the mountain, 341 Black Bear Run puts the best of Stowe just minutes from your door....
Contact an agent
Home facts
- Year built:1996
- Listing ID #:5108203
- Added:47 day(s) ago
- Updated:October 21, 2026 at 11:10 AM
Rooms and interior
- Bedrooms:3
- Total bathrooms:5
- Full bathrooms:4
- Rooms Total:8
- Flooring:Wood
- Kitchen Description:Dishwasher, Disposal, Microwave, Refrigerator
- Basement Description:Finished, Insulated, Interior Access, Walkout
- Living area:3,844 sq. ft.
Heating and cooling
- Heating:Baseboard
Structure and exterior
- Roof:Asphalt Shingle
- Year built:1996
- Building area:3,844 sq. ft.
- Lot area:1.67 Acres
- Levels:2 Story
Utilities
- Sewer:On Site Septic Exists, Shared
Finances and disclosures
- Price:$1,525,000
- Price per sq. ft.:$396.72
- Tax amount:$10,413 (2026)
Features and amenities
- Appliances:Exhaust Fan, Refrigerator, Washer
- Laundry features:Dryer, Washer
- Amenities:Circuit Breaker(s)
Parking
- Parking description:Gravel Driveway
- Garage spaces:2
 Copyright 2026 Prime MLS, Inc. All rights reserved. This information is deemed reliable, but not guaranteed. The data relating to real estate displayed on this Site comes in part from the IDX Program of Prime MLS. The information being provided is for consumers’ personal, noncommercial use and may not be used for any purpose other than to identify prospective properties consumers may be interested in purchasing. Data last updated October 21, 2026
New listings near 341 Black Bear Run
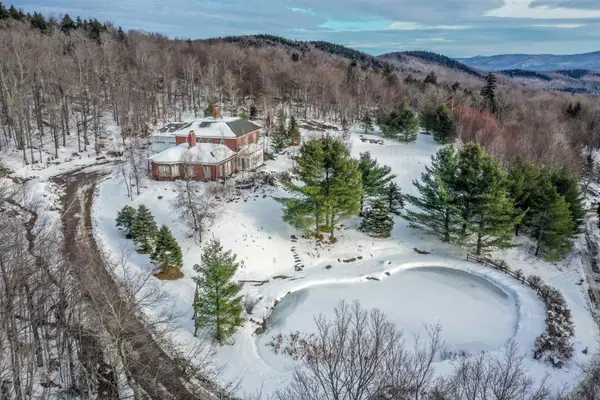 $3,500,000Active3 beds 5 baths6,681 sq. ft.
54 Upper Springs Road, Stowe, VT 05672
MLS# 5071943Listed by: PALL SPERA COMPANY REALTORS-STOWE- New
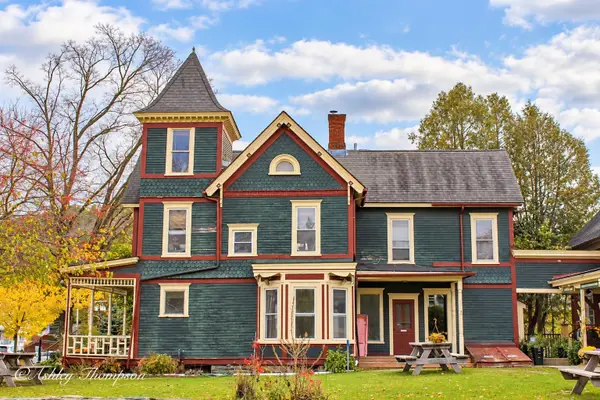 $1,650,000Active2 beds 3 baths1,618 sq. ft.
112 Main Street #1,2,3, Stowe, VT 05672
MLS# 5114992Listed by: PALL SPERA COMPANY REALTORS-MORRISVILLE - New
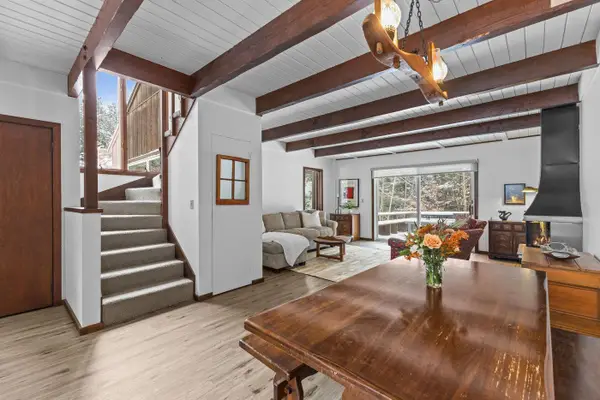 $725,000Active3 beds 2 baths2,419 sq. ft.
109 Hartson Road, Stowe, VT 05672
MLS# 5114863Listed by: LANDVEST, INC. - New
 $270,000Active5 beds 5 baths3,000 sq. ft.
7412 Mountain Road #04-15, 522, Stowe, VT 05672
MLS# 5114606Listed by: SPRUCE PEAK REALTY LLC 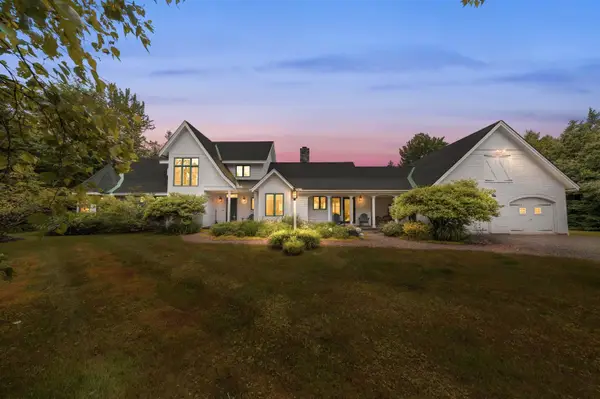 $2,200,000Pending4 beds 4 baths2,557 sq. ft.
314 Edson Woods Road, Stowe, VT 05672
MLS# 5113999Listed by: PALL SPERA COMPANY REALTORS-STOWE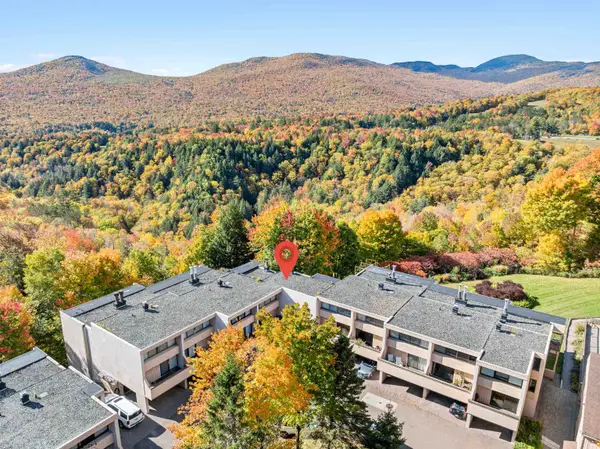 $750,000Active3 beds 2 baths1,700 sq. ft.
1227 Notchbrook Road #27 ABC, Stowe, VT 05672
MLS# 5113640Listed by: PALL SPERA COMPANY REALTORS-STOWE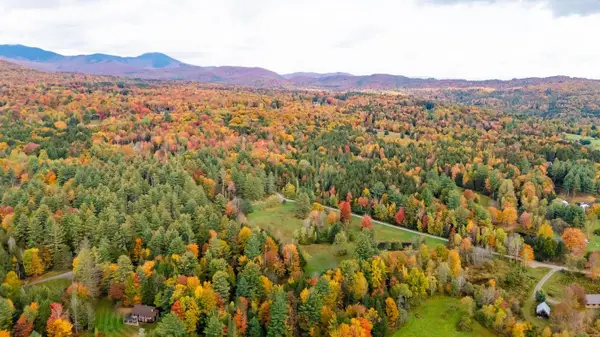 $749,999Active7.56 Acres
0 Tansy Hill Road #1, Stowe, VT 05672
MLS# 5113427Listed by: LANDVEST, INC.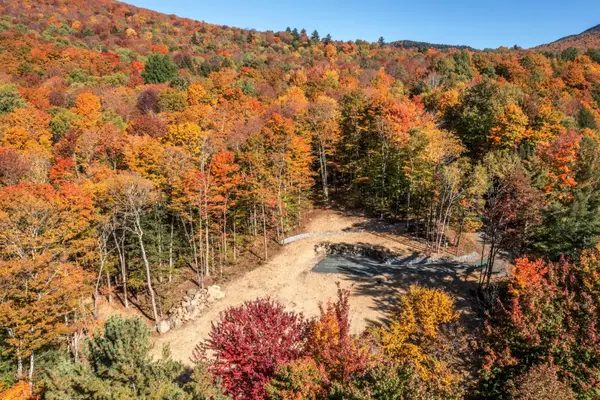 $729,900Active7.07 Acres
1243 North Hollow Road, Stowe, VT 05672
MLS# 5113227Listed by: LPT REALTY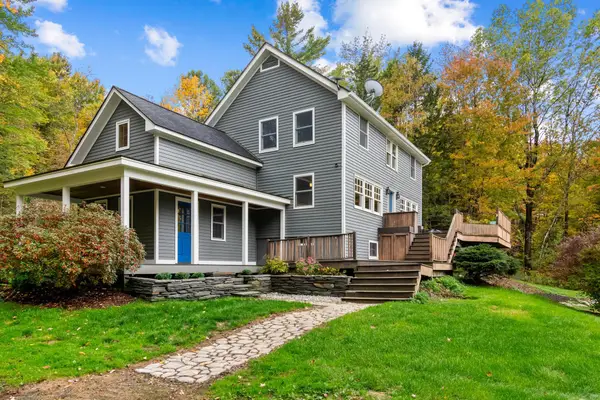 $995,000Active3 beds 3 baths2,783 sq. ft.
344 Dewey Hill Road, Stowe, VT 05672
MLS# 5113074Listed by: PALL SPERA COMPANY REALTORS-STOWE VILLAGE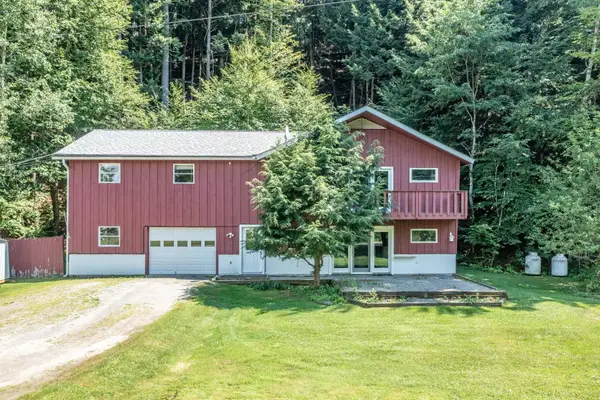 $750,000Active4 beds 3 baths2,399 sq. ft.
257 Meadow Lane, Stowe, VT 05672
MLS# 5112778Listed by: PALL SPERA COMPANY REALTORS-STOWE


Protect your home and budget from life's surprises with an Assurant Home Warranty, backed by a partner that supports you through every step of homeownership. Explore Plans.
© 2026 Better Homes and Gardens Real Estate LLC. An Anywhere Real Estate company. All rights reserved. Better Homes and Gardens® Real Estate is a registered trademark owned by Meredith Operations Corporation, licensed to Better Homes and Gardens Real Estate LLC and used with permission. Better Homes and Gardens Real Estate LLC fully supports the principles of the Fair Housing Act and the Equal Opportunity Act. Listing information is deemed reliable but is not guaranteed accurate.
Each office is independently owned and operated.
Any services or products provided by third parties are not provided by, affiliated with or related to Better Homes and Gardens Real Estate LLC, or its affiliated companies.