
384 Topnotch Drive #A, Stowe, VT 05672
Local realty services provided by:Better Homes and Gardens Real Estate The Masiello Group
384 Topnotch Drive #A,Stowe, VT 05672
$1,375,000
- 3 Beds
- 3 Baths
- 1,907 sq. ft.
- Condominium
- Active
Upcoming open houses
- Sat, Sep 1911:00 am - 01:00 pm
Listed by: kelley kingCell: 646-245-3947
Office: pall spera company realtors-stowe802-253-9771
MLS#:5109339
Source:PrimeMLS
Price summary
- Price:$1,375,000
- Price per sq. ft.:$676.67
- Monthly HOA dues:$550
About this home
Turnkey Luxury at Topnotch At 384A, there is nothing left to renovate, furnish, or assemble. Every detail has been thought of. Simply bring your Epic Pass, unpack, and enjoy. This exceptional 3 bedroom, 3 bath end-unit townhome at Topnotch was comprehensively renovated and professionally designed and combines sophisticated mountain style with the comfort and ease of a home that is truly ready to enjoy and entertain in. Offered fully furnished and completely outfitted, the home includes everything needed for effortless Stowe living, from kitchenware and cookware to linens and household essentials. The main level features an inviting open floor plan connecting the kitchen, dining area, and living room with an ideal setting for relaxed mornings, après-ski gatherings, and entertaining family and friends. A first floor bedroom and full bath provide flexibility for guests. Upstairs, the spacious primary suite offers a private retreat with an en suite bath and generous closet space. A separate bunk room with its own en suite bath provides a comfortable and versatile space for children, family, or overnight guests. The interiors have been professionally curated and furnished by Stowe Living, with luxury hotel quality furnishings and bedding, distinctive décor, and designer selections including Visual Comfort lighting and Waterworks tile. Set within the highly desirable Topnotch community, with resort amenities on site, 384A offers an exceptional setting for enjoying Stowe in every season, with easy access to skiing, hiking, mountain biking, golf, dining, and the village. Beautifully renovated. Professionally designed. Fully furnished. Completely outfitted. Your Stowe home. Already done....
Contact an agent
Home facts
- Year built:1985
- Listing ID #:5109339
- Added:7 day(s) ago
- Updated:September 19, 2026 at 10:28 AM
Rooms and interior
- Bedrooms:3
- Total bathrooms:3
- Full bathrooms:3
- Rooms Total:6
- Flooring:Carpet, Hardwood, Tile
- Kitchen Description:Microwave
- Basement Description:Interior, Interior Access
- Living area:1,907 sq. ft.
Heating and cooling
- Cooling:Central AC
- Heating:Forced Air, Multi Zone
Structure and exterior
- Year built:1985
- Building area:1,907 sq. ft.
- Levels:2 Story
Schools
- High school:Stowe Middle/High School
- Middle school:Stowe Middle/High School
- Elementary school:Stowe Elementary School
Utilities
- Sewer:Public Available
Finances and disclosures
- Price:$1,375,000
- Price per sq. ft.:$676.67
- Tax amount:$11,293 (2026)
Features and amenities
- Amenities:Circuit Breaker(s)
Parking
- Parking description:Paved Driveway
 Copyright 2026 Prime MLS, Inc. All rights reserved. This information is deemed reliable, but not guaranteed. The data relating to real estate displayed on this Site comes in part from the IDX Program of Prime MLS. The information being provided is for consumers’ personal, noncommercial use and may not be used for any purpose other than to identify prospective properties consumers may be interested in purchasing. Data last updated September 19, 2026
New listings near 384 Topnotch Drive #A
- Open Sat, 10am to 12pmNew
 $650,000Active3 beds 3 baths1,743 sq. ft.
145 Fox Hill Road #31, Stowe, VT 05672
MLS# 5110469Listed by: KW VERMONT-STOWE - New
 $585,000Active5 Acres
00 Brownsville Road #Lot 4, Stowe, VT 05672
MLS# 5110388Listed by: LANDVEST, INC. - New
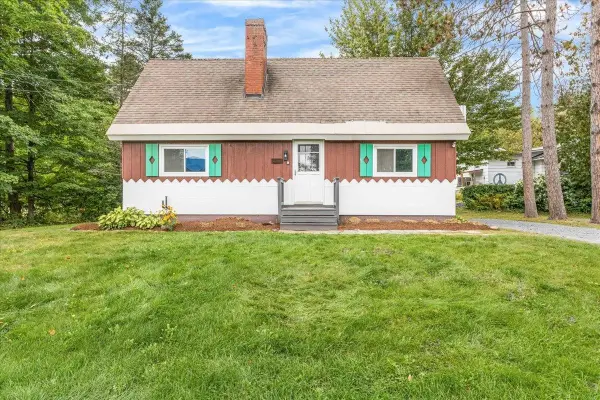 $775,000Active3 beds 2 baths1,137 sq. ft.
26 Strom Farm Lane, Stowe, VT 05672
MLS# 5109998Listed by: COLDWELL BANKER CARLSON REAL ESTATE - New
 $775,000Active3 beds 2 baths1,137 sq. ft.
14 Strom Farm Lane, Stowe, VT 05672
MLS# 5109999Listed by: COLDWELL BANKER CARLSON REAL ESTATE - New
 $1,650,000Active5 beds 4 baths3,125 sq. ft.
110 Strom Farm Lane, Stowe, VT 05672
MLS# 5110000Listed by: COLDWELL BANKER CARLSON REAL ESTATE - New
 $1,150,000Active4 beds 4 baths3,591 sq. ft.
48 Hollow View Road, Stowe, VT 05672
MLS# 5109443Listed by: COLDWELL BANKER CARLSON REAL ESTATE - New
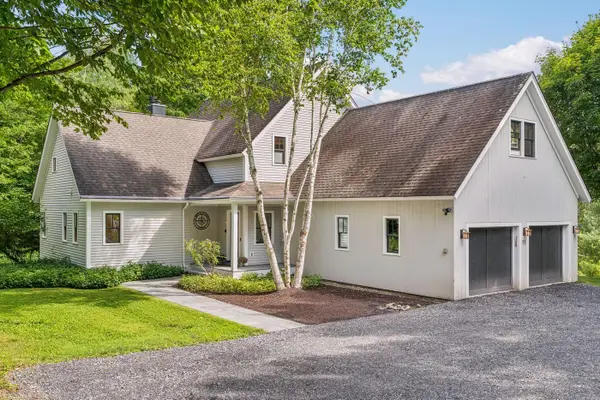 $1,895,000Active4 beds 5 baths3,564 sq. ft.
11 Kirkwood Lane, Stowe, VT 05672
MLS# 5109420Listed by: LANDVEST, INC.  $1,985,000Pending3 beds 4 baths2,776 sq. ft.
636 Upper Hollow Road, Stowe, VT 05672
MLS# 5109298Listed by: BHHS VERMONT REALTY GROUP/MORRISVILLE-STOWE- New
 $3,950,000Active3 beds 4 baths2,476 sq. ft.
142 Red Sled Drive #305, Stowe, VT 05672
MLS# 5109174Listed by: LANDVEST, INC.


Protect your home and budget from life's surprises with an Assurant Home Warranty, backed by a partner that supports you through every step of homeownership. Explore Plans.
© 2026 Better Homes and Gardens Real Estate LLC. An Anywhere Real Estate company. All rights reserved. Better Homes and Gardens® Real Estate is a registered trademark owned by Meredith Operations Corporation, licensed to Better Homes and Gardens Real Estate LLC and used with permission. Better Homes and Gardens Real Estate LLC fully supports the principles of the Fair Housing Act and the Equal Opportunity Act. Listing information is deemed reliable but is not guaranteed accurate.
Each office is independently owned and operated.
Any services or products provided by third parties are not provided by, affiliated with or related to Better Homes and Gardens Real Estate LLC, or its affiliated companies.