
765 Upper Hollow Road, Stowe, VT 05672
Local realty services provided by:Better Homes and Gardens Real Estate The Masiello Group
Listed by: smith macdonald group
Office: coldwell banker carlson real estate802-253-7358
MLS#:5098942
Source:PrimeMLS
Price summary
- Price:$860,000
- Price per sq. ft.:$190.27
About this home
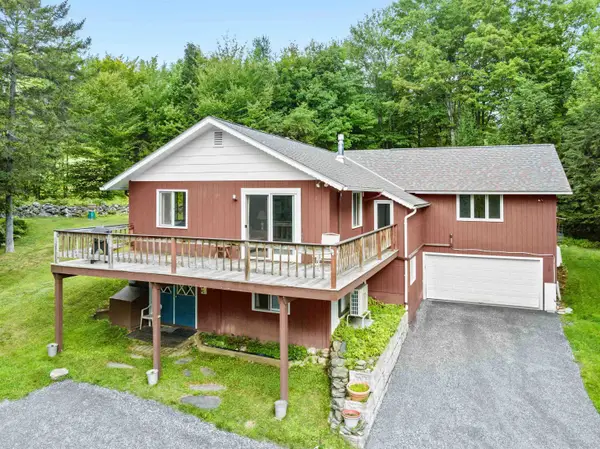
Nestled in the beloved Stowe Hollow neighborhood, this classic 1960 chalet sits on nearly six acres of open, wooded land along Upper Hollow Road, one of Stowe's most cherished corners. With winter views, a three-car garage, and a treehouse tucked at the top of the lot, the property offers the kind of Vermont character and opportunity that rarely comes to market at this price point. The heart of the home is a generous living room anchored by a beautiful stone fireplace and wrapped in large windows that frame the landscape in every season. The primary bedroom is spacious and comfortable, with a private bath and views toward the wooded backyard. An attached studio offers exciting potential for conversion to four-season living, adding flexibility for guests, rental income, or additional space to grow into. The finished walkout basement expands the footprint considerably, offering a large rec room, two additional bedrooms, one with an en suite bath, giving guests their own comfortable level of the home. The two-car garage provides ample room for vehicles, gear, and all that Vermont life requires. Sold as is, this is an estate sale offering genuine opportunity for those with vision. The setting is exceptional, and the chalet aesthetic so many buyers seek in Stowe is here in abundance. A rare chance to put your stamp on a property in one of the most sought-after hollows in town....
Contact an agent
Home facts
- Year built:1960
- Listing ID #:5098942
- Added:47 day(s) ago
- Updated:August 26, 2026 at 10:39 AM
Rooms and interior
- Bedrooms:4
- Total bathrooms:4
- Full bathrooms:4
- Rooms Total:10
- Flooring:Carpet, Wood
- Kitchen Description:Dishwasher, Microwave, Refrigerator
- Basement Description:Finished, Walkout
- Living area:4,442 sq. ft.
Heating and cooling
- Heating:Baseboard, Oil
Structure and exterior
- Roof:Asphalt Shingle
- Year built:1960
- Building area:4,442 sq. ft.
- Lot area:5.59 Acres
- Levels:1 Story
Schools
- High school:Stowe Middle/High School
- Middle school:Stowe Middle/High School
- Elementary school:Stowe Elementary School
Utilities
- Sewer:Septic
Finances and disclosures
- Price:$860,000
- Price per sq. ft.:$190.27
- Tax amount:$15,071 (2026)
Features and amenities
- Appliances:Refrigerator, Washer
- Laundry features:Dryer, Washer
- Amenities:Circuit Breaker(s)
Parking
- Parking description:Gravel Driveway
- Garage spaces:2
 Copyright 2026 Prime MLS, Inc. All rights reserved. This information is deemed reliable, but not guaranteed. The data relating to real estate displayed on this Site comes in part from the IDX Program of Prime MLS. The information being provided is for consumers’ personal, noncommercial use and may not be used for any purpose other than to identify prospective properties consumers may be interested in purchasing. Data last updated August 26, 2026
New listings near 765 Upper Hollow Road
- New
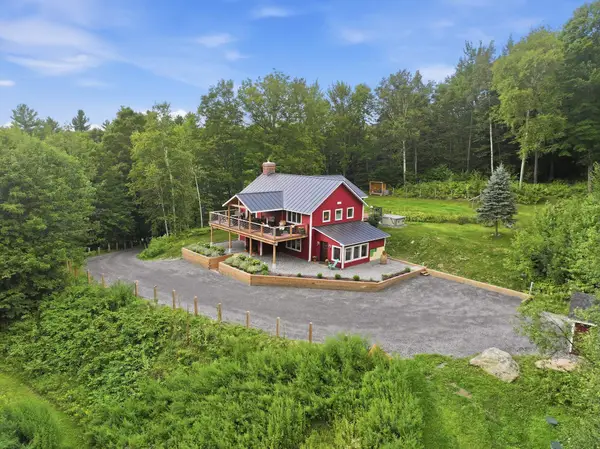 $1,400,000Active4 beds 3 baths2,652 sq. ft.
200 Bryan Road, Stowe, VT 05672
MLS# 5106325Listed by: FOUR SEASONS SOTHEBY'S INT'L REALTY - New
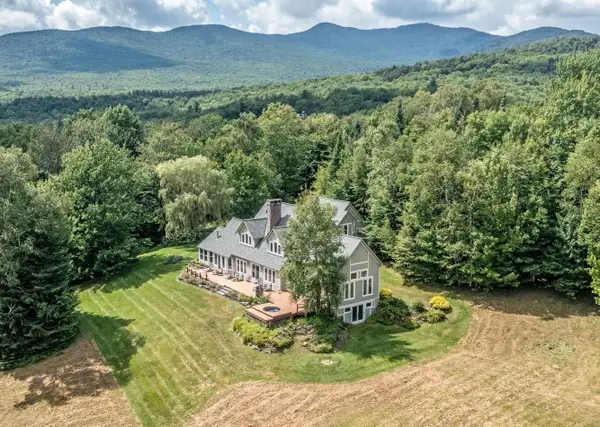 $1,975,000Active4 beds 4 baths4,392 sq. ft.
306 Sterling Woods Road, Stowe, VT 05672
MLS# 5106198Listed by: PALL SPERA COMPANY REALTORS-STOWE - New
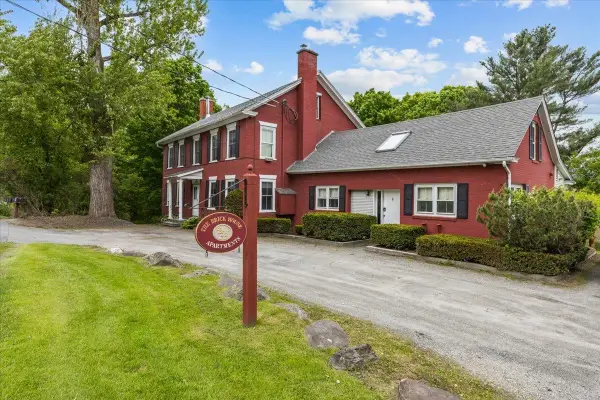 $995,000Active-- beds -- baths5,404 sq. ft.
2233 Pucker Street, Stowe, VT 05672
MLS# 5106123Listed by: COLDWELL BANKER CARLSON REAL ESTATE - New
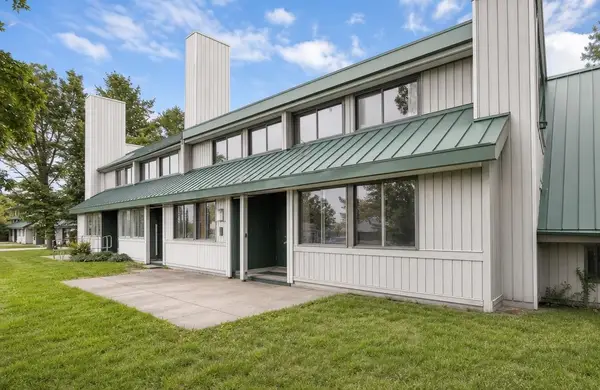 $429,900Active2 beds 2 baths1,150 sq. ft.
79 Village Green Drive #4B, Stowe, VT 05672
MLS# 5105856Listed by: KW VERMONT-STOWE - New
 $815,000Active5 beds 3 baths2,542 sq. ft.
213 Alpine Meadows, Stowe, VT 05672
MLS# 5105644Listed by: PALL SPERA COMPANY REALTORS-STOWE - New
 $110,000Active2 beds 3 baths1,975 sq. ft.
7412 Mountain Road #02-11, 519, Stowe, VT 05672
MLS# 5105205Listed by: SPRUCE PEAK REALTY LLC  $1,149,000Active3 beds 3 baths3,986 sq. ft.
3382 Sterling Valley Road, Stowe, VT 05672
MLS# 5104595Listed by: KW VERMONT $1,100,000Active-- beds -- baths3,544 sq. ft.
80 Brinkerhoff Lane, Stowe, VT 05672
MLS# 5104455Listed by: RUSTY NAIL REAL ESTATE $750,000Pending4 beds 2 baths2,192 sq. ft.
715 Luce Hill Road, Stowe, VT 05672
MLS# 5104437Listed by: PALL SPERA COMPANY REALTORS-STOWE $795,000Active-- beds 3 baths2,399 sq. ft.
257 Meadow Lane, Stowe, VT 05672
MLS# 5104399Listed by: PALL SPERA COMPANY REALTORS-STOWE


Protect your home and budget from life's surprises with an Assurant Home Warranty, backed by a partner that supports you through every step of homeownership. Explore Plans.
© 2026 Better Homes and Gardens Real Estate LLC. An Anywhere Real Estate company. All rights reserved. Better Homes and Gardens® Real Estate is a registered trademark owned by Meredith Operations Corporation, licensed to Better Homes and Gardens Real Estate LLC and used with permission. Better Homes and Gardens Real Estate LLC fully supports the principles of the Fair Housing Act and the Equal Opportunity Act. Listing information is deemed reliable but is not guaranteed accurate.
Each office is independently owned and operated.
Any services or products provided by third parties are not provided by, affiliated with or related to Better Homes and Gardens Real Estate LLC, or its affiliated companies.