
52 Maple Hill Road, Strafford, VT 05075
Local realty services provided by:Better Homes and Gardens Real Estate The Masiello Group
52 Maple Hill Road,Strafford, VT 05075
$249,000
- 3 Beds
- 2 Baths
- 924 sq. ft.
- Mobile / Manufactured
- Active
Listed by: shenia covey lyfordPhone: 802-296-1958
Office: coldwell banker lifestyles - hanover603-643-6406
MLS#:5106371
Source:PrimeMLS
Price summary
- Price:$249,000
- Price per sq. ft.:$269.48
About this home
Tap into something sweet - your own piece of pure VT gold! A home, acreage, and an established sugaring setup all in one - bring your ideas and put this unique Vermont property back to work! Set on 15 wooded acres, the property includes a 3-bedroom, 1½-bath home with a two-bay carport-style garage, offering a comfortable home base while you enjoy everything the land has to offer. Trails wind throughout the acreage and into the sugar woods, creating plenty of opportunity to explore, recreate, and, of course, tap! The real heart of the property is the large, well-equipped sugarhouse, previously home to a working maple sugaring operation. Much of what you need to get started is already here, including a newer oil-fired arch, bulk tanks, filter press, buckets, canner and an assortment of additional sugaring equipment. Whether you're an experienced sugar maker or have always dreamed of producing your own Vermont maple syrup, this property gives you a fantastic head start. The sugarhouse also features a full kitchen with running water supplied by its own dug well, along with an outhouse connected to a septic tank, making it well suited for long days - and late nights - during sugaring season. A little home, a lot of woods, and a whole lot of sweet potential - this is Vermont living with a little something extra. *A cash credit of $2,350 is being offered at closing to compensate for home clean out costs. Deed states 15 acres but listers card and GIS state 19.16. Sale is subject to the completion of a lot line adjustment which will reduce the property size by 1 acre. Sugarhouse is currently taxed as non-homestead. The mailing address for the property is 52 Maple Hill Road, Thetford Center, VT 05075.*...
Contact an agent
Home facts
- Year built:1974
- Listing ID #:5106371
- Added:46 day(s) ago
- Updated:October 10, 2026 at 10:45 AM
Rooms and interior
- Bedrooms:3
- Total bathrooms:2
- Rooms Total:5
- Kitchen Description:Dishwasher, Refrigerator
- Living area:924 sq. ft.
Heating and cooling
- Heating:Forced Air
Structure and exterior
- Roof:Metal
- Year built:1974
- Building area:924 sq. ft.
- Lot area:15 Acres
- Levels:1 Story
Schools
- High school:Choice
- Elementary school:Newton Elementary
Utilities
- Sewer:Private
Finances and disclosures
- Price:$249,000
- Price per sq. ft.:$269.48
- Tax amount:$4,571 (2026)
Features and amenities
- Appliances:Refrigerator, Washer
- Laundry features:Dryer, Washer
- Amenities:Circuit Breaker(s)
Parking
- Parking description:Gravel Driveway
- Garage spaces:2
 Copyright 2026 Prime MLS, Inc. All rights reserved. This information is deemed reliable, but not guaranteed. The data relating to real estate displayed on this Site comes in part from the IDX Program of Prime MLS. The information being provided is for consumers’ personal, noncommercial use and may not be used for any purpose other than to identify prospective properties consumers may be interested in purchasing. Data last updated October 10, 2026
New listings near 52 Maple Hill Road
 $275,000Active67 Acres
230 Taylor Valley Road, Strafford, VT 05072
MLS# 5103785Listed by: BHHS VERANI UPPER VALLEY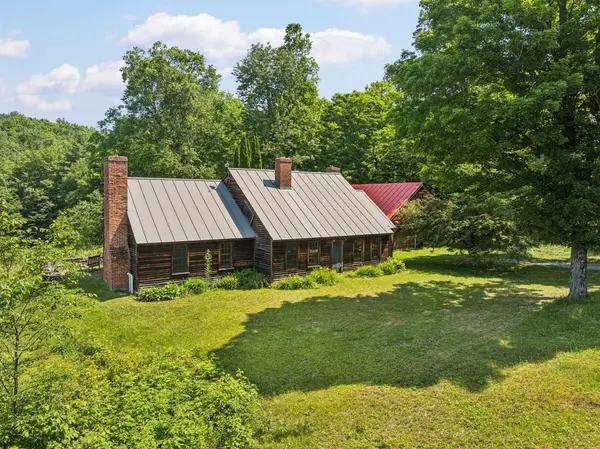 $1,199,000Active3 beds 2 baths2,504 sq. ft.
38 Ordway Road, Strafford, VT 05065
MLS# 5097942Listed by: BHHS VERANI UPPER VALLEY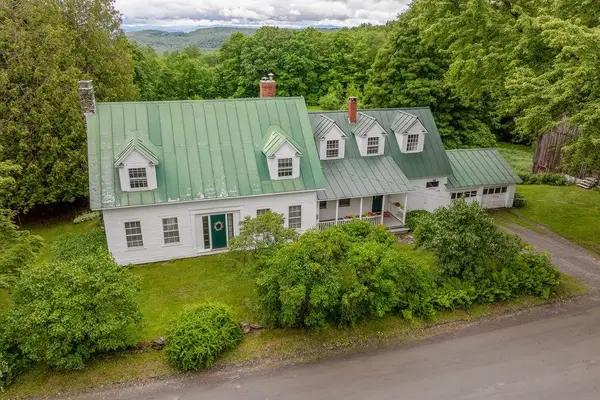 $649,000Active4 beds 2 baths2,990 sq. ft.
1051 Cross Road, Strafford, VT 05072
MLS# 5097395Listed by: COLDWELL BANKER LIFESTYLES - HANOVER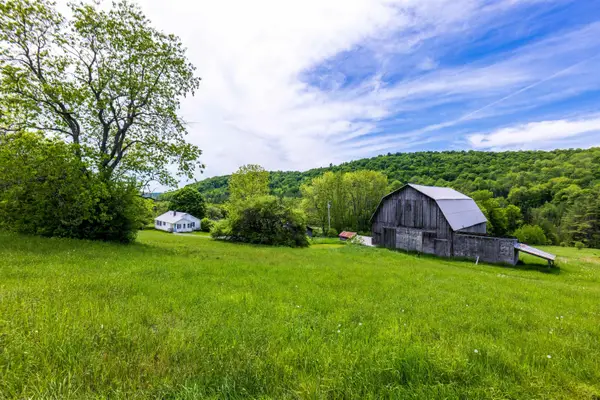 $1,375,000Pending2 beds 2 baths1,120 sq. ft.
88 Van Dyke Road, Strafford, VT 05072
MLS# 5094724Listed by: FOUR SEASONS SOTHEBY'S INT'L REALTY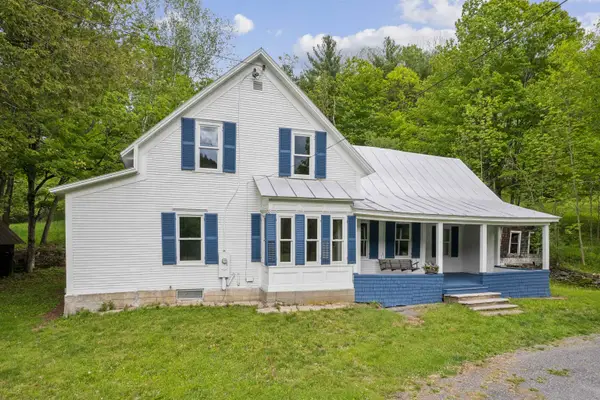 $485,000Active4 beds 2 baths2,313 sq. ft.
300 Justin Morrill Memorial Highway, Strafford, VT 05072
MLS# 5092288Listed by: HALL COLLINS REAL ESTATE GROUP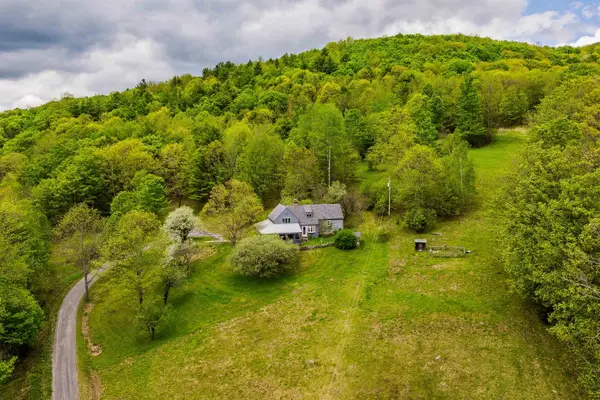 $669,900Active3 beds 2 baths1,884 sq. ft.
39 Whitcomb Hill Road, Strafford, VT 05070
MLS# 5091374Listed by: FOUR SEASONS SOTHEBY'S INT'L REALTY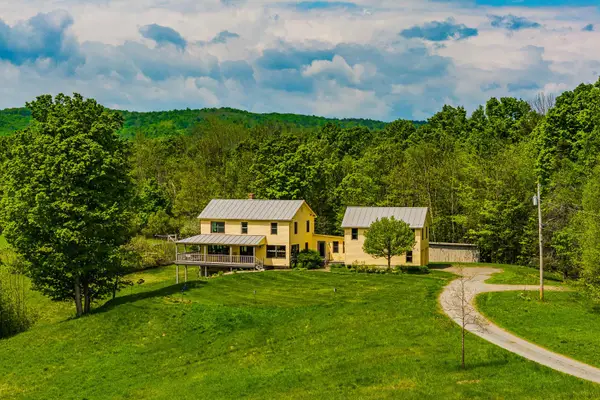 $1,135,000Active5 beds 4 baths2,939 sq. ft.
89 Jordan Road, Strafford, VT 05072
MLS# 5091177Listed by: FOUR SEASONS SOTHEBY'S INT'L REALTY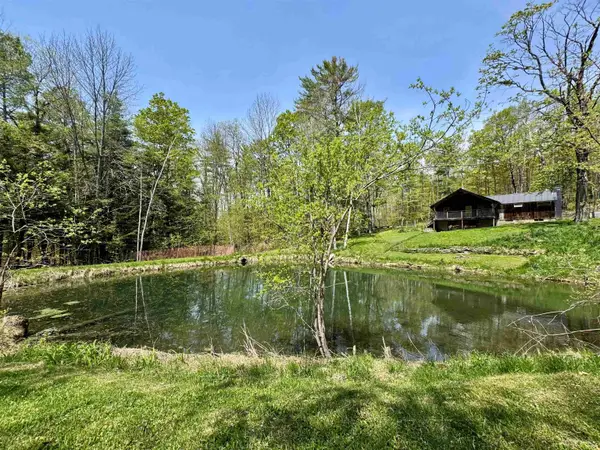 $300,000Active4 beds 1 baths1,248 sq. ft.
173 Kibling Hill Road, Strafford, VT 05072
MLS# 5089819Listed by: FOUR SEASONS SOTHEBY'S INT'L REALTY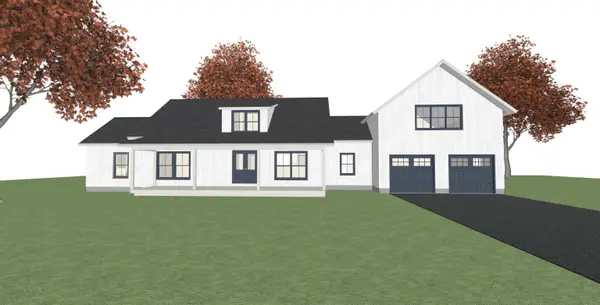 $600,000Active3 beds 3 baths2,020 sq. ft.
115 Brook Road, Strafford, VT 05072
MLS# 5084217Listed by: KW VERMONT


Protect your home and budget from life's surprises with an Assurant Home Warranty, backed by a partner that supports you through every step of homeownership. Explore Plans.
© 2026 Better Homes and Gardens Real Estate LLC. An Anywhere Real Estate company. All rights reserved. Better Homes and Gardens® Real Estate is a registered trademark owned by Meredith Operations Corporation, licensed to Better Homes and Gardens Real Estate LLC and used with permission. Better Homes and Gardens Real Estate LLC fully supports the principles of the Fair Housing Act and the Equal Opportunity Act. Listing information is deemed reliable but is not guaranteed accurate.
Each office is independently owned and operated.
Any services or products provided by third parties are not provided by, affiliated with or related to Better Homes and Gardens Real Estate LLC, or its affiliated companies.