
633 635 Route 100 Highway, Stratton, VT 05360
Local realty services provided by:Better Homes and Gardens Real Estate The Masiello Group
633 635 Route 100 Highway,Dover, VT 05360
$699,000
- 7 Beds
- 5 Baths
- 3,409 sq. ft.
- Single family
- Active
Listed by: lisa mirando
Office: deerfield valley real estate802-464-3055
MLS#:5103523
Source:PrimeMLS
Price summary
- Price:$699,000
- Price per sq. ft.:$102.52
About this home
A rare opportunity for a family retreat or investment property! This unique offering includes two beautifully updated homes with direct snowmobile trail access and just minutes from Mount Snow. Both homes were extensively remodeled in 2014, including new roofs, windows, and doors, and each includes a private hot tub. With an excellent rental history, this property is ideal as a family compound, vacation getaway, or income-producing investment. The expanded A-Frame features 4 bedrooms, a loft, 3 bathrooms, and 2,142 square feet of living space. The charming Chalet offers 3 bedrooms, a loft, 2 bathrooms, and 1,267 square feet of living space. Whether you choose to enjoy both homes yourself or live in one and rent the other, this is an exceptional opportunity in one of Vermont's premier four-season destinations.
Contact an agent
Home facts
- Year built:1975
- Listing ID #:5103523
- Added:1 day(s) ago
- Updated:August 07, 2026 at 10:51 AM
Rooms and interior
- Bedrooms:7
- Total bathrooms:5
- Full bathrooms:4
- Rooms Total:13
- Flooring:Carpet, Ceramic Tile
- Kitchen Description:Dishwasher, Refrigerator
- Basement Description:Finished, Interior
- Living area:3,409 sq. ft.
Heating and cooling
- Heating:Forced Air, Gas Heater, Hot Air
Structure and exterior
- Roof:Metal
- Year built:1975
- Building area:3,409 sq. ft.
- Lot area:0.71 Acres
- Levels:2.5 Story
Utilities
- Sewer:Septic
Finances and disclosures
- Price:$699,000
- Price per sq. ft.:$102.52
- Tax amount:$6,780 (2025)
Features and amenities
- Appliances:Refrigerator, Washer
- Laundry features:Dryer, Washer
Parking
- Parking description:Dirt Driveway
 Copyright 2026 Prime MLS, Inc. All rights reserved. This information is deemed reliable, but not guaranteed. The data relating to real estate displayed on this Site comes in part from the IDX Program of Prime MLS. The information being provided is for consumers’ personal, noncommercial use and may not be used for any purpose other than to identify prospective properties consumers may be interested in purchasing. Data last updated August 7, 2026
New listings near 633 635 Route 100 Highway
- New
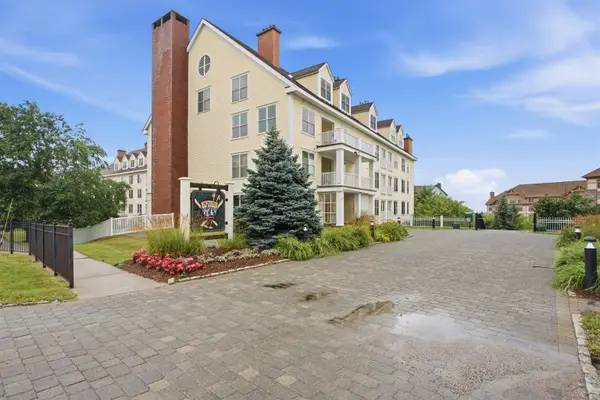 $415,000Active1 beds 1 baths560 sq. ft.
761 Stratton Mountain Access Road #333, Stratton, VT 05155
MLS# 5102703Listed by: STRATTON REAL ESTATE - New
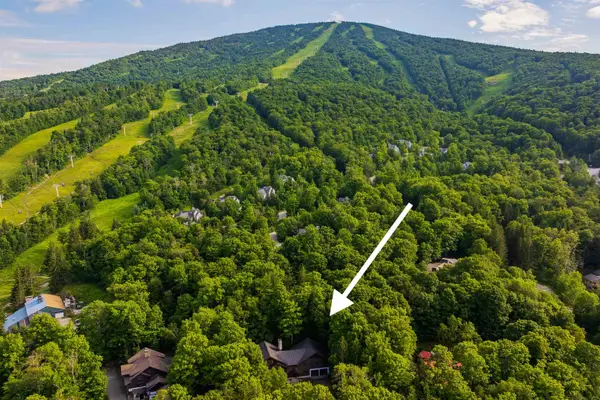 $5,100,000Active10 beds 10 baths6,648 sq. ft.
15 Sawmill Road, Stratton, VT 05155
MLS# 5101885Listed by: WOHLER REALTY GROUP 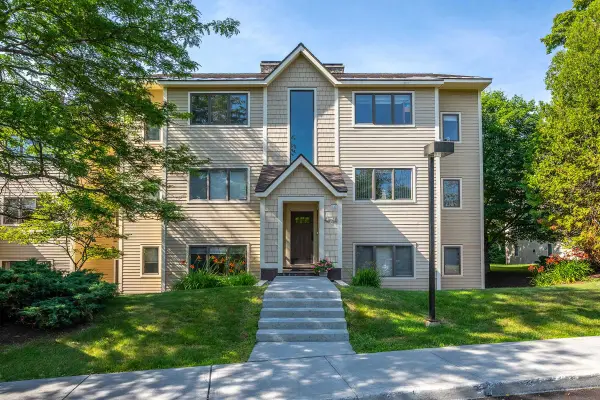 $425,000Active2 beds 2 baths1,110 sq. ft.
65 East Birch Road #43, Stratton, VT 05155
MLS# 5099909Listed by: BERKSHIRE HATHAWAY HOMESERVICES STRATTON HOME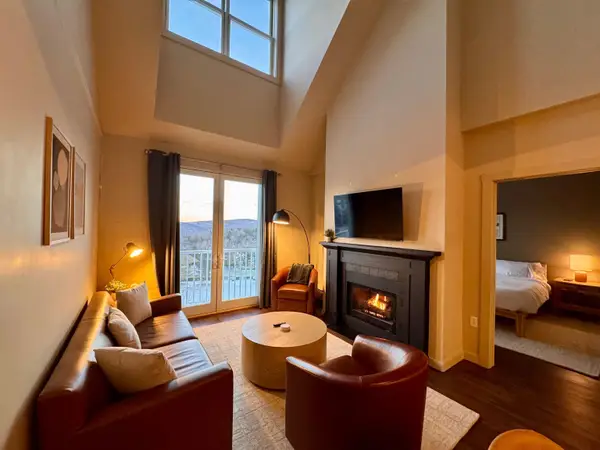 $735,000Active2 beds 2 baths1,131 sq. ft.
771 Stratton Mountain Access Road #457, Stratton, VT 05155
MLS# 5099488Listed by: THE HAVEN GROUP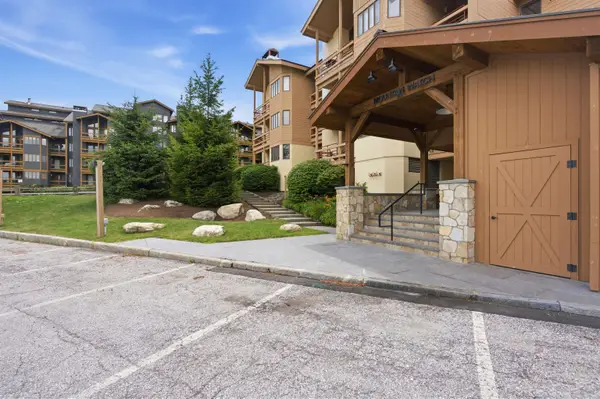 $1,060,000Active3 beds 3 baths1,587 sq. ft.
778 Stratton Mountain Access Road #2401, Stratton, VT 05155
MLS# 5099454Listed by: STRATTON REAL ESTATE $825,000Active4 beds 4 baths1,993 sq. ft.
18 High Point Drive #501, Stratton, VT 05155
MLS# 5097585Listed by: THE HAVEN GROUP $1,997,000Active4 beds 5 baths3,631 sq. ft.
14 Talon Drive, Stratton, VT 05360
MLS# 5098914Listed by: FOUR SEASONS SOTHEBY'S INT'L REALTY $680,000Active2 beds 2 baths1,200 sq. ft.
778 Stratton Mountain Access Road #2302, Stratton, VT 05155
MLS# 5098713Listed by: STRATTON REAL ESTATE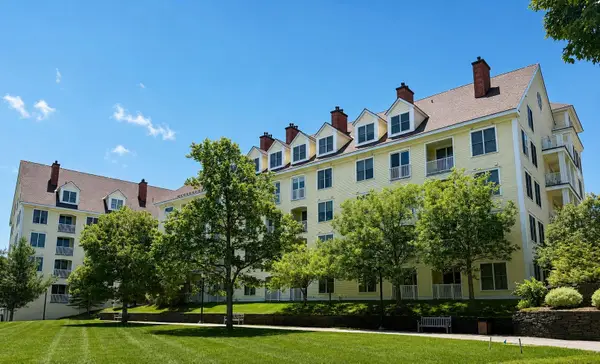 $409,000Active1 beds 1 baths675 sq. ft.
771 Stratton Mountain Access Road #468, Stratton, VT 05155
MLS# 5097932Listed by: WINHALL REAL ESTATE


Protect your home and budget from life's surprises with an Assurant Home Warranty, backed by a partner that supports you through every step of homeownership. Explore Plans.
© 2026 Better Homes and Gardens Real Estate LLC. An Anywhere Real Estate company. All rights reserved. Better Homes and Gardens® Real Estate is a registered trademark owned by Meredith Operations Corporation, licensed to Better Homes and Gardens Real Estate LLC and used with permission. Better Homes and Gardens Real Estate LLC fully supports the principles of the Fair Housing Act and the Equal Opportunity Act. Listing information is deemed reliable but is not guaranteed accurate.
Each office is independently owned and operated.
Any services or products provided by third parties are not provided by, affiliated with or related to Better Homes and Gardens Real Estate LLC, or its affiliated companies.