
14 Talon Drive, Stratton, VT 05360
Local realty services provided by:Better Homes and Gardens Real Estate The Masiello Group
14 Talon Drive,Stratton, VT 05360
$1,997,000
- 4 Beds
- 5 Baths
- 3,631 sq. ft.
- Single family
- Active
Listed by: betsy wadsworth
Office: four seasons sotheby's int'l realty802-464-1200
MLS#:5098914
Source:PrimeMLS
Price summary
- Price:$1,997,000
- Price per sq. ft.:$549.99
About this home
Perfectly positioned between Stratton Mountain and Mount Snow, this exceptional custom timber frame home by Wadsworth Design Build offers the best of Southern Vermont living. Tucked within a private neighborhood and backing directly to the Green Mountain National Forest, the property provides a peaceful setting with immediate access to hiking, snowshoeing, and year-round outdoor recreation right from your backyard. Thoughtfully designed with timeless craftsmanship, the home showcases timber frame construction, expansive walls of glass, and a two-sided stone fireplace that serves as the centerpiece of the main living spaces. Warm wood tones, natural stone, and quality finishes create an inviting atmosphere. The gourmet kitchen is designed for everyday living and entertaining alike, featuring a Wolf range, custom cabinetry, generous center island, and a spacious walk-in pantry offering abundant storage and prep space. The open floor plan flows seamlessly into the dining and great room, making it ideal for gathering with family and friends after a day on the slopes or exploring the surrounding mountains. All four bedrooms are ensuite, providing exceptional privacy and comfort for owners and guests alike. The luxurious primary suite offers a spa-inspired bath with soaking tub, oversized shower, and refined finishes that complement the home's timeless design. The finished lower level expands the living space with additional room for recreation, media, fitness, or overflow guests, while the attached two-car garage provides convenient storage for vehicles and outdoor gear. Meticulously maintained inside and out, this home offers the rare combination of handcrafted quality, modern amenities, and an outstanding location between Vermont's premier ski destinations. Whether serving as a full-time residence or mountain retreat....
Contact an agent
Home facts
- Year built:2007
- Listing ID #:5098914
- Added:91 day(s) ago
- Updated:October 08, 2026 at 11:26 AM
Rooms and interior
- Bedrooms:4
- Total bathrooms:5
- Full bathrooms:2
- Rooms Total:14
- Flooring:Carpet, Hardwood, Slate/Stone
- Kitchen Description:Dishwasher, Refrigerator
- Basement Description:Finished, Interior
- Living area:3,631 sq. ft.
Heating and cooling
- Heating:Radiant, Wood
Structure and exterior
- Roof:Standing Seam
- Year built:2007
- Building area:3,631 sq. ft.
- Lot area:7.1 Acres
- Levels:3 Story
Schools
- High school:Choice
- Middle school:Choice
- Elementary school:Choice
Utilities
- Sewer:Septic
Finances and disclosures
- Price:$1,997,000
- Price per sq. ft.:$549.99
- Tax amount:$21,050 (2026)
Features and amenities
- Appliances:Refrigerator, Washer
- Laundry features:Dryer, Washer
- Amenities:Circuit Breaker(s)
Parking
- Parking description:Dirt Driveway
- Garage spaces:2
 Copyright 2026 Prime MLS, Inc. All rights reserved. This information is deemed reliable, but not guaranteed. The data relating to real estate displayed on this Site comes in part from the IDX Program of Prime MLS. The information being provided is for consumers’ personal, noncommercial use and may not be used for any purpose other than to identify prospective properties consumers may be interested in purchasing. Data last updated October 8, 2026
New listings near 14 Talon Drive
- New
 $1,150,000Active2 beds 2 baths1,920 sq. ft.
92 Oakmont Lane, Stratton, VT 05360
MLS# 5112718Listed by: FOUR SEASONS SOTHEBY'S INT'L REALTY  $365,000Active2 beds 2 baths1,119 sq. ft.
75 East Birch Road #28, Stratton, VT 05155
MLS# 5111449Listed by: FOUR SEASONS SOTHEBY'S INT'L REALTY $865,000Active4 beds 4 baths2,133 sq. ft.
6 High Point Drive #401, Stratton, VT 05155
MLS# 5110701Listed by: BERKSHIRE HATHAWAY HOMESERVICES STRATTON HOME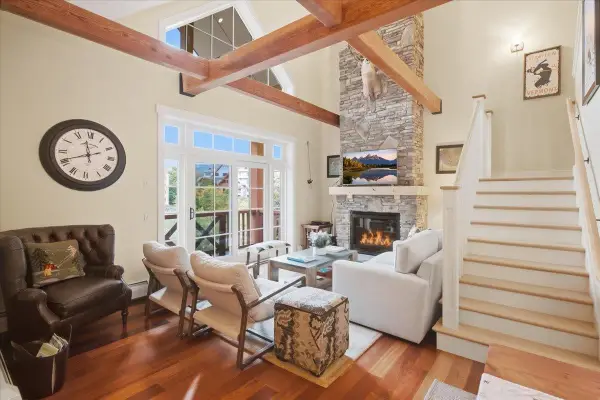 $799,000Active2 beds 2 baths1,476 sq. ft.
78 Middle Ridge Road #407, Stratton, VT 05155
MLS# 5110694Listed by: STRATTON REAL ESTATE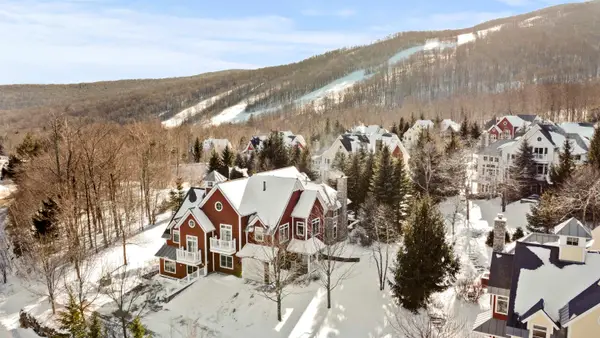 $3,495,000Active6 beds 7 baths5,660 sq. ft.
168 Sunbowl Ridge Road #168 AB, Stratton, VT 05155
MLS# 5109517Listed by: STRATTON REAL ESTATE $699,000Active7 beds 5 baths3,409 sq. ft.
633 635 Route 100 Highway, Stratton, VT 05360
MLS# 5103523Listed by: DEERFIELD VALLEY REAL ESTATE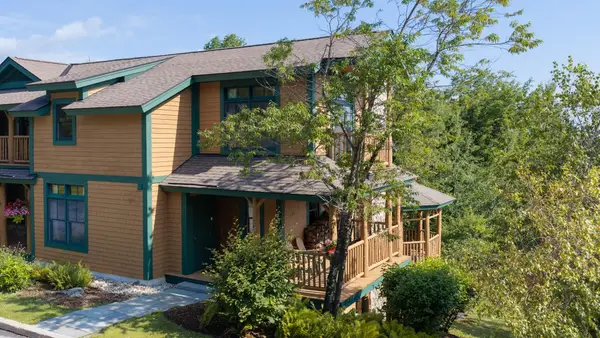 $1,465,000Active4 beds 4 baths2,625 sq. ft.
4 Basswood Row #4A, Stratton, VT 05360
MLS# 5107192Listed by: FOUR SEASONS SOTHEBY'S INT'L REALTY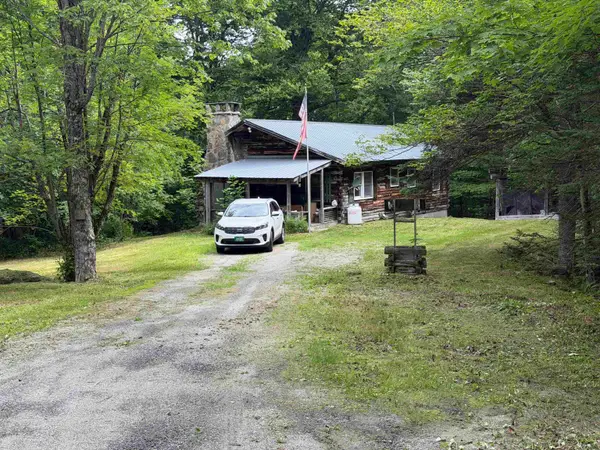 $250,000Active2 beds 1 baths988 sq. ft.
8 Penny Avenue, Stratton, VT 05360
MLS# 5106381Listed by: LOWE'S REAL ESTATE, LLC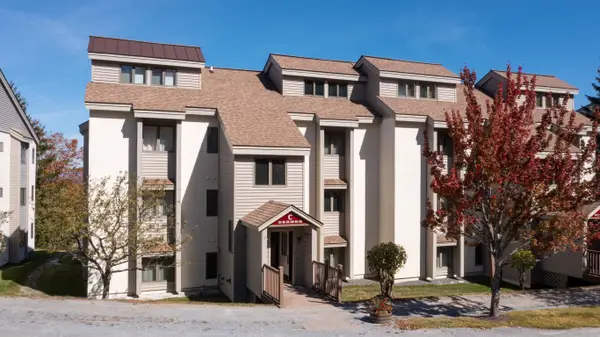 $829,000Active4 beds 2 baths1,638 sq. ft.
12 Ober tal Drive #Unit C/23C/24, Stratton, VT 05155
MLS# 5105334Listed by: FOUR SEASONS SOTHEBY'S INT'L REALTY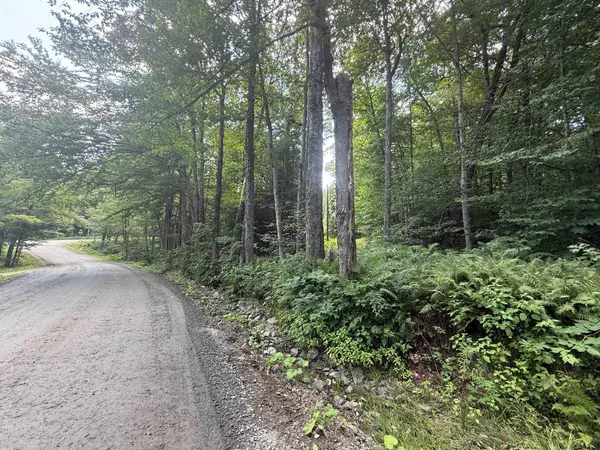 $49,000Active2.01 Acres
Penny Avenue, Stratton, VT 05155
MLS# 5104876Listed by: STRATTON REAL ESTATE


Protect your home and budget from life's surprises with an Assurant Home Warranty, backed by a partner that supports you through every step of homeownership. Explore Plans.
© 2026 Better Homes and Gardens Real Estate LLC. An Anywhere Real Estate company. All rights reserved. Better Homes and Gardens® Real Estate is a registered trademark owned by Meredith Operations Corporation, licensed to Better Homes and Gardens Real Estate LLC and used with permission. Better Homes and Gardens Real Estate LLC fully supports the principles of the Fair Housing Act and the Equal Opportunity Act. Listing information is deemed reliable but is not guaranteed accurate.
Each office is independently owned and operated.
Any services or products provided by third parties are not provided by, affiliated with or related to Better Homes and Gardens Real Estate LLC, or its affiliated companies.