
1148 Wheelock Road, Sutton, VT 05867
Local realty services provided by:Better Homes and Gardens Real Estate The Masiello Group
1148 Wheelock Road,Sutton, VT 05867
$480,000
- 4 Beds
- 2 Baths
- 2,640 sq. ft.
- Single family
- Active
Listed by: scott palzer
Office: century 21 farm & forest/burke802-626-4222
MLS#:5108297
Source:PrimeMLS
Price summary
- Price:$480,000
- Price per sq. ft.:$111.5
About this home
The quiet hills of Sutton Vermont hide a gem near phenomenal lakes & fishing, skiing, mountain biking, and Snowmobiling… A wonderful home or even a B & B opportunity exists in this large, comfortable Post & Beam house with spacious radiant addition & loft! The placid pond greets you on your drive up to this 4 bedroom home on 6 acres. The scent from the apple orchard with 40+ trees with the glimpse of mountains on the horizon as you step around the corner, is blissful on a sunny day. A major renovation by the long time owners has just been completed. Beautiful! It began in 2021 with a complete basement replacement & basement addition totaling 1,584 sq. ft. of heated space, all with new perimeter drains. The 24 X 24 ft addition with cathedral ceiling stands 2 stories tall with a loft & exterior upper balcony. The entire house was completed with all New plumbing, Roofing & Siding, Electrical revamp, new flooring throughout, windows, baseboard Heating system, a cozy pellet fireplace, and Radiant heat for the addition. Even a cement pad for B-ball or use it for a 2 car garage. Turn-Key and ready for the Good Life!...
Contact an agent
Home facts
- Year built:1977
- Listing ID #:5108297
- Added:46 day(s) ago
- Updated:October 21, 2026 at 11:10 AM
Rooms and interior
- Bedrooms:4
- Total bathrooms:2
- Full bathrooms:1
- Rooms Total:11
- Flooring:Carpet, Laminate
- Kitchen Description:Dishwasher, Refrigerator
- Basement Description:Concrete, Exterior Access, Full, Interior, Interior Access
- Living area:2,640 sq. ft.
Heating and cooling
- Heating:Baseboard, Direct Vent, Radiant
Structure and exterior
- Roof:Metal
- Year built:1977
- Building area:2,640 sq. ft.
- Lot area:6 Acres
- Levels:2 Story
Schools
- High school:Choice
- Middle school:Sutton Village School
- Elementary school:Sutton School
Finances and disclosures
- Price:$480,000
- Price per sq. ft.:$111.5
- Tax amount:$4,030 (2026)
Features and amenities
- Appliances:Refrigerator
Parking
- Parking description:Dirt Driveway, Gravel Driveway
 Copyright 2026 Prime MLS, Inc. All rights reserved. This information is deemed reliable, but not guaranteed. The data relating to real estate displayed on this Site comes in part from the IDX Program of Prime MLS. The information being provided is for consumers’ personal, noncommercial use and may not be used for any purpose other than to identify prospective properties consumers may be interested in purchasing. Data last updated October 21, 2026
New listings near 1148 Wheelock Road
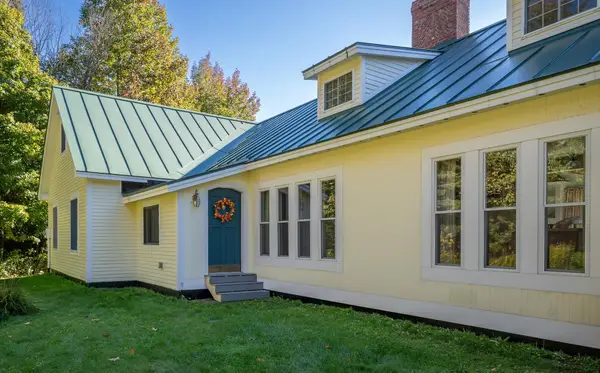 $629,000Active5 beds 4 baths3,636 sq. ft.
388 Dolloff Pond Road, Sutton, VT 05867
MLS# 5110855Listed by: CENTURY 21 FARM & FOREST- Open Sat, 9 to 11am
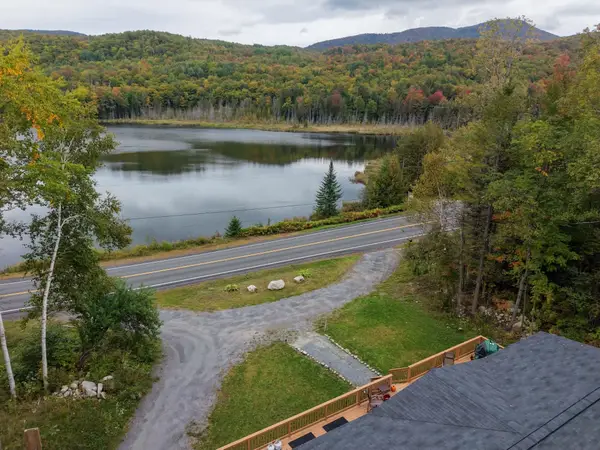 $289,000Active3 beds 2 baths1,624 sq. ft.
6655 US Route 5, Sutton, VT 05867
MLS# 5110577Listed by: FOUR SEASONS SOTHEBY'S INT'L REALTY  $89,000Active7 Acres
4716 Route 5, Sutton, VT 05867
MLS# 5109718Listed by: CENTURY 21 FARM & FOREST/BURKE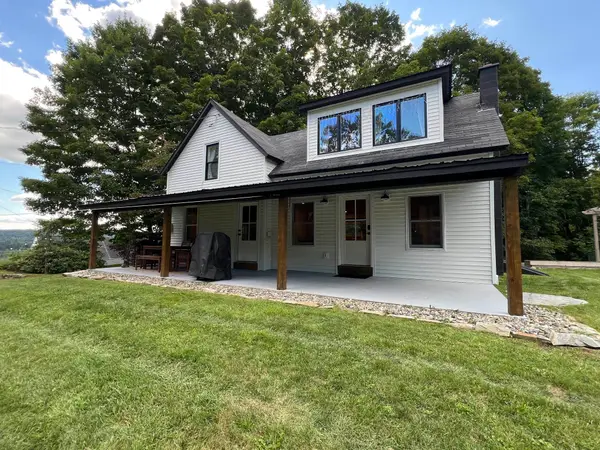 $389,000Active3 beds 2 baths1,296 sq. ft.
135 East Ridge Road, Sutton, VT 05867
MLS# 5107568Listed by: STONECREST PROPERTIES, LLC2 $129,000Active5 beds 1 baths1,480 sq. ft.
15 Burke Road, Sutton, VT 05867
MLS# 5104752Listed by: STONECREST PROPERTIES, LLC2 $399,000Active4 beds 2 baths2,184 sq. ft.
6791 US Route 5, Sutton, VT 05867
MLS# 5102615Listed by: BIG BEAR REAL ESTATE $85,000Active8.81 Acres
2209 Underpass Road, Sutton, VT 05867
MLS# 5099741Listed by: STONECREST PROPERTIES, LLC2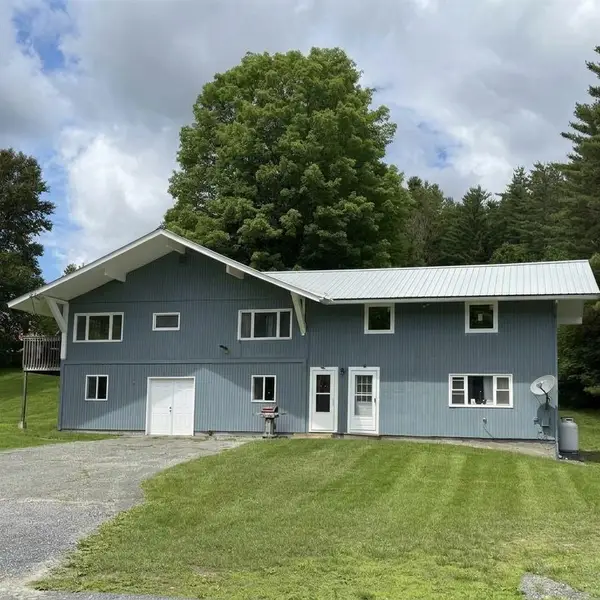 $289,000Active4 beds 2 baths1,800 sq. ft.
2214 Calendar Brook Road, Sutton, VT 05867
MLS# 5097180Listed by: PARKWAY REALTY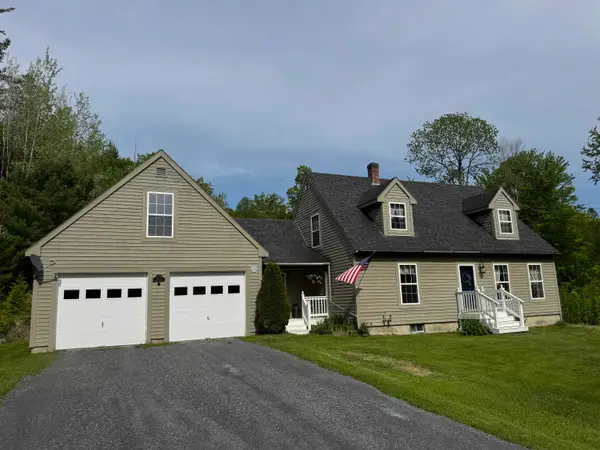 $449,900Active3 beds 2 baths1,914 sq. ft.
3172 Calendar Brook Road, Sutton, VT 05867
MLS# 5092928Listed by: RE/MAX ALL SEASONS REALTY - LYNDONVILLE


Protect your home and budget from life's surprises with an Assurant Home Warranty, backed by a partner that supports you through every step of homeownership. Explore Plans.
© 2026 Better Homes and Gardens Real Estate LLC. An Anywhere Real Estate company. All rights reserved. Better Homes and Gardens® Real Estate is a registered trademark owned by Meredith Operations Corporation, licensed to Better Homes and Gardens Real Estate LLC and used with permission. Better Homes and Gardens Real Estate LLC fully supports the principles of the Fair Housing Act and the Equal Opportunity Act. Listing information is deemed reliable but is not guaranteed accurate.
Each office is independently owned and operated.
Any services or products provided by third parties are not provided by, affiliated with or related to Better Homes and Gardens Real Estate LLC, or its affiliated companies.