
6791 US Route 5, Sutton, VT 05867
Local realty services provided by:Better Homes and Gardens Real Estate The Masiello Group
6791 US Route 5,Sutton, VT 05867
$399,000
- 4 Beds
- 2 Baths
- 2,184 sq. ft.
- Single family
- Active
Listed by: larry faust
Office: big bear real estate802-744-6844
MLS#:5102615
Source:PrimeMLS
Price summary
- Price:$399,000
- Price per sq. ft.:$118.75
About this home
155 ACRES + 2,184 SF LOG HOME NOW $399,000 A rare opportunity to own 155 private Vermont acres with a substantial 2003 log home, sweeping views and a waterfall. The structure is in place, with electric, septic, well, metal roof, two-car garage and radiant-floor infrastructure. The interior remains unfinished, offering an opportunity for the buyer to complete the kitchen, bathrooms, flooring and heating system according to their own specifications.
Contact an agent
Home facts
- Year built:2003
- Listing ID #:5102615
- Added:50 day(s) ago
- Updated:September 19, 2026 at 10:28 AM
Rooms and interior
- Bedrooms:4
- Total bathrooms:2
- Rooms Total:6
- Kitchen Description:Freezer, Microwave, Refrigerator
- Basement Description:Concrete, Walkout
- Living area:2,184 sq. ft.
Structure and exterior
- Roof:Metal
- Year built:2003
- Building area:2,184 sq. ft.
- Lot area:155 Acres
- Levels:2 Story
Finances and disclosures
- Price:$399,000
- Price per sq. ft.:$118.75
- Tax amount:$7,099 (2025)
Features and amenities
- Appliances:Refrigerator
Parking
- Parking description:Gravel Driveway
- Garage spaces:2
 Copyright 2026 Prime MLS, Inc. All rights reserved. This information is deemed reliable, but not guaranteed. The data relating to real estate displayed on this Site comes in part from the IDX Program of Prime MLS. The information being provided is for consumers’ personal, noncommercial use and may not be used for any purpose other than to identify prospective properties consumers may be interested in purchasing. Data last updated September 19, 2026
New listings near 6791 US Route 5
- New
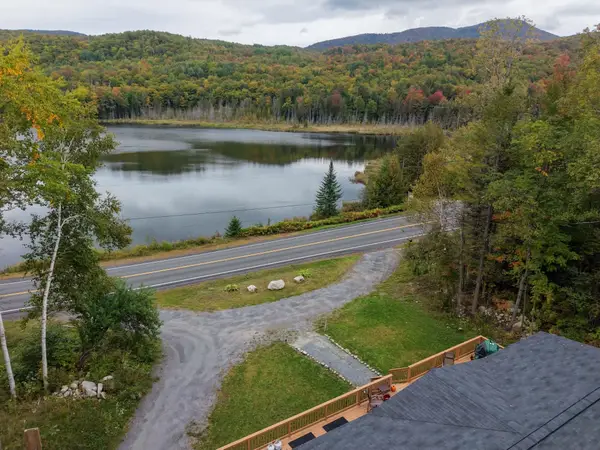 $299,000Active3 beds 2 baths1,624 sq. ft.
6655 US Route 5 Route, Sutton, VT 05867
MLS# 5110577Listed by: FOUR SEASONS SOTHEBY'S INT'L REALTY - New
 $99,000Active7 Acres
4716 Route 5, Sutton, VT 05867
MLS# 5109718Listed by: CENTURY 21 FARM & FOREST/BURKE 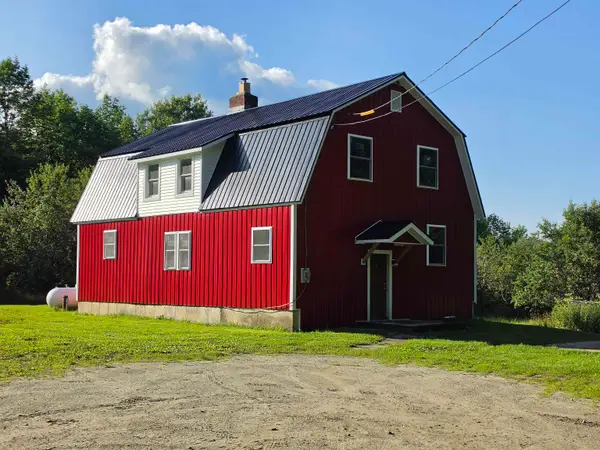 $500,000Active4 beds 2 baths2,640 sq. ft.
1148 Wheelock Road, Sutton, VT 05867
MLS# 5108297Listed by: CENTURY 21 FARM & FOREST/BURKE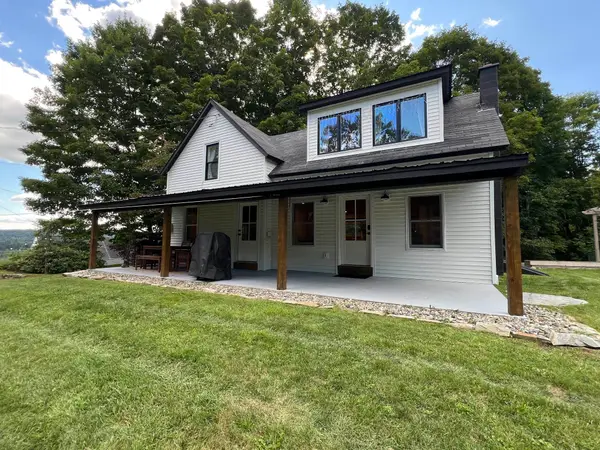 $389,000Active3 beds 2 baths1,296 sq. ft.
135 East Ridge Road, Sutton, VT 05867
MLS# 5107568Listed by: STONECREST PROPERTIES, LLC2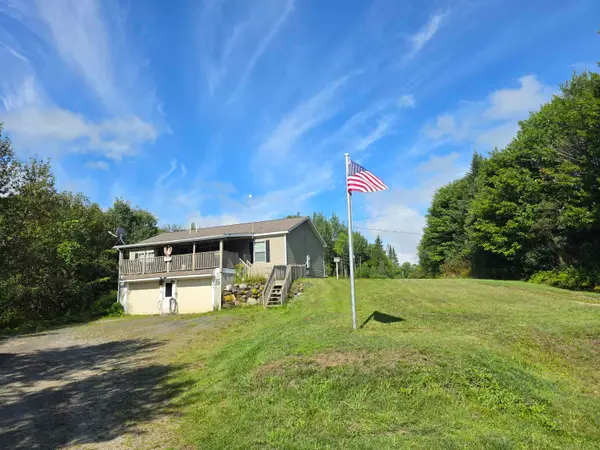 $325,000Active3 beds 2 baths1,232 sq. ft.
5051 US Route 5, Sutton, VT 05867
MLS# 5105464Listed by: STONECREST PROPERTIES, LLC2 $129,000Active5 beds 1 baths1,480 sq. ft.
15 Burke Road, Sutton, VT 05867
MLS# 5104752Listed by: STONECREST PROPERTIES, LLC2 $85,000Active8.81 Acres
2209 Underpass Road, Sutton, VT 05867
MLS# 5099741Listed by: STONECREST PROPERTIES, LLC2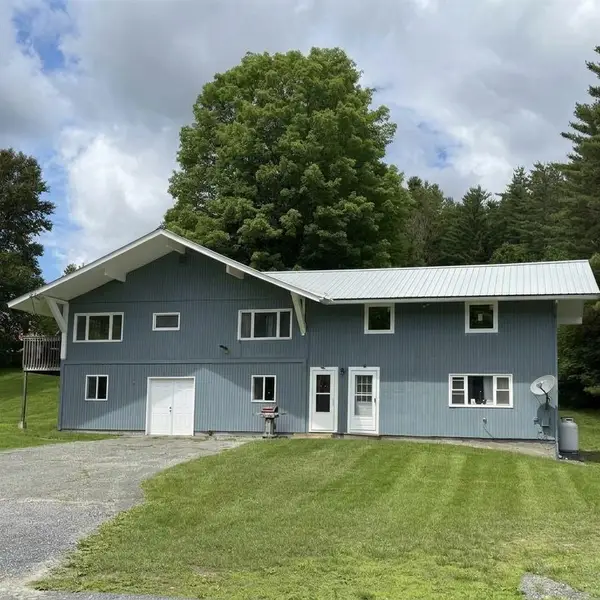 $289,000Active4 beds 2 baths1,800 sq. ft.
2214 Calendar Brook Road, Sutton, VT 05867
MLS# 5097137Listed by: PARKWAY REALTY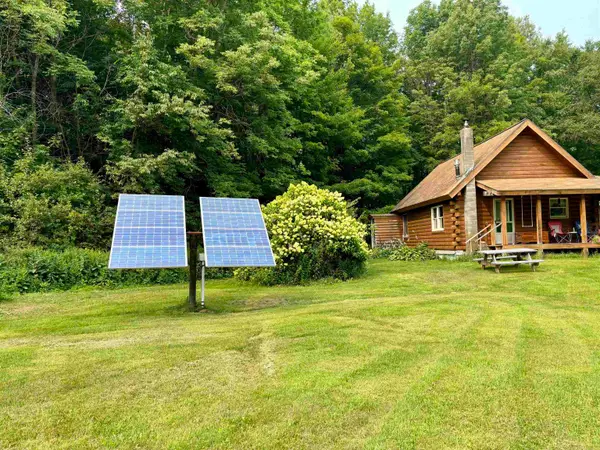 $315,000Active3 beds 1 baths1,024 sq. ft.
4948 Underpass Road, Sutton, VT 05867
MLS# 5095095Listed by: RISE REALTY


Protect your home and budget from life's surprises with an Assurant Home Warranty, backed by a partner that supports you through every step of homeownership. Explore Plans.
© 2026 Better Homes and Gardens Real Estate LLC. An Anywhere Real Estate company. All rights reserved. Better Homes and Gardens® Real Estate is a registered trademark owned by Meredith Operations Corporation, licensed to Better Homes and Gardens Real Estate LLC and used with permission. Better Homes and Gardens Real Estate LLC fully supports the principles of the Fair Housing Act and the Equal Opportunity Act. Listing information is deemed reliable but is not guaranteed accurate.
Each office is independently owned and operated.
Any services or products provided by third parties are not provided by, affiliated with or related to Better Homes and Gardens Real Estate LLC, or its affiliated companies.