
119 Ilsley Road, Thetford Center, VT 05075
Local realty services provided by:Better Homes and Gardens Real Estate The Masiello Group
119 Ilsley Road,Thetford, VT 05075
$545,000
- 5 Beds
- 2 Baths
- - sq. ft.
- Single family
- Sold
Listed by: bonnie bergeronCell: 802-272-2799
Office: snyder donegan real estate group802-457-2600
MLS#:5090653
Source:PrimeMLS
Sorry, we are unable to map this address
Price summary
- Price:$545,000
About this home
Don't miss this light-filled country retreat. Featuring 5 bedrooms, 2-baths this gambrel home is situated on 2.96 private acres with stunning Ompompanoosuc river frontage, a natural waterfall and swimming hole. This charming property features all new Anderson windows and doors, an updated kitchen, and numerous additional improvements throughout. Two of the bedrooms offer flexible space and could easily be used as home offices, guest rooms, or hobby spaces. Enjoy the peaceful setting from the spacious wraparound deck, all tucked away on a dead-end road.
Contact an agent
Home facts
- Year built:1967
- Listing ID #:5090653
- Added:47 day(s) ago
- Updated:July 10, 2026 at 05:08 AM
Rooms and interior
- Bedrooms:5
- Total bathrooms:2
- Full bathrooms:1
- Rooms Total:7
- Flooring:Carpet, Laminate, Wood
- Kitchen Description:Dishwasher, Refrigerator
- Basement Description:Concrete, Concrete Floor, Daylight, Full, Unfinished, Walkout
Heating and cooling
- Heating:Forced Air, Hot Air, Wood
Structure and exterior
- Roof:Metal, Standing Seam
- Year built:1967
- Levels:2 Story
Schools
- High school:Thetford Academy
- Middle school:Thetford Academy
- Elementary school:Thetford Elementary School
Utilities
- Sewer:On Site Septic Exists, Private
Finances and disclosures
- Price:$545,000
- Tax amount:$5,395 (2025)
Features and amenities
- Appliances:Refrigerator, Washer
- Laundry features:Dryer, Washer
- Amenities:Circuit Breaker(s)
Parking
- Parking description:Gravel Driveway
 Copyright 2026 Prime MLS, Inc. All rights reserved. This information is deemed reliable, but not guaranteed. The data relating to real estate displayed on this Site comes in part from the IDX Program of Prime MLS. The information being provided is for consumers’ personal, noncommercial use and may not be used for any purpose other than to identify prospective properties consumers may be interested in purchasing. Data last updated July 10, 2026
New listings near 119 Ilsley Road
- Open Sat, 10am to 12pmNew
 $329,000Active3 beds 1 baths1,220 sq. ft.
98 Norford Lake Road, Thetford, VT 05075
MLS# 5098688Listed by: EXP REALTY - New
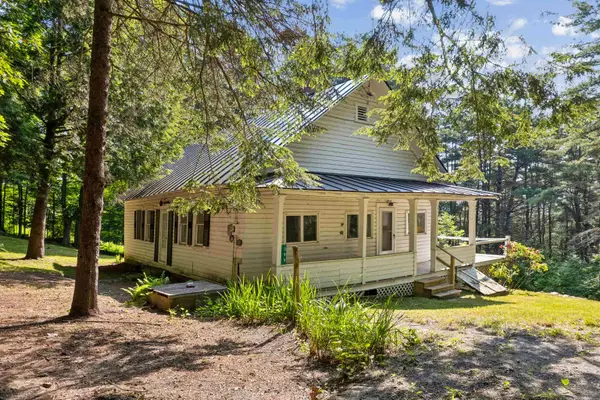 $195,000Active2 beds 1 baths1,189 sq. ft.
399 Academy Road, Thetford, VT 05075
MLS# 5098608Listed by: SNYDER DONEGAN REAL ESTATE GROUP  $599,000Active3 beds 3 baths2,970 sq. ft.
163 Reb Mountain Drive, Thetford, VT 05075
MLS# 5096149Listed by: KW COASTAL AND LAKES & MOUNTAINS REALTY/HANOVER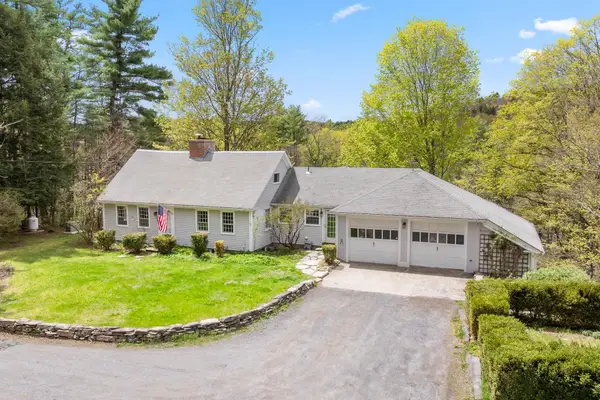 $765,000Active3 beds 3 baths2,979 sq. ft.
1224 Tucker Hill Road, Thetford, VT 05075
MLS# 5088701Listed by: COLDWELL BANKER LIFESTYLES - HANOVER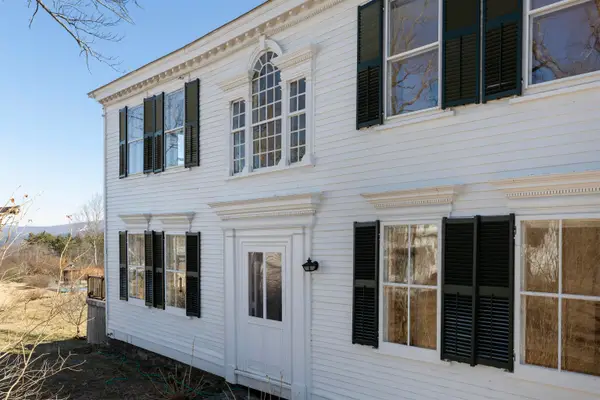 $690,225Pending3 beds 5 baths3,185 sq. ft.
85 Academy Road, Thetford, VT 05074
MLS# 5081629Listed by: FOUR SEASONS SOTHEBY'S INT'L REALTY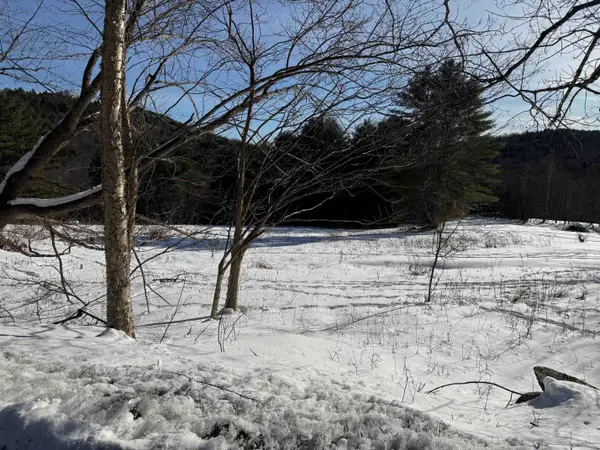 $350,000Active161 Acres
00 Pero Hill Road, Thetford, VT 05075
MLS# 5076060Listed by: MARTHA E. DIEBOLD/HANOVER $289,000Active52.6 Acres
567 Sawnee Bean Road, Thetford, VT 05075
MLS# 5051254Listed by: KW COASTAL AND LAKES & MOUNTAINS REALTY/HANOVER


Protect your home and budget from life's surprises with an Assurant Home Warranty, backed by a partner that supports you through every step of homeownership. Explore Plans.
© 2026 Better Homes and Gardens Real Estate LLC. An Anywhere Real Estate company. All rights reserved. Better Homes and Gardens® Real Estate is a registered trademark owned by Meredith Operations Corporation, licensed to Better Homes and Gardens Real Estate LLC and used with permission. Better Homes and Gardens Real Estate LLC fully supports the principles of the Fair Housing Act and the Equal Opportunity Act. Listing information is deemed reliable but is not guaranteed accurate.
Each office is independently owned and operated.
Any services or products provided by third parties are not provided by, affiliated with or related to Better Homes and Gardens Real Estate LLC, or its affiliated companies.