
159 Riverdale Road, Townshend, VT 05353
Local realty services provided by:Better Homes and Gardens Real Estate The Masiello Group
159 Riverdale Road,Townshend, VT 05353
$340,000
- 3 Beds
- 2 Baths
- 2,217 sq. ft.
- Single family
- Active
Listed by: julie lowe
Office: lowe's real estate, llc.800-277-1627
MLS#:5107195
Source:PrimeMLS
Price summary
- Price:$340,000
- Price per sq. ft.:$112.55
About this home
This three-bedroom, two bath home offers a two-car attached garage, fenced in yard and detached shed. Separate entry with sliding glass doors. Good size kitchen open to dining area, large living room with wood burning fireplace and many built in bookshelves. Many updates to the home including mini splits and shingle roof on the main portion of the house. Additional bonus rooms upstairs for office, large walk-in closet or just additional space for storage. Located on a flat lot with paved driveway on a dead-end town-maintained road. More pictures coming soon.
Contact an agent
Home facts
- Year built:1980
- Listing ID #:5107195
- Added:53 day(s) ago
- Updated:October 21, 2026 at 11:10 AM
Rooms and interior
- Bedrooms:3
- Total bathrooms:2
- Full bathrooms:2
- Rooms Total:10
- Basement Description:Bulkhead, Concrete Floor, Full, Interior, Unfinished
- Living area:2,217 sq. ft.
Heating and cooling
- Cooling:Mini Split
- Heating:Forced Air
Structure and exterior
- Roof:Metal, Shingle
- Year built:1980
- Building area:2,217 sq. ft.
- Lot area:0.7 Acres
- Levels:1.5 Story
Schools
- High school:Leland Gray
- Middle school:Leland Gray Union Middle/High
- Elementary school:Townshend Elementary School
Utilities
- Sewer:Concrete
Finances and disclosures
- Price:$340,000
- Price per sq. ft.:$112.55
- Tax amount:$5,968 (2026)
Features and amenities
- Amenities:Circuit Breaker(s)
Parking
- Parking description:Paved Driveway
- Garage spaces:2
 Copyright 2026 Prime MLS, Inc. All rights reserved. This information is deemed reliable, but not guaranteed. The data relating to real estate displayed on this Site comes in part from the IDX Program of Prime MLS. The information being provided is for consumers’ personal, noncommercial use and may not be used for any purpose other than to identify prospective properties consumers may be interested in purchasing. Data last updated October 21, 2026
New listings near 159 Riverdale Road
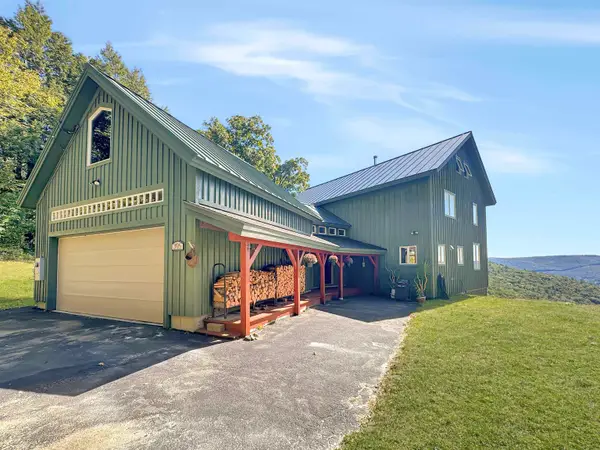 $774,000Active3 beds 3 baths3,334 sq. ft.
395 School Marm Lane, Townshend, VT 05353
MLS# 5111705Listed by: FOUR SEASONS SOTHEBY'S INT'L REALTY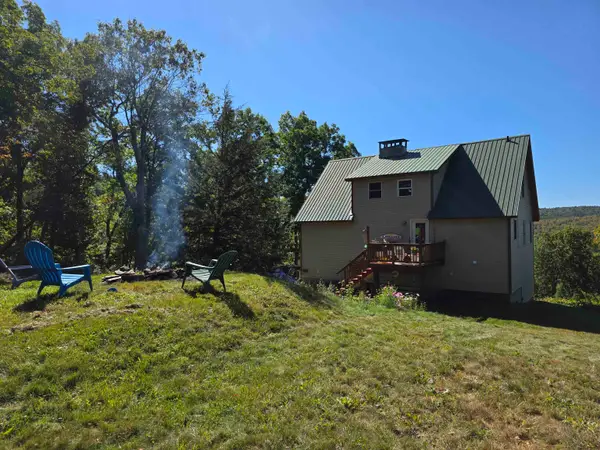 $449,000Active2 beds 2 baths2,405 sq. ft.
51 Burbee Lane, Townshend, VT 05353
MLS# 5111596Listed by: BARRETT & VALLEY ASSOC. INC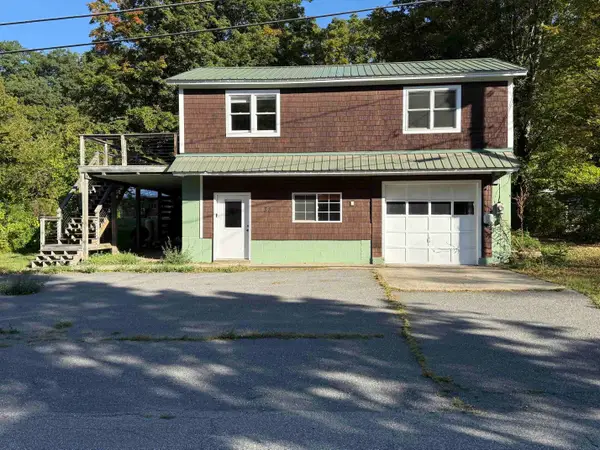 $289,000Active2 beds 2 baths1,200 sq. ft.
38 Depot Road, Townshend, VT 05353
MLS# 5109429Listed by: BARRETT & VALLEY ASSOC. INC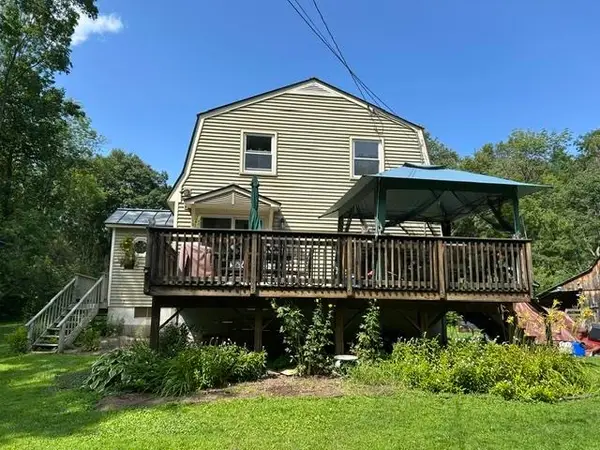 $299,000Active3 beds 2 baths2,304 sq. ft.
3156 Grafton Road, Townshend, VT 05353
MLS# 5106177Listed by: BARRETT & VALLEY ASSOC. INC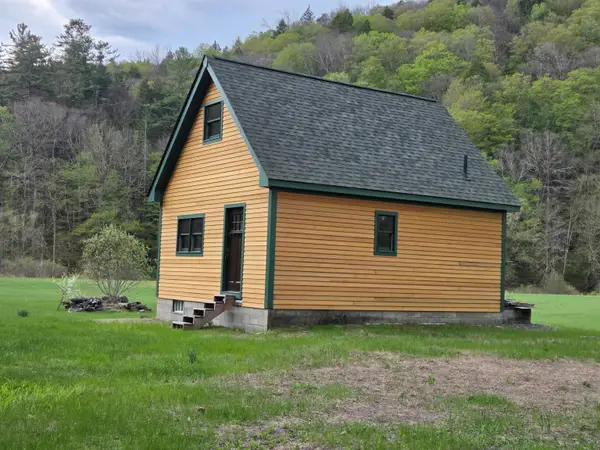 $269,400Active1 beds -- baths1,350 sq. ft.
2903 State Forest Road, Townshend, VT 05353
MLS# 5100109Listed by: BELLVILLE REALTY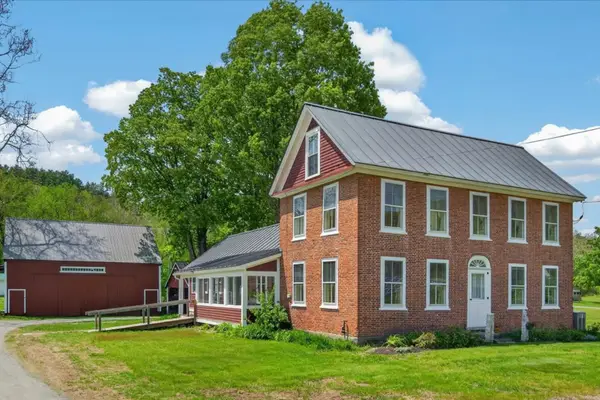 $399,000Active3 beds 2 baths1,989 sq. ft.
200 Riverdale Road, Townshend, VT 05353
MLS# 5091291Listed by: FOUR SEASONS SOTHEBY'S INT'L REALTY $695,000Active2 beds 2 baths2,481 sq. ft.
1871 West Hill Road, Townshend, VT 05353
MLS# 5089303Listed by: SOUTHERN VERMONT REALTY GROUP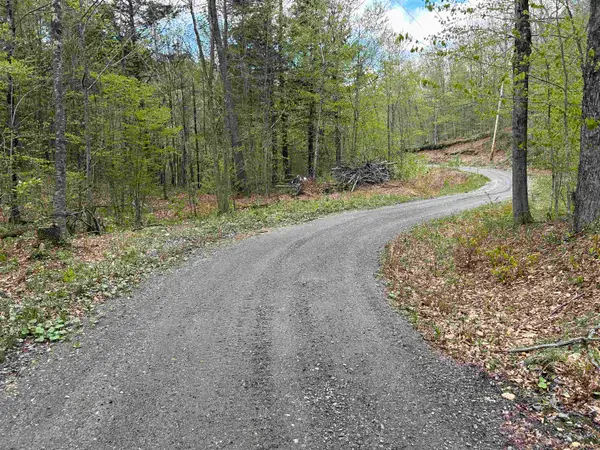 $550,000Active99.4 Acres
188 Rattlesnake Mountain Road, Townshend, VT 05353
MLS# 5087936Listed by: MICHAEL ENGLAND REAL ESTATE


Protect your home and budget from life's surprises with an Assurant Home Warranty, backed by a partner that supports you through every step of homeownership. Explore Plans.
© 2026 Better Homes and Gardens Real Estate LLC. An Anywhere Real Estate company. All rights reserved. Better Homes and Gardens® Real Estate is a registered trademark owned by Meredith Operations Corporation, licensed to Better Homes and Gardens Real Estate LLC and used with permission. Better Homes and Gardens Real Estate LLC fully supports the principles of the Fair Housing Act and the Equal Opportunity Act. Listing information is deemed reliable but is not guaranteed accurate.
Each office is independently owned and operated.
Any services or products provided by third parties are not provided by, affiliated with or related to Better Homes and Gardens Real Estate LLC, or its affiliated companies.