
36 Timber Ridge, Underhill, VT 05489
Local realty services provided by:Better Homes and Gardens Real Estate The Masiello Group
36 Timber Ridge,Underhill, VT 05489
$509,000
- 3 Beds
- 2 Baths
- 1,788 sq. ft.
- Single family
- Active
Upcoming open houses
- Sat, Oct 0311:00 am - 01:00 pm
Listed by: the cheryl boissoneault team, ziressa turpin
Office: your journey real estate802-483-4187
MLS#:5104207
Source:PrimeMLS
Price summary
- Price:$509,000
- Price per sq. ft.:$237.19
About this home
Tucked away on a peaceful 2.4 acre lot in the heart of Underhill, this charming contemporary 3-bedroom, 2-bath home offers the perfect blend of comfort, character, and move-in-ready ease. Surrounded by nature and nestled within one of Vermont's most beloved communities, this is a place where you can truly slow down and enjoy the lifestyle you've been searching for. Step inside to a bright, open-concept floor plan designed for both everyday living and entertaining. Beautiful maple hardwood floors span the main living area, while soaring vaulted ceilings, overhead skylights, and abundant natural light create a warm, airy atmosphere. The kitchen features a peninsula overlooking the dining area, making it easy to stay connected while preparing meals. Sliding glass doors lead to the back deck, offering the perfect setting for morning coffee, summer barbecues, or relaxing evenings surrounded by nature. A first-floor bedroom and full bathroom provide flexible living options. Upstairs, you'll find two spacious bedrooms, a second full bathroom, and brand-new carpeting throughout. The partially finished lower level expands your living space with a generous family room, built-in shelving, and plenty of room for recreation, hobbies, or a home office. An unfinished utility area provides additional storage and laundry space. Outside, enjoy a private yard with plenty of lawn for gardening, pets, or play, along with an attached two-car garage for added convenience. Beyond the property, you'll love becoming part of Underhill's vibrant community, known for its local farmers markets, Food Truck Fridays, neighborhood hardware store, and favorite local pizza shop. Outdoor enthusiasts will appreciate easy access to Smugglers' Notch Resort, nearby state parks, hiking, biking, and year-round recreation. Thoughtfully updated throughout and truly move-in ready, this home offers the perfect balance of peaceful country living and everyday convenience....
Contact an agent
Home facts
- Year built:1995
- Listing ID #:5104207
- Added:49 day(s) ago
- Updated:September 29, 2026 at 02:46 AM
Rooms and interior
- Bedrooms:3
- Total bathrooms:2
- Full bathrooms:2
- Rooms Total:6
- Flooring:Carpet, Hardwood, Laminate, Tile, Vinyl
- Kitchen Description:Dishwasher, Microwave, Refrigerator
- Basement Description:Full, Interior, Partially Finished
- Living area:1,788 sq. ft.
Heating and cooling
- Heating:Hot Water
Structure and exterior
- Roof:Shingle
- Year built:1995
- Building area:1,788 sq. ft.
- Lot area:2.4 Acres
- Levels:1.5 Story
Utilities
- Sewer:Septic
Finances and disclosures
- Price:$509,000
- Price per sq. ft.:$237.19
- Tax amount:$5,852 (2026)
Features and amenities
- Appliances:Refrigerator
- Amenities:Circuit Breaker(s)
Parking
- Parking description:Gravel Driveway
- Garage spaces:2
 Copyright 2026 Prime MLS, Inc. All rights reserved. This information is deemed reliable, but not guaranteed. The data relating to real estate displayed on this Site comes in part from the IDX Program of Prime MLS. The information being provided is for consumers’ personal, noncommercial use and may not be used for any purpose other than to identify prospective properties consumers may be interested in purchasing. Data last updated September 29, 2026
New listings near 36 Timber Ridge
- Open Sun, 11am to 1pmNew
 $495,000Active3 beds 2 baths1,492 sq. ft.
305 Poker Hill Road, Underhill, VT 05446
MLS# 5111652Listed by: RE/MAX NORTH PROFESSIONALS - Open Sun, 1 to 3pmNew
 $1,000,000Active4 beds 5 baths2,447 sq. ft.
1 Sage Road, Underhill, VT 05490
MLS# 5111327Listed by: KW VERMONT  $525,000Active3 beds 3 baths2,147 sq. ft.
23 Covey Road, Underhill, VT 05489
MLS# 5108700Listed by: POLLI PROPERTIES $819,000Active4 beds 3 baths3,307 sq. ft.
425 Poker Hill Road, Underhill, VT 05489
MLS# 5108385Listed by: FLEX REALTY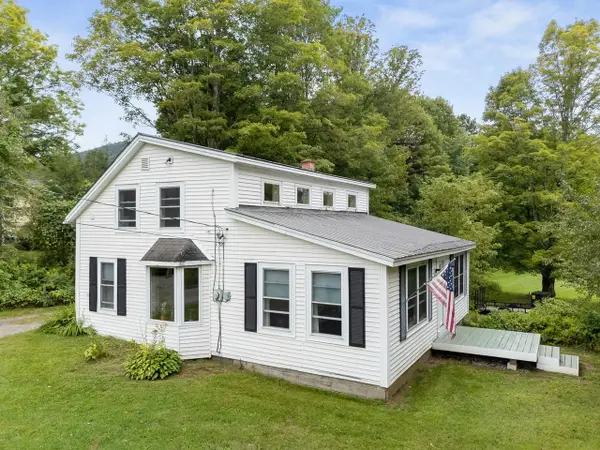 $465,000Active3 beds 2 baths1,593 sq. ft.
8 Krug Road, Underhill, VT 05489
MLS# 5106760Listed by: COLDWELL BANKER HICKOK AND BOARDMAN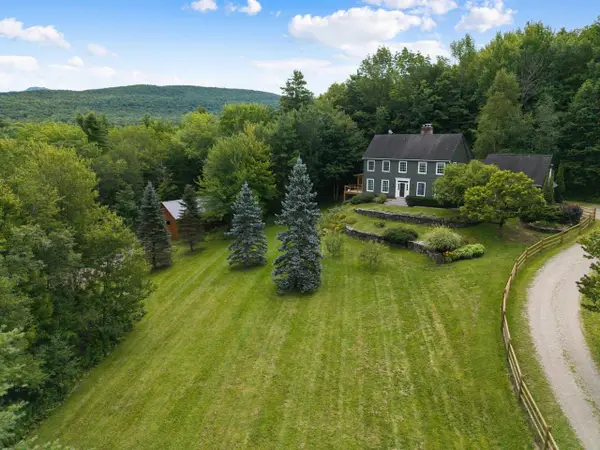 $1,250,000Pending3 beds 4 baths4,197 sq. ft.
60 North Underhill Station Road, Underhill, VT 05489
MLS# 5104956Listed by: COLDWELL BANKER HICKOK AND BOARDMAN $699,000Active4 beds 3 baths1,882 sq. ft.
27 Hidden View Road, Underhill, VT 05489
MLS# 5104544Listed by: RE/MAX NORTH PROFESSIONALS $375,000Active1 beds 1 baths868 sq. ft.
86 Deane Road, Underhill, VT 05489
MLS# 5103846Listed by: FOUR SEASONS SOTHEBY'S INT'L REALTY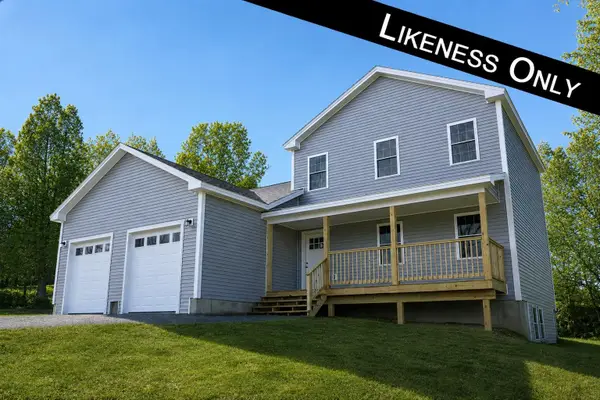 $675,000Active3 beds 3 baths1,680 sq. ft.
7 Sugar Hill Road, Underhill, VT 05489
MLS# 5101132Listed by: NANCY JENKINS REAL ESTATE


Protect your home and budget from life's surprises with an Assurant Home Warranty, backed by a partner that supports you through every step of homeownership. Explore Plans.
© 2026 Better Homes and Gardens Real Estate LLC. An Anywhere Real Estate company. All rights reserved. Better Homes and Gardens® Real Estate is a registered trademark owned by Meredith Operations Corporation, licensed to Better Homes and Gardens Real Estate LLC and used with permission. Better Homes and Gardens Real Estate LLC fully supports the principles of the Fair Housing Act and the Equal Opportunity Act. Listing information is deemed reliable but is not guaranteed accurate.
Each office is independently owned and operated.
Any services or products provided by third parties are not provided by, affiliated with or related to Better Homes and Gardens Real Estate LLC, or its affiliated companies.