
759 Pond Road, Vernon, VT 05354
Local realty services provided by:Better Homes and Gardens Real Estate The Masiello Group
759 Pond Road,Vernon, VT 05354
$299,000
- 3 Beds
- 2 Baths
- 1,706 sq. ft.
- Single family
- Active
Listed by: kerry mulverhill
Office: red maple realty llc.802-275-2603
MLS#:5104172
Source:PrimeMLS
Price summary
- Price:$299,000
- Price per sq. ft.:$113.69
About this home
This charming, move-in-ready, single-level home offers flexible living space, a convenient location, and plenty of potential to make it your own. The versatile floor plan includes three bedrooms plus additional bonus rooms that are ideal for a home office, guest accommodations or whatever suits your needs. The laundry/utility room has a private entrance and offers the potential for a separate living space, complete with its own bedroom (no closet) and 3/4 bath with a step-in shower. The heart of the home is the comfortable central living room with brand new carpeting, warmed by a cozy propane fireplace. The bright kitchen features updated stainless-steel appliances, abundant cabinetry, generous counter space, and convenient access to the backyard. A formal dining room provides an inviting setting for everyday meals and entertaining. Down the hall are three additional rooms, one of which retains laundry hookups and could easily be converted back into a laundry room or used as an office, craft room, or flexible space. Outside, enjoy a level, sun-filled yard with plenty of room for gardening, recreation, or relaxation, and includes a play structure. With a little TLC, the small two-story barn could be well suited for animals or additional storage plus an 18'x25' outbuilding provides even more space for lawn equipment, motorcycles, tools, or recreational gear. Many important updates have already been completed, including a roof that is approximately 5 years old, a brand-new oil tank, and more, leaving plenty of opportunity to add your own personal touches. Conveniently located just minutes to Brattleboro or Greenfield MA, and just down the road from the Vernon Recreation Department, where you can enjoy access to a swimming pool, playground, tennis and basketball courts. This property combines charm, value, and opportunity whether you are buying your first home, downsizing, or seeking a flexible floor plan. Welcome home, this property of full of possibilities!...
Contact an agent
Home facts
- Year built:1958
- Listing ID #:5104172
- Added:48 day(s) ago
- Updated:September 28, 2026 at 10:40 AM
Rooms and interior
- Bedrooms:3
- Total bathrooms:2
- Full bathrooms:1
- Rooms Total:8
- Flooring:Carpet, Laminate, Vinyl
- Kitchen Description:Dishwasher, Freezer, Refrigerator
- Basement Description:Concrete, Concrete Floor, Interior, Interior Access, Storage Space, Unfinished
- Living area:1,706 sq. ft.
Heating and cooling
- Heating:Electric, Hot Air, Oil
Structure and exterior
- Roof:Shingle
- Year built:1958
- Building area:1,706 sq. ft.
- Lot area:1.07 Acres
- Levels:1 Story
Schools
- Elementary school:Vernon Elementary School
Utilities
- Sewer:On Site Septic Exists, Private
Finances and disclosures
- Price:$299,000
- Price per sq. ft.:$113.69
- Tax amount:$3,776 (2026)
Features and amenities
- Appliances:Refrigerator, Washer
- Laundry features:Dryer, Washer
- Amenities:Circuit Breaker(s)
Parking
- Parking description:Gravel Driveway
 Copyright 2026 Prime MLS, Inc. All rights reserved. This information is deemed reliable, but not guaranteed. The data relating to real estate displayed on this Site comes in part from the IDX Program of Prime MLS. The information being provided is for consumers’ personal, noncommercial use and may not be used for any purpose other than to identify prospective properties consumers may be interested in purchasing. Data last updated September 28, 2026
New listings near 759 Pond Road
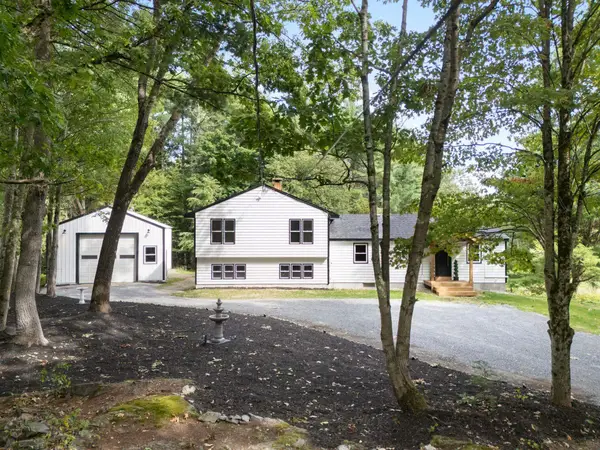 $495,000Active4 beds 3 baths2,550 sq. ft.
172 Franklin Road, Vernon, VT 05354
MLS# 5109879Listed by: BRATTLEBORO AREA REALTY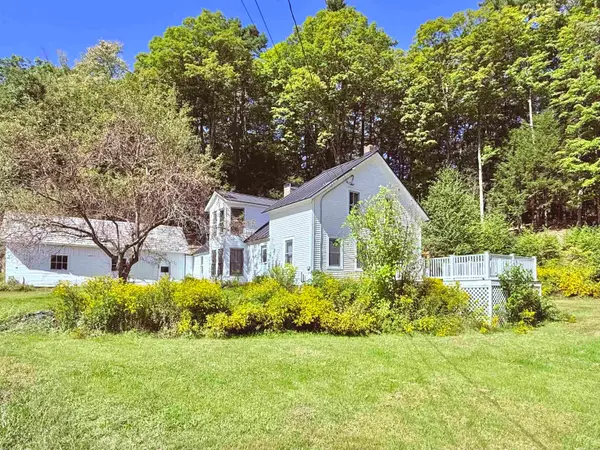 $310,000Active2 beds 1 baths1,367 sq. ft.
672 Huckle Hill Road, Vernon, VT 05354
MLS# 5109882Listed by: RED MAPLE REALTY LLC $425,000Active5 beds 2 baths2,218 sq. ft.
1877 Fort Bridgman Road, Vernon, VT 05354
MLS# 5109700Listed by: BRATTLEBORO AREA REALTY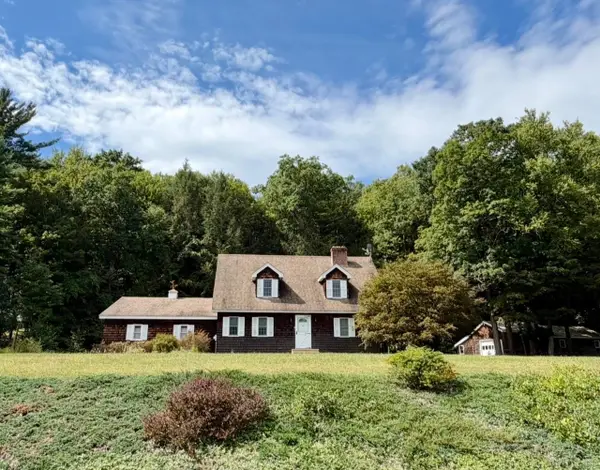 $385,000Active3 beds 2 baths2,318 sq. ft.
137 Newton Hills Road, Vernon, VT 05354
MLS# 5109239Listed by: BRATTLEBORO AREA REALTY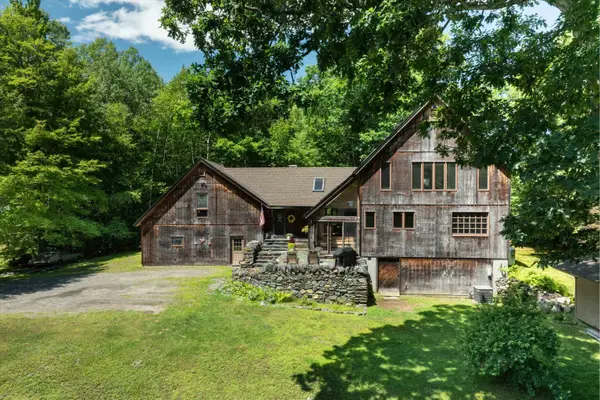 Listed by BHGRE$679,000Active3 beds 4 baths2,476 sq. ft.
15 Skyline Drive, Vernon, VT 05354
MLS# 5102083Listed by: BHG MASIELLO BRATTLEBORO $319,000Active3 beds 2 baths1,392 sq. ft.
243 Newton Road, Vernon, VT 05354
MLS# 5095016Listed by: BRATTLEBORO AREA REALTY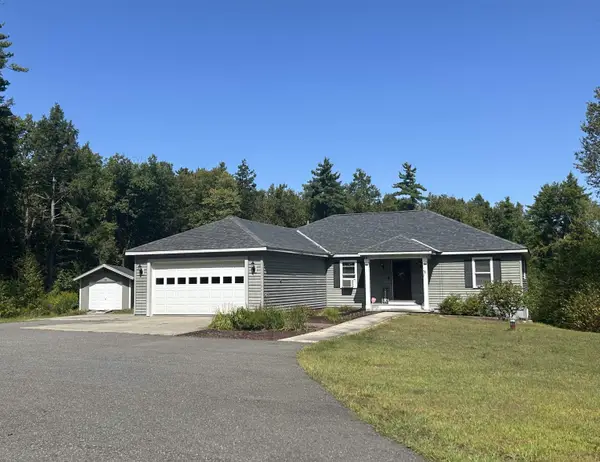 $475,000Pending-- beds 3 baths3,954 sq. ft.
430 Hucklehill Road, Vernon, VT 05354
MLS# 5068311Listed by: KELLER WILLIAMS REALTY METRO-KEENE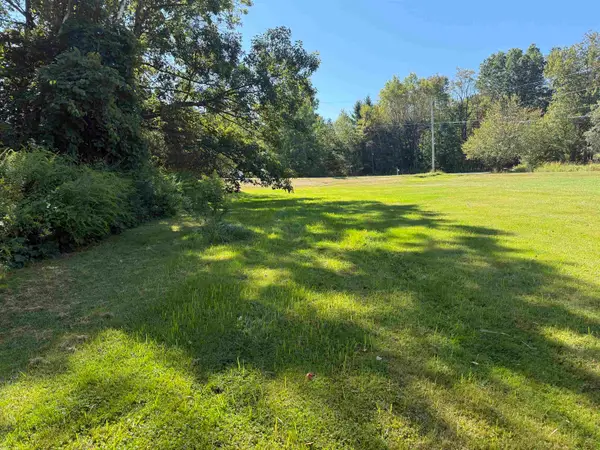 $70,000Active2.01 Acres
0 Huckle Hill Road, Vernon, VT 05354
MLS# 5059719Listed by: RED MAPLE REALTY LLC


Protect your home and budget from life's surprises with an Assurant Home Warranty, backed by a partner that supports you through every step of homeownership. Explore Plans.
© 2026 Better Homes and Gardens Real Estate LLC. An Anywhere Real Estate company. All rights reserved. Better Homes and Gardens® Real Estate is a registered trademark owned by Meredith Operations Corporation, licensed to Better Homes and Gardens Real Estate LLC and used with permission. Better Homes and Gardens Real Estate LLC fully supports the principles of the Fair Housing Act and the Equal Opportunity Act. Listing information is deemed reliable but is not guaranteed accurate.
Each office is independently owned and operated.
Any services or products provided by third parties are not provided by, affiliated with or related to Better Homes and Gardens Real Estate LLC, or its affiliated companies.