
6645 VT-113, Vershire, VT 05079
Local realty services provided by:Better Homes and Gardens Real Estate The Masiello Group
6645 VT-113,Vershire, VT 05079
$499,000
- 4 Beds
- 3 Baths
- 2,886 sq. ft.
- Single family
- Active
Listed by: jason saphire
Office: www.homezu.com877-249-5478
MLS#:5106365
Source:PrimeMLS
Price summary
- Price:$499,000
- Price per sq. ft.:$172.9
About this home
Set on approximately 34.8 acres in the hills of Vershire, this distinctive Vermont property offers a rare combination of historic character, flexible living space, privacy, and natural beauty. The early-1800s main home provides approximately 1,887 sq. ft. of finished living area with 3 bedrooms, 2.5 baths, a spacious kitchen, and a dramatic two-level great room filled with natural light from expansive windows. Attached to the home is an approximately 999-sq.-ft. accessory dwelling unit with its own kitchen, bath, laundry, living space, bedroom area, and separate exterior entrance, offering excellent flexibility for guests, home office use, or other permitted uses. The property also includes an approximately 500-sq.-ft. insulated woodshop with wood stove and an approximately 1,000-sq.-ft. historic timber-frame barn, where old hand-hewn beams and traditional joinery rest on a modern poured foundation. Approximately 27 acres are enrolled in Vermont’s Current Use program. Beyond the house, the land unfolds through open areas, mature woods, the Ompompanoosuc River, which runs approximately 300 yards behind the home. A peaceful riverside fire-pit area offers a special place to gather beside the water and enjoy the quiet of the property. Additional features include a dedicated recording/isolation booth, basement storage, multiple exterior access points, space for gardening, workshops, or simply enjoying a private Vermont setting....
Contact an agent
Home facts
- Year built:1815
- Listing ID #:5106365
- Added:47 day(s) ago
- Updated:October 08, 2026 at 11:26 AM
Rooms and interior
- Bedrooms:4
- Total bathrooms:3
- Full bathrooms:3
- Rooms Total:8
- Flooring:Hardwood, Laminate, Tile, Vinyl
- Kitchen Description:Dishwasher, Microwave, Refrigerator
- Basement Description:Concrete Floor, Interior, Slab
- Living area:2,886 sq. ft.
Heating and cooling
- Heating:Electric, Heat Pump, Radiant, Radiator, Steam
Structure and exterior
- Roof:Metal
- Year built:1815
- Building area:2,886 sq. ft.
- Lot area:34.8 Acres
- Levels:2 Story
Finances and disclosures
- Price:$499,000
- Price per sq. ft.:$172.9
- Tax amount:$7,775 (2026)
Features and amenities
- Appliances:Refrigerator
- Laundry features:Dryer
Parking
- Parking description:Crushed Stone Driveway
 Copyright 2026 Prime MLS, Inc. All rights reserved. This information is deemed reliable, but not guaranteed. The data relating to real estate displayed on this Site comes in part from the IDX Program of Prime MLS. The information being provided is for consumers’ personal, noncommercial use and may not be used for any purpose other than to identify prospective properties consumers may be interested in purchasing. Data last updated October 8, 2026
New listings near 6645 VT-113
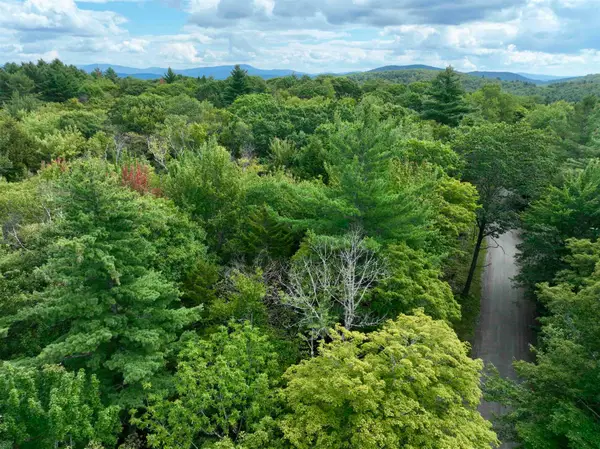 $165,000Active25.7 Acres
00 Ayers Road, Vershire, VT 05079
MLS# 5108669Listed by: FOUR SEASONS SOTHEBY'S INT'L REALTY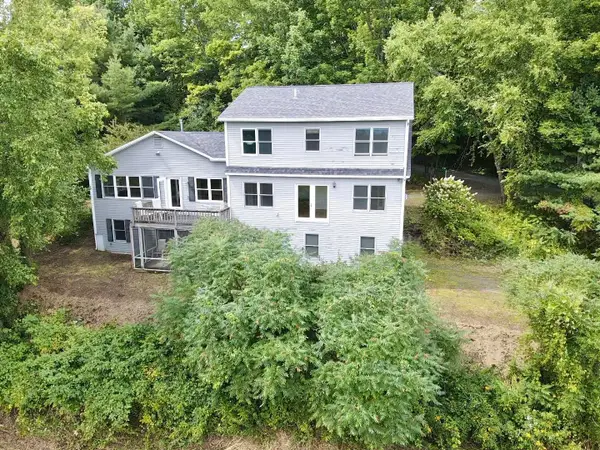 $465,000Active3 beds 2 baths2,980 sq. ft.
3827 Vershire Center Road, Vershire, VT 05079
MLS# 5106912Listed by: COLDWELL BANKER LIFESTYLES - HANOVER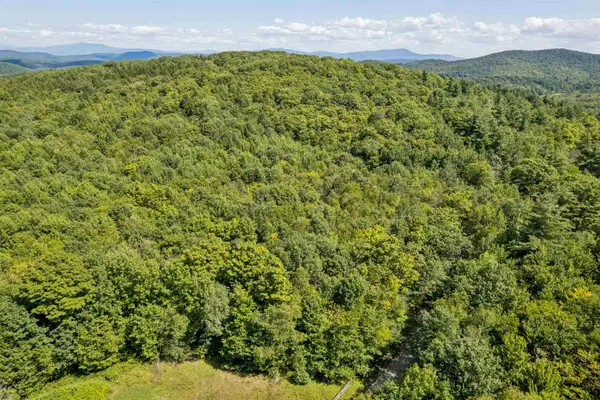 $99,000Active10 Acres
0 Ayers Road, Vershire, VT 05079
MLS# 5106461Listed by: HALL COLLINS REAL ESTATE GROUP $125,000Active29 Acres
362 Mero Road, Vershire, VT 05079
MLS# 5103301Listed by: MARTHA E. DIEBOLD REAL ESTATE $435,000Active3 beds 1 baths1,824 sq. ft.
2772 South Vershire Road, Vershire, VT 05079
MLS# 5101856Listed by: HALL COLLINS REAL ESTATE GROUP $340,000Active2 beds 1 baths1,413 sq. ft.
173 Beaver Meadow Road, Vershire, VT 05079
MLS# 5100810Listed by: COLDWELL BANKER LIFESTYLES - HANOVER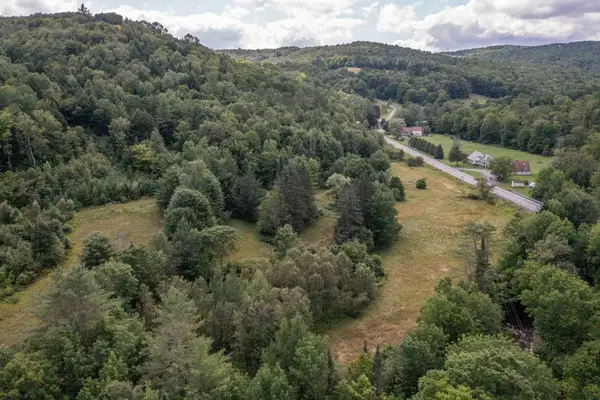 $249,000Active83.7 Acres
5352 VT Route 113, Vershire, VT 05079
MLS# 5098715Listed by: FOUR SEASONS SOTHEBY'S INT'L REALTY $525,000Active2 beds 2 baths1,712 sq. ft.
668 Kingdom Road, Vershire, VT 05079
MLS# 5094471Listed by: NEW LEAF REAL ESTATE $499,000Active3 beds 1 baths1,820 sq. ft.
160 Parshley Road, Vershire, VT 05079
MLS# 5092345Listed by: COLDWELL BANKER LIFESTYLES - HANOVER


Protect your home and budget from life's surprises with an Assurant Home Warranty, backed by a partner that supports you through every step of homeownership. Explore Plans.
© 2026 Better Homes and Gardens Real Estate LLC. An Anywhere Real Estate company. All rights reserved. Better Homes and Gardens® Real Estate is a registered trademark owned by Meredith Operations Corporation, licensed to Better Homes and Gardens Real Estate LLC and used with permission. Better Homes and Gardens Real Estate LLC fully supports the principles of the Fair Housing Act and the Equal Opportunity Act. Listing information is deemed reliable but is not guaranteed accurate.
Each office is independently owned and operated.
Any services or products provided by third parties are not provided by, affiliated with or related to Better Homes and Gardens Real Estate LLC, or its affiliated companies.