
102 Forest Drive #223 (plus lockout 225) interval I, Warren, VT 05674
Local realty services provided by:Better Homes and Gardens Real Estate The Masiello Group
102 Forest Drive #223 (plus lockout 225) interval I,Warren, VT 05674
$210,000
- 2 Beds
- 2 Baths
- 1,164 sq. ft.
- Condominium
- Active
Listed by: jen fortierjen@sugarbushre.com
Office: sugarbush real estate802-496-3500
MLS#:5079698
Source:PrimeMLS
Price summary
- Price:$210,000
- Price per sq. ft.:$180.41
- Monthly HOA dues:$763.33
About this home
Experience ultimate mountain luxury in this beautifully furnished and equipped two-bedroom quarter-share residence at Clay Brook, located in the heart of Sugarbush Resort’s Lincoln Peak Village. Enjoy sweeping views of the slopes and courtyard from the living area and both bedrooms. The primary suite features a king-sized bed and ensuite full bath, while the second bedroom offers two twin beds, providing flexibility for family and guests. Enjoy effortless ski-in/ski-out access and year-round recreation in Vermont’s scenic Mad River Valley. Interval ownership provides 13 weeks annually on an equitable rotating schedule, the perfect balance of resort lifestyle, flexibility, and low-maintenance ownership. As an owner at Clay Brook at Sugarbush, enjoy an exceptional collection of resort amenities including concierge-level ski and boot valet service, underground parking with EV charging stations, private storage locker, onsite fitness center, year-round heated outdoor pool and hot tubs, plus complimentary membership to the Sugarbush Health and Recreation Club and more. A special opportunity to enjoy effortless mountain living in one of Vermont’s premier four-season destinations. Inquire today for details....
Contact an agent
Home facts
- Year built:2006
- Listing ID #:5079698
- Added:159 day(s) ago
- Updated:August 24, 2026 at 11:04 AM
Rooms and interior
- Bedrooms:2
- Total bathrooms:2
- Full bathrooms:2
- Rooms Total:5
- Flooring:Carpet, Slate/Stone, Tile
- Kitchen Description:Dishwasher, Disposal, Freezer, Microwave, Refrigerator
- Basement Description:Climate Controlled, Concrete Floor, Interior Access
- Living area:1,164 sq. ft.
Heating and cooling
- Cooling:Central AC
Structure and exterior
- Roof:Metal
- Year built:2006
- Building area:1,164 sq. ft.
- Levels:1 Story
Utilities
- Sewer:Community
Finances and disclosures
- Price:$210,000
- Price per sq. ft.:$180.41
- Tax amount:$3,362 (2025)
Features and amenities
- Appliances:Refrigerator, Washer
- Laundry features:Dryer, Washer
- Amenities:Circuit Breaker(s)
Parking
- Parking description:Common/Shared, Paved Driveway
- Garage spaces:1
 Copyright 2026 Prime MLS, Inc. All rights reserved. This information is deemed reliable, but not guaranteed. The data relating to real estate displayed on this Site comes in part from the IDX Program of Prime MLS. The information being provided is for consumers’ personal, noncommercial use and may not be used for any purpose other than to identify prospective properties consumers may be interested in purchasing. Data last updated August 24, 2026
New listings near 102 Forest Drive #223 (plus lockout 225) interval I
- New
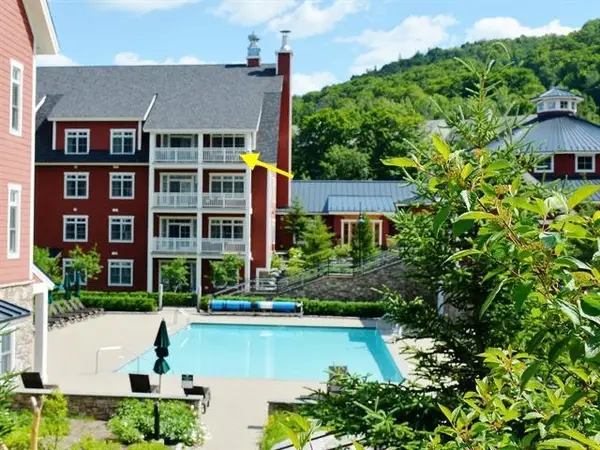 $359,000Active3 beds 3 baths1,548 sq. ft.
102 Forest Drive #401 (plus lockout 403) / IV, Warren, VT 05674
MLS# 5106322Listed by: SUGARBUSH REAL ESTATE - New
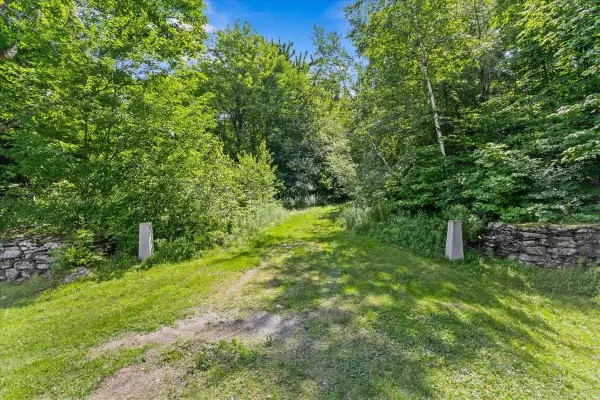 $990,000Active114 Acres
0 Mountain View Road, Warren, VT 05674
MLS# 5106077Listed by: RE/MAX NORTH PROFESSIONALS - New
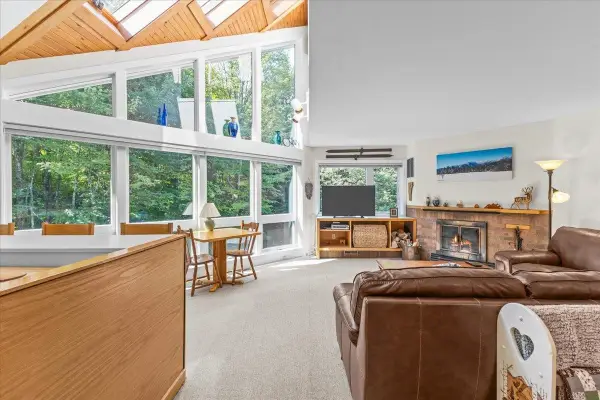 $550,000Active2 beds 2 baths1,906 sq. ft.
54 Madison Avenue, Warren, VT 05674
MLS# 5105707Listed by: KW VERMONT - New
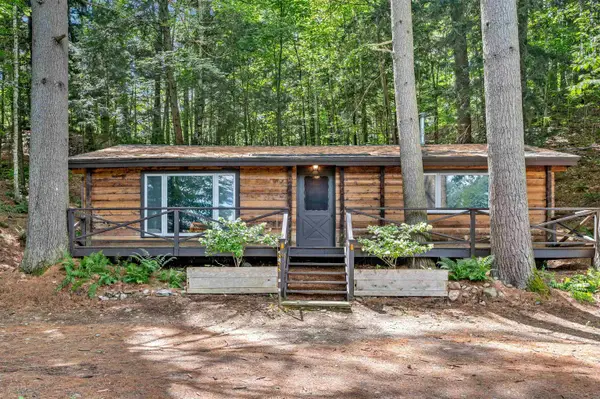 $465,000Active2 beds 1 baths936 sq. ft.
17 Middle Pines Road, Warren, VT 05674
MLS# 5105269Listed by: MAD RIVER VALLEY REAL ESTATE - New
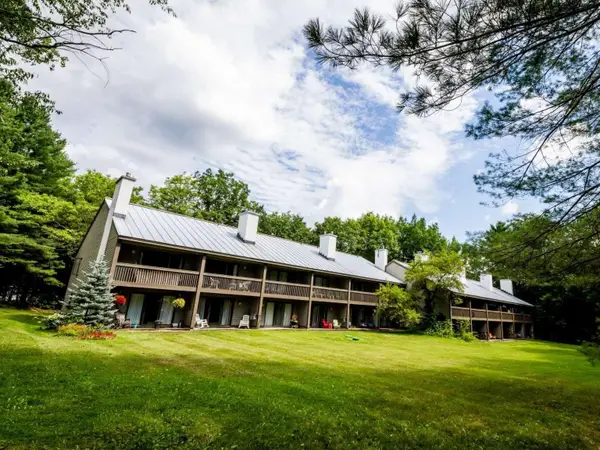 $232,000Active1 beds 1 baths640 sq. ft.
31 Christmas Tree Road #6, Warren, VT 05674
MLS# 5105164Listed by: WWW.HOMEZU.COM - New
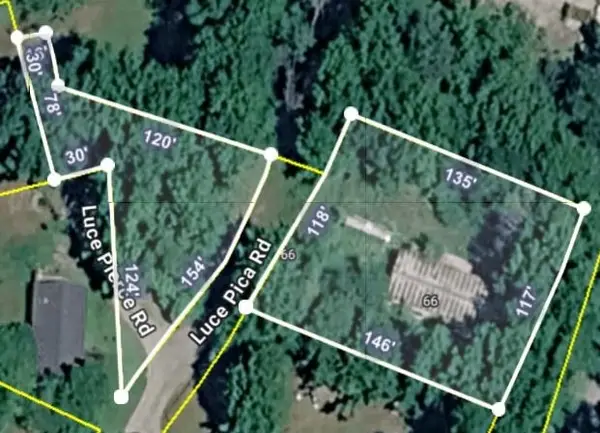 $179,000Active0.64 Acres
66 Luce Pierce Road, Warren, VT 05674
MLS# 5105124Listed by: RE/MAX NORTH PROFESSIONALS  $549,500Pending3 beds 2 baths1,352 sq. ft.
126 Upper Pines Road, Warren, VT 05674
MLS# 5104205Listed by: COLDWELL BANKER HICKOK & BOARDMAN / WAITSFIELD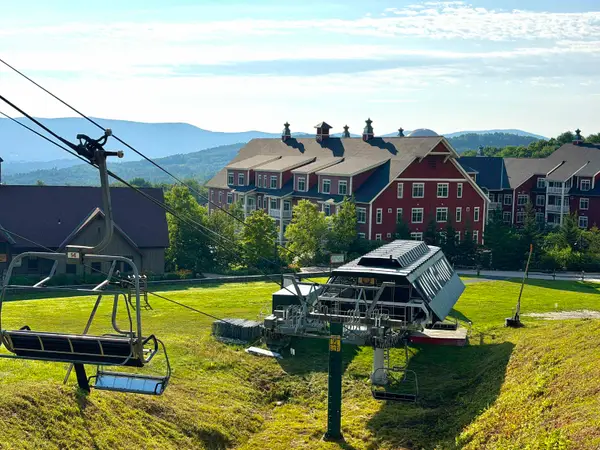 $235,000Active2 beds 2 baths1,309 sq. ft.
102 Forest Drive #234 / II Clay Brook at Sugarbush, Warren, VT 05674
MLS# 5104015Listed by: SUGARBUSH REAL ESTATE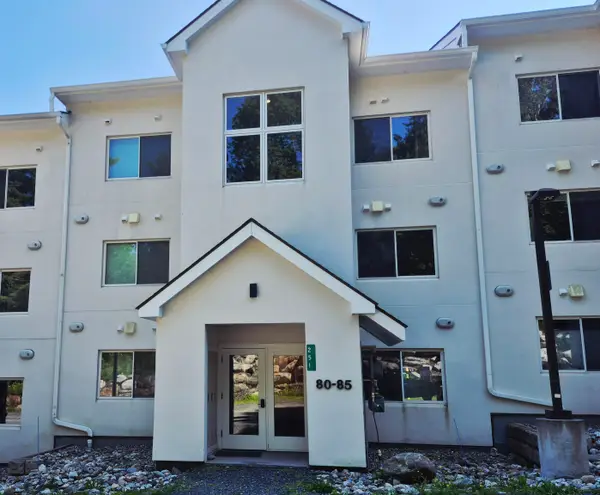 $509,000Pending2 beds 2 baths896 sq. ft.
251 Mountainside Drive #85, Warren, VT 05674
MLS# 5103634Listed by: SUGARBUSH REAL ESTATE $245,000Active1 beds 1 baths814 sq. ft.
114 Club Sugarbush Road, Warren, VT 05674
MLS# 5103682Listed by: VERMONT REAL ESTATE COMPANY


Protect your home and budget from life's surprises with an Assurant Home Warranty, backed by a partner that supports you through every step of homeownership. Explore Plans.
© 2026 Better Homes and Gardens Real Estate LLC. An Anywhere Real Estate company. All rights reserved. Better Homes and Gardens® Real Estate is a registered trademark owned by Meredith Operations Corporation, licensed to Better Homes and Gardens Real Estate LLC and used with permission. Better Homes and Gardens Real Estate LLC fully supports the principles of the Fair Housing Act and the Equal Opportunity Act. Listing information is deemed reliable but is not guaranteed accurate.
Each office is independently owned and operated.
Any services or products provided by third parties are not provided by, affiliated with or related to Better Homes and Gardens Real Estate LLC, or its affiliated companies.