
126 Upper Pines Road, Warren, VT 05674
Local realty services provided by:Better Homes and Gardens Real Estate The Masiello Group
126 Upper Pines Road,Warren, VT 05674
$549,500
- 3 Beds
- 2 Baths
- 1,352 sq. ft.
- Single family
- Pending
Listed by: lisa jenison
Office: coldwell banker hickok & boardman / waitsfield802-863-1500
MLS#:5104205
Source:PrimeMLS
Price summary
- Price:$549,500
- Price per sq. ft.:$406.43
About this home
Great location just minutes from the slopes of Sugarbush and all the recreational activities the Mad River Valley has to offer. This gem has been meticulously cared for by the same owners for nearly 40 years and is in remarkable condition. The living room is highlighted by a beautiful stone fireplace with a wood stove insert. First-floor primary suite and additional bedrooms on the second floor with an adjoining bath. Outside, you'll find well-tended gardens and stone patios and a backyard sitting area. Capped off with a standing seam roof and an exterior in great condition. Kitchen addition by renowned local builder Bill Moore was added in 2012 - Vermont maple cabinets, quartz countertops, and stainless-steel appliances. The garage has a cedar closet and a work bench. Houses like this are a rare find!
Contact an agent
Home facts
- Year built:1968
- Listing ID #:5104205
- Added:58 day(s) ago
- Updated:October 08, 2026 at 07:56 AM
Rooms and interior
- Bedrooms:3
- Total bathrooms:2
- Full bathrooms:2
- Rooms Total:5
- Flooring:Carpet, Tile
- Kitchen Description:Dishwasher, Microwave, Refrigerator
- Living area:1,352 sq. ft.
Heating and cooling
- Heating:Baseboard, Electric, Wood
Structure and exterior
- Roof:Standing Seam
- Year built:1968
- Building area:1,352 sq. ft.
- Lot area:0.47 Acres
- Levels:1.5 Story
Schools
- High school:Harwood Union High School
- Middle school:Harwood Union Middle/High
- Elementary school:Warren Elementary School
Utilities
- Sewer:On Site Septic Exists
Finances and disclosures
- Price:$549,500
- Price per sq. ft.:$406.43
- Tax amount:$5,119 (2025)
Features and amenities
- Appliances:Refrigerator, Washer
- Laundry features:Dryer, Washer
Parking
- Parking description:Dirt Driveway
- Garage spaces:1
 Copyright 2026 Prime MLS, Inc. All rights reserved. This information is deemed reliable, but not guaranteed. The data relating to real estate displayed on this Site comes in part from the IDX Program of Prime MLS. The information being provided is for consumers’ personal, noncommercial use and may not be used for any purpose other than to identify prospective properties consumers may be interested in purchasing. Data last updated October 8, 2026
New listings near 126 Upper Pines Road
- Coming Soon
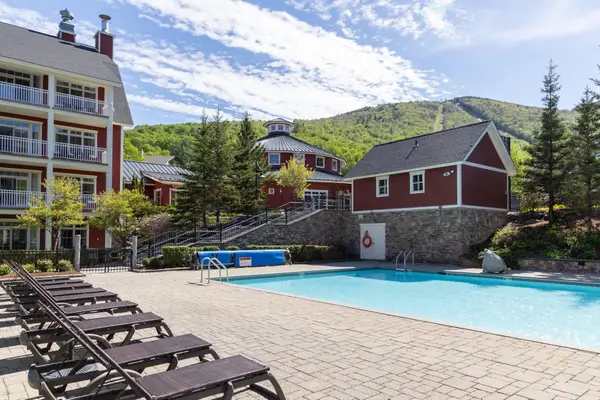 $220,000Coming Soon2 beds 2 baths1,140 sq. ft.
102 Forest Drive #110, lockout 108, interval III, Warren, VT 05674
MLS# 5112944Listed by: SUGARBUSH REAL ESTATE - New
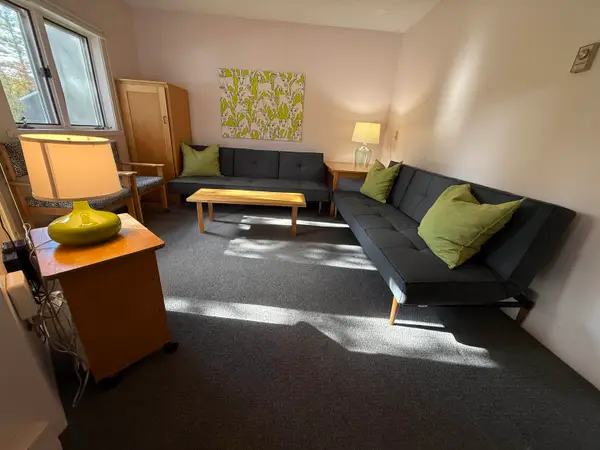 $135,000Active1 beds 1 baths480 sq. ft.
79 Huckleberry Lane #18, Warren, VT 05674
MLS# 5112939Listed by: VERMONT REAL ESTATE COMPANY - New
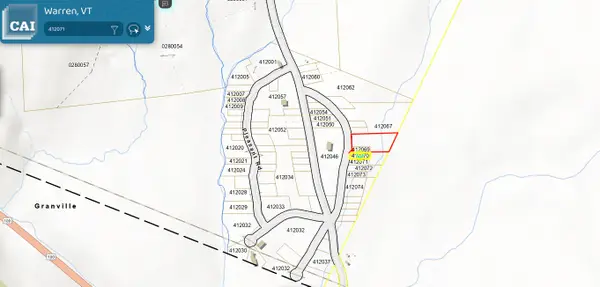 $125,000Active1 Acres
3401 Plunkton Road, Warren, VT 05674
MLS# 5112245Listed by: TAMARACK REAL ESTATE LLC - New
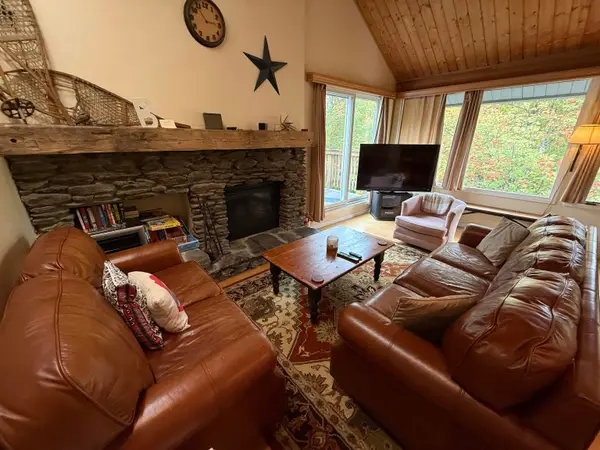 $520,000Active3 beds 2 baths1,300 sq. ft.
202 Bridges Circle #Bridges unit 37, Warren, VT 05674
MLS# 5112746Listed by: VERMONT REAL ESTATE COMPANY - New
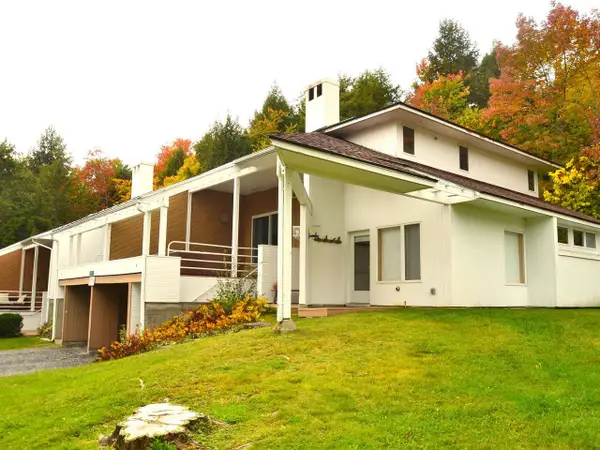 $770,000Active3 beds 4 baths1,836 sq. ft.
167 Club Sugarbush North Road #8, Warren, VT 05674
MLS# 5112233Listed by: COLDWELL BANKER HICKOK & BOARDMAN / WAITSFIELD - New
 $210,000Active2 beds 2 baths1,164 sq. ft.
102 Forest Drive #223, lockout 225, interval III, Warren, VT 05674
MLS# 5111737Listed by: SUGARBUSH REAL ESTATE 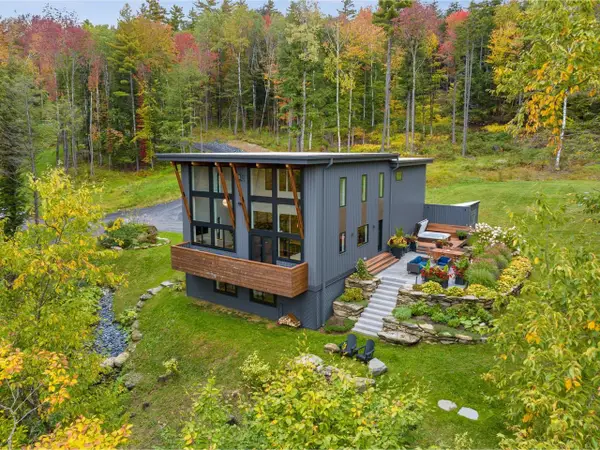 $1,595,000Active3 beds 3 baths3,144 sq. ft.
66 Valley House View, Warren, VT 05674
MLS# 5111556Listed by: COLDWELL BANKER HICKOK & BOARDMAN / WAITSFIELD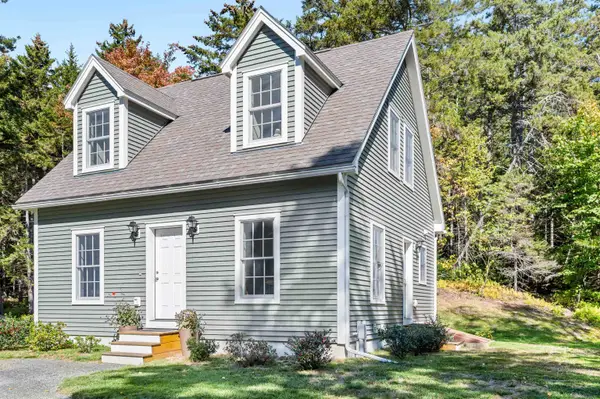 $615,000Active3 beds 2 baths1,210 sq. ft.
120 Stony Hill Road, Warren, VT 05674
MLS# 5111611Listed by: MAD RIVER VALLEY REAL ESTATE- Open Sat, 10am to 12pm
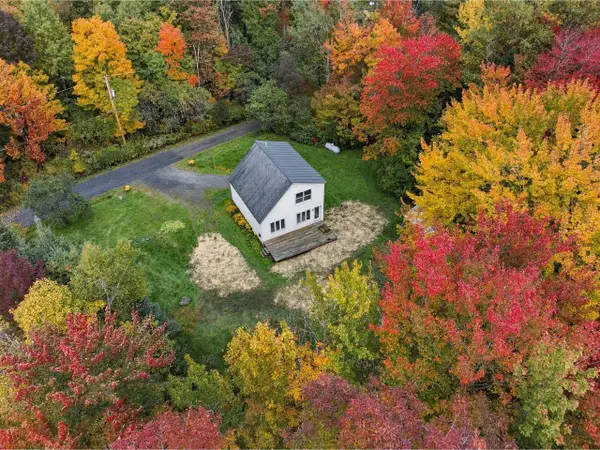 $429,000Active2 beds 2 baths1,112 sq. ft.
32 Pine Street, Warren, VT 05674
MLS# 5111553Listed by: COLDWELL BANKER HICKOK & BOARDMAN / WAITSFIELD 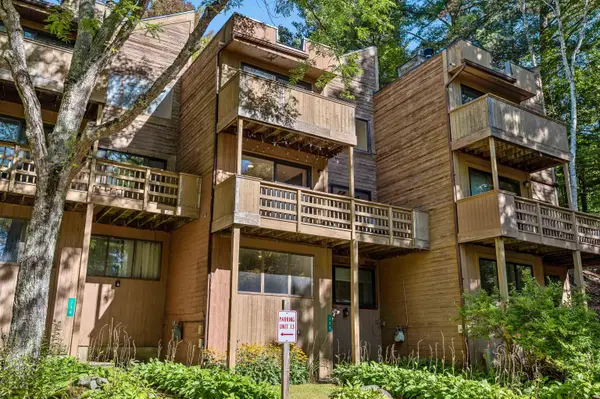 $410,000Pending3 beds 2 baths1,756 sq. ft.
134 Grand Hollow Road #14, Warren, VT 05674
MLS# 5111557Listed by: SUGARBUSH REAL ESTATE


Protect your home and budget from life's surprises with an Assurant Home Warranty, backed by a partner that supports you through every step of homeownership. Explore Plans.
© 2026 Better Homes and Gardens Real Estate LLC. An Anywhere Real Estate company. All rights reserved. Better Homes and Gardens® Real Estate is a registered trademark owned by Meredith Operations Corporation, licensed to Better Homes and Gardens Real Estate LLC and used with permission. Better Homes and Gardens Real Estate LLC fully supports the principles of the Fair Housing Act and the Equal Opportunity Act. Listing information is deemed reliable but is not guaranteed accurate.
Each office is independently owned and operated.
Any services or products provided by third parties are not provided by, affiliated with or related to Better Homes and Gardens Real Estate LLC, or its affiliated companies.