
236 Club Sugarbush Extension #16, Warren, VT 05674
Local realty services provided by:Better Homes and Gardens Real Estate The Masiello Group
236 Club Sugarbush Extension #16,Warren, VT 05674
$625,000
- 3 Beds
- 4 Baths
- 1,982 sq. ft.
- Condominium
- Pending
Listed by: karl klein
Office: coldwell banker hickok & boardman / waitsfield802-863-1500
MLS#:5099000
Source:PrimeMLS
Price summary
- Price:$625,000
- Price per sq. ft.:$315.34
- Monthly HOA dues:$744
About this home
An original end-unit teeming with opportunity for enhancement and personalization. Three spacious en suite bedrooms, each providing privacy and comfort after a day of outdoor adventure. A large, open floor plan layout, this property is ideal for relaxation or fun-filled entertainment. The living room features a highly efficient wood-burning fireplace insert, while the original finishes invite your personal updates. Enjoy the airy living and dining spaces, abundant natural light, and easy access to private decks (2) with tranquil views. Located on the Sugarbush shuttle line (driveway access for ease) and just minutes to Sugarbush Resort. Extensive hiking trails abut the property or take a short drive to Blueberry Lake for a refreshing paddle after riding on premier mountain bike trails. You can have it all at Club Sugarbush, your welcoming space in the Mad River Valley!
Contact an agent
Home facts
- Year built:1979
- Listing ID #:5099000
- Added:46 day(s) ago
- Updated:August 24, 2026 at 07:50 AM
Rooms and interior
- Bedrooms:3
- Total bathrooms:4
- Full bathrooms:3
- Rooms Total:7
- Flooring:Carpet, Ceramic Tile
- Kitchen Description:Dishwasher, Microwave, Refrigerator
- Living area:1,982 sq. ft.
Heating and cooling
- Heating:Baseboard, Direct Vent, Electric, Gas Heater, Wood
Structure and exterior
- Year built:1979
- Building area:1,982 sq. ft.
- Lot area:24 Acres
- Levels:2 Story
Schools
- High school:Harwood Union High School
- Middle school:Harwood Union Middle/High
- Elementary school:Warren Elementary School
Utilities
- Sewer:Community
Finances and disclosures
- Price:$625,000
- Price per sq. ft.:$315.34
- Tax amount:$9,991 (2025)
Features and amenities
- Appliances:Exhaust Fan, Refrigerator, Washer
- Laundry features:Dryer, Washer
- Amenities:Circuit Breaker(s)
Parking
- Parking description:Gravel Driveway
- Garage spaces:1
 Copyright 2026 Prime MLS, Inc. All rights reserved. This information is deemed reliable, but not guaranteed. The data relating to real estate displayed on this Site comes in part from the IDX Program of Prime MLS. The information being provided is for consumers’ personal, noncommercial use and may not be used for any purpose other than to identify prospective properties consumers may be interested in purchasing. Data last updated August 24, 2026
New listings near 236 Club Sugarbush Extension #16
- New
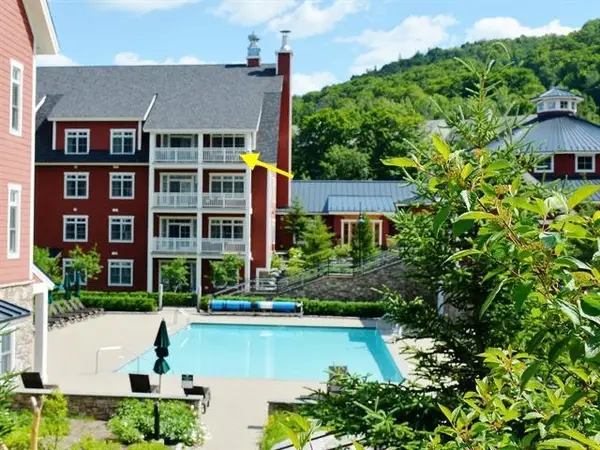 $359,000Active3 beds 3 baths1,548 sq. ft.
102 Forest Drive #401 (plus lockout 403) / IV, Warren, VT 05674
MLS# 5106322Listed by: SUGARBUSH REAL ESTATE - New
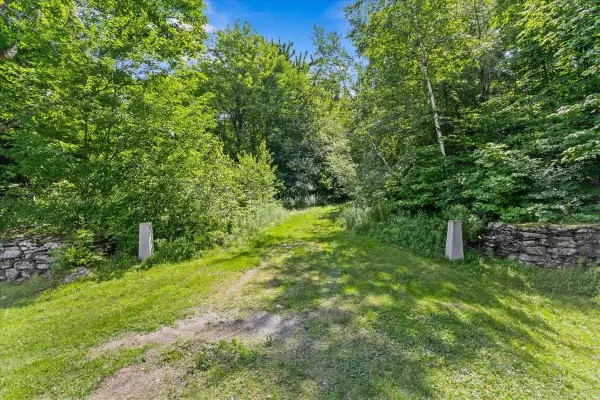 $990,000Active114 Acres
0 Mountain View Road, Warren, VT 05674
MLS# 5106077Listed by: RE/MAX NORTH PROFESSIONALS - New
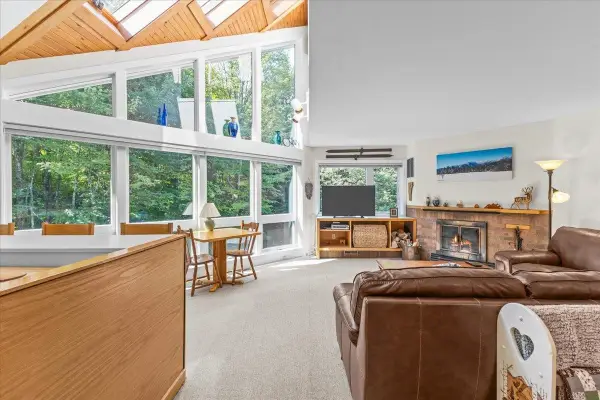 $550,000Active2 beds 2 baths1,906 sq. ft.
54 Madison Avenue, Warren, VT 05674
MLS# 5105707Listed by: KW VERMONT - New
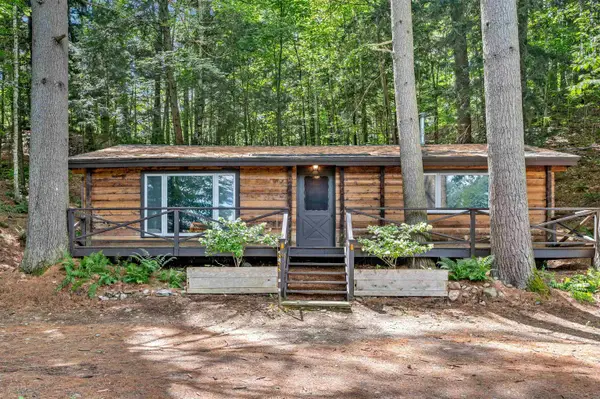 $465,000Active2 beds 1 baths936 sq. ft.
17 Middle Pines Road, Warren, VT 05674
MLS# 5105269Listed by: MAD RIVER VALLEY REAL ESTATE - New
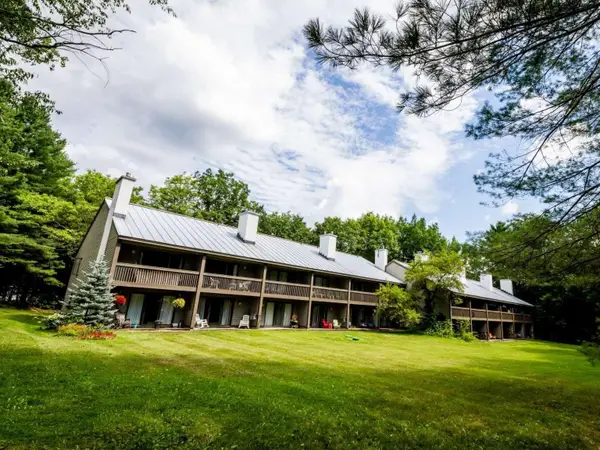 $232,000Active1 beds 1 baths640 sq. ft.
31 Christmas Tree Road #6, Warren, VT 05674
MLS# 5105164Listed by: WWW.HOMEZU.COM - New
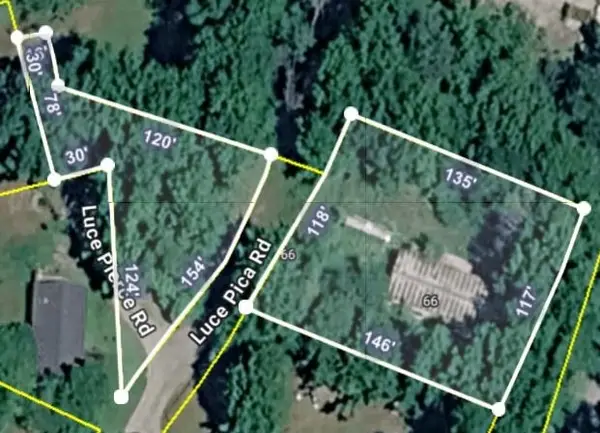 $179,000Active0.64 Acres
66 Luce Pierce Road, Warren, VT 05674
MLS# 5105124Listed by: RE/MAX NORTH PROFESSIONALS  $549,500Pending3 beds 2 baths1,352 sq. ft.
126 Upper Pines Road, Warren, VT 05674
MLS# 5104205Listed by: COLDWELL BANKER HICKOK & BOARDMAN / WAITSFIELD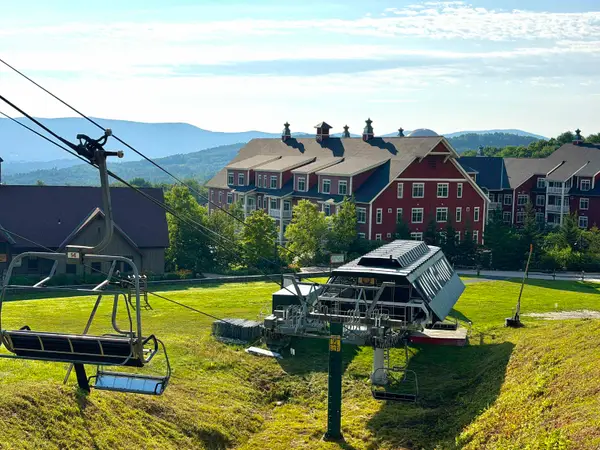 $235,000Active2 beds 2 baths1,309 sq. ft.
102 Forest Drive #234 / II Clay Brook at Sugarbush, Warren, VT 05674
MLS# 5104015Listed by: SUGARBUSH REAL ESTATE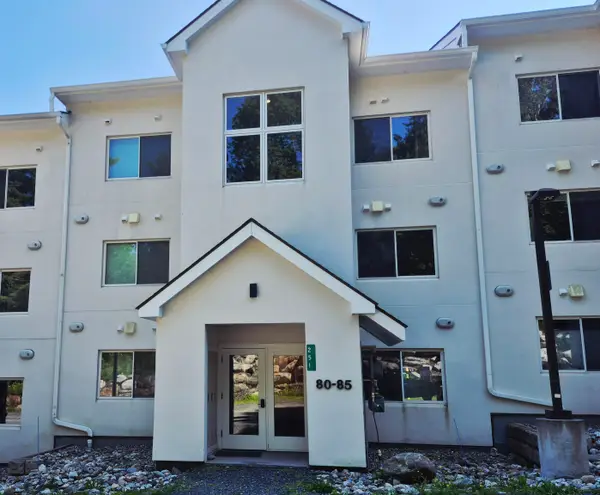 $509,000Pending2 beds 2 baths896 sq. ft.
251 Mountainside Drive #85, Warren, VT 05674
MLS# 5103634Listed by: SUGARBUSH REAL ESTATE $245,000Active1 beds 1 baths814 sq. ft.
114 Club Sugarbush Road, Warren, VT 05674
MLS# 5103682Listed by: VERMONT REAL ESTATE COMPANY


Protect your home and budget from life's surprises with an Assurant Home Warranty, backed by a partner that supports you through every step of homeownership. Explore Plans.
© 2026 Better Homes and Gardens Real Estate LLC. An Anywhere Real Estate company. All rights reserved. Better Homes and Gardens® Real Estate is a registered trademark owned by Meredith Operations Corporation, licensed to Better Homes and Gardens Real Estate LLC and used with permission. Better Homes and Gardens Real Estate LLC fully supports the principles of the Fair Housing Act and the Equal Opportunity Act. Listing information is deemed reliable but is not guaranteed accurate.
Each office is independently owned and operated.
Any services or products provided by third parties are not provided by, affiliated with or related to Better Homes and Gardens Real Estate LLC, or its affiliated companies.