
3271 German Flats Road, Warren, VT 05674
Local realty services provided by:Better Homes and Gardens Real Estate The Masiello Group
3271 German Flats Road,Warren, VT 05674
$650,000
- 4 Beds
- 2 Baths
- 1,384 sq. ft.
- Single family
- Active
Listed by: kendall mccausland
Office: vermont real estate company802-540-8300
MLS#:5113886
Source:PrimeMLS
Price summary
- Price:$650,000
- Price per sq. ft.:$469.65
About this home
Dating to the 1850s and once part of the original Common Man Farm, this mountainside home is a four-bedroom, two-bath Cape with modern upgrades that reflect years of care. The recently remodeled kitchen features custom cabinetry, cement countertops, and ample storage. A Hearthstone gas heating stove, centrally located in the living room/kitchen area, takes the chill off during the winter months. The mudroom has space for all your outdoor gear, and the full basement houses the laundry. The location is ideal for outdoor recreation, with skiing and riding at Sugarbush Resort's Lincoln Peak and Mt. Ellen, plus golf at Sugarbush's Robert Trent Jones Sr. course. Mad River Glen, restaurants, and everything else the Mad River Valley offers are just a short distance away. Set on 1.7 acres, the property offers many possibilities and is very easy to show.
Contact an agent
Home facts
- Year built:1850
- Listing ID #:5113886
- Added:2 day(s) ago
- Updated:October 14, 2026 at 10:43 AM
Rooms and interior
- Bedrooms:4
- Total bathrooms:2
- Full bathrooms:1
- Rooms Total:8
- Flooring:Hardwood
- Kitchen Description:Dishwasher, Microwave
- Basement Description:Bulkhead, Concrete, Interior
- Living area:1,384 sq. ft.
Heating and cooling
- Heating:Gas Heater, Hot Air, Oil
Structure and exterior
- Roof:Metal
- Year built:1850
- Building area:1,384 sq. ft.
- Lot area:1.7 Acres
- Levels:2 Story
Schools
- High school:Harwood Union High School
- Middle school:Harwood Union Middle/High
- Elementary school:Warren Elementary School
Utilities
- Sewer:Concrete, Pumping Station
Finances and disclosures
- Price:$650,000
- Price per sq. ft.:$469.65
- Tax amount:$8,248 (2026)
Features and amenities
- Appliances:Washer
- Laundry features:Dryer, Washer
- Amenities:Circuit Breaker(s)
Parking
- Parking description:Dirt Driveway
 Copyright 2026 Prime MLS, Inc. All rights reserved. This information is deemed reliable, but not guaranteed. The data relating to real estate displayed on this Site comes in part from the IDX Program of Prime MLS. The information being provided is for consumers’ personal, noncommercial use and may not be used for any purpose other than to identify prospective properties consumers may be interested in purchasing. Data last updated October 14, 2026
New listings near 3271 German Flats Road
- Open Sun, 10am to 12pmNew
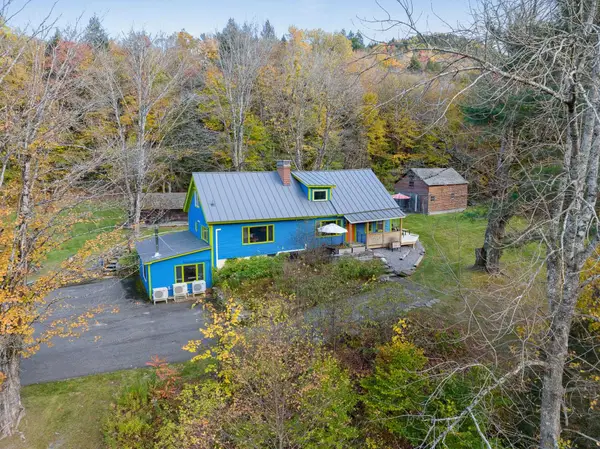 $595,000Active5 beds 4 baths2,852 sq. ft.
3955 Vermont Rte 100, Warren, VT 05674
MLS# 5114098Listed by: VERMONT REAL ESTATE COMPANY - New
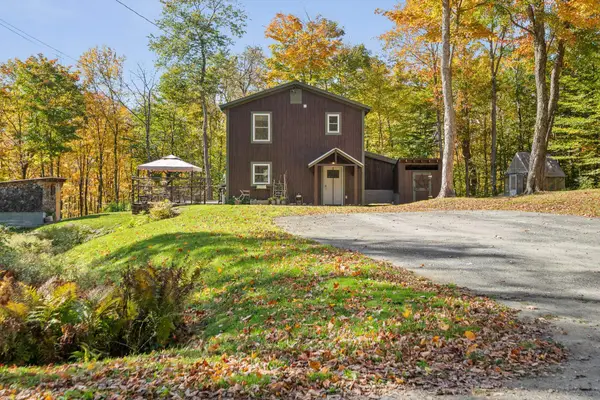 $685,000Active3 beds 3 baths1,488 sq. ft.
1804 Prickly Mountain Road, Warren, VT 05674
MLS# 5113499Listed by: VERMONT REAL ESTATE COMPANY - New
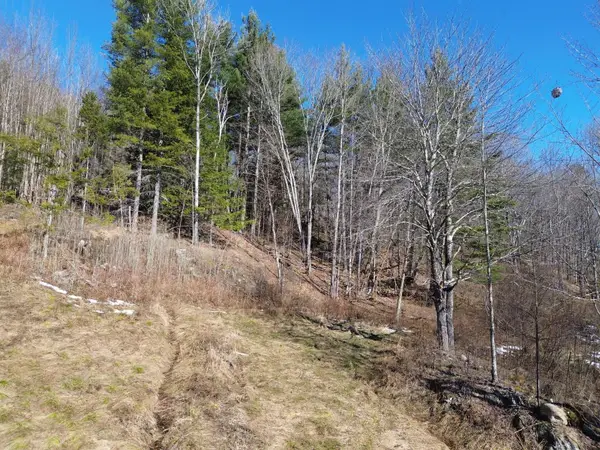 $169,500Active4.34 Acres
00 Bent Birch Lane #3, Warren, VT 05674
MLS# 5113473Listed by: COLDWELL BANKER HICKOK & BOARDMAN / WAITSFIELD - New
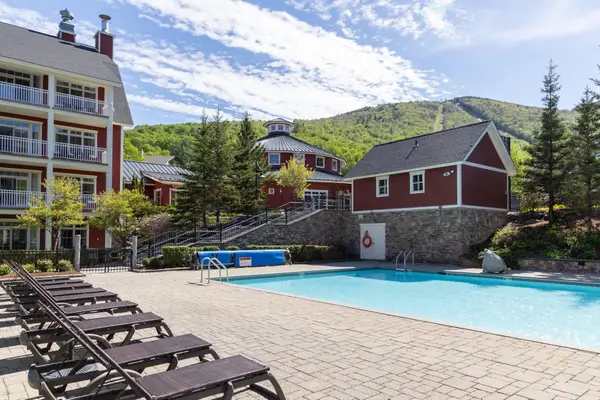 $220,000Active2 beds 2 baths1,140 sq. ft.
102 Forest Drive #110, lockout 108, interval III, Warren, VT 05674
MLS# 5112944Listed by: SUGARBUSH REAL ESTATE - New
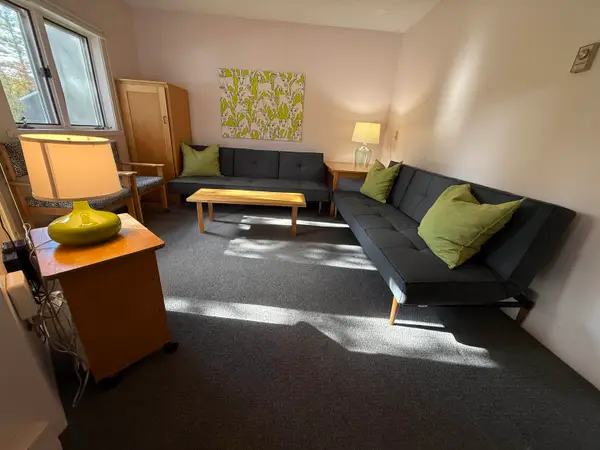 $135,000Active1 beds 1 baths480 sq. ft.
79 Huckleberry Lane #18, Warren, VT 05674
MLS# 5112939Listed by: VERMONT REAL ESTATE COMPANY 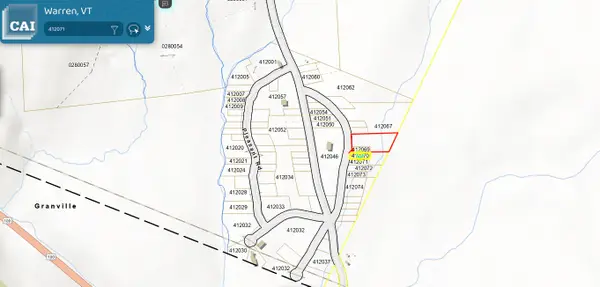 $125,000Active1 Acres
3401 Plunkton Road, Warren, VT 05674
MLS# 5112245Listed by: TAMARACK REAL ESTATE LLC- New
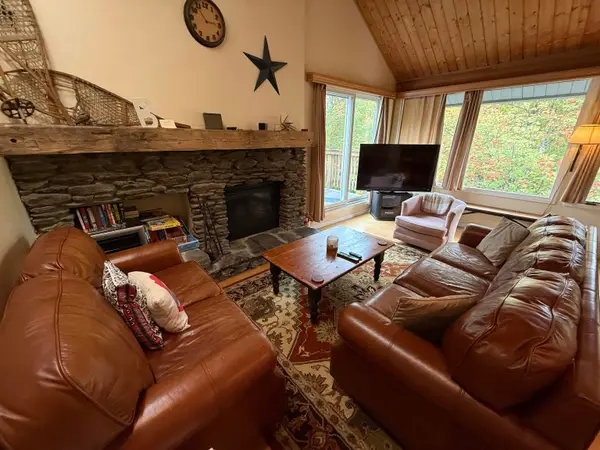 $520,000Active3 beds 2 baths1,300 sq. ft.
202 Bridges Circle #Bridges unit 37, Warren, VT 05674
MLS# 5112746Listed by: VERMONT REAL ESTATE COMPANY 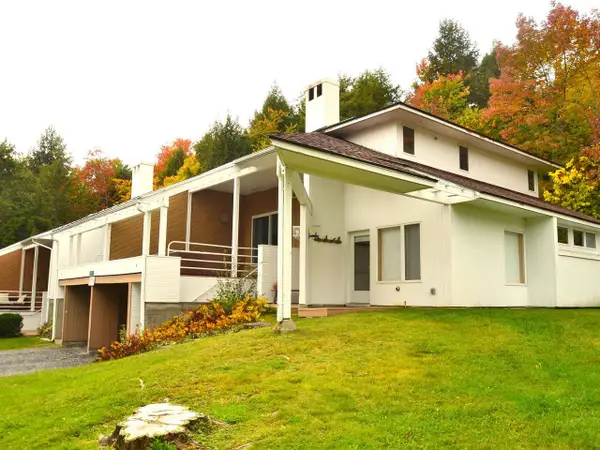 $770,000Active3 beds 4 baths1,836 sq. ft.
167 Club Sugarbush North Road #8, Warren, VT 05674
MLS# 5112233Listed by: COLDWELL BANKER HICKOK & BOARDMAN / WAITSFIELD $210,000Active2 beds 2 baths1,164 sq. ft.
102 Forest Drive #223, lockout 225, interval III, Warren, VT 05674
MLS# 5111737Listed by: SUGARBUSH REAL ESTATE


Protect your home and budget from life's surprises with an Assurant Home Warranty, backed by a partner that supports you through every step of homeownership. Explore Plans.
© 2026 Better Homes and Gardens Real Estate LLC. An Anywhere Real Estate company. All rights reserved. Better Homes and Gardens® Real Estate is a registered trademark owned by Meredith Operations Corporation, licensed to Better Homes and Gardens Real Estate LLC and used with permission. Better Homes and Gardens Real Estate LLC fully supports the principles of the Fair Housing Act and the Equal Opportunity Act. Listing information is deemed reliable but is not guaranteed accurate.
Each office is independently owned and operated.
Any services or products provided by third parties are not provided by, affiliated with or related to Better Homes and Gardens Real Estate LLC, or its affiliated companies.