
1804 Prickly Mountain Road, Warren, VT 05674
Local realty services provided by:Better Homes and Gardens Real Estate The Masiello Group
Upcoming open houses
- Sat, Oct 1011:30 am - 01:30 pm
Listed by: lindsay haley
Office: vermont real estate company802-540-8300
MLS#:5113499
Source:PrimeMLS
Price summary
- Price:$685,000
- Price per sq. ft.:$460.35
About this home
Quintessentially Vermont, wonderfully unique and full of personality, this is the kind of home that simply feels special. Tucked away at the end of historic Prickly Mountain Road in Warren, this character-filled 3-bedroom, 2.5-bath home combines a warm, creative spirit with an incredible Mad River Valley lifestyle. Thoughtful details and unexpected spaces give the home a playful, one-of-a-kind feel, while the open main level makes everyday living easy. A bonus den or office just off the living space offers flexibility for work, guests or a cozy retreat, and radiant heat beneath the slab keeps things warm and comfortable through Vermont winters. When you head upstairs, you'll find 3 cozy bedrooms with a full bath to be shared between 2 and a primary suite with its own bathroom and washer/dryer. Step outside to discover a large deck overlooking established terraced gardens filled with perennial flowers, herbs, blueberries and strawberries. A greenhouse, storage shed and additional bonus space off the house provide plenty of room for gardening, gear, hobbies and creative pursuits. And because this is anything but your average Vermont home, there’s even a half-pipe right in the side yard. After a day in the mountains, unwind in the custom wood-fired sauna and outdoor soaking tub surrounded by the peaceful landscape and seasonal mountain views. The location is just as special. Skin up Rice Mountain from your doorstep, bike to the Blueberry Lake trail network, or head just minutes down the road to Blueberry Lake, Warren Falls and Ole’s Cross Country Center. Sugarbush Resort and Mad River Glen are also within easy reach, along with East Warren Community Market, Warren Village and Brooks Recreation Field. Warm, whimsical and unmistakably Vermont, this is not a cookie-cutter home... and that is exactly what makes it so special. Where else are you going to find all of this in one place?...
Contact an agent
Home facts
- Year built:2005
- Listing ID #:5113499
- Added:1 day(s) ago
- Updated:October 09, 2026 at 02:43 AM
Rooms and interior
- Bedrooms:3
- Total bathrooms:3
- Full bathrooms:2
- Rooms Total:6
- Flooring:Laminate, Tile, Wood
- Kitchen Description:Refrigerator
- Living area:1,488 sq. ft.
Heating and cooling
- Heating:Radiant
Structure and exterior
- Roof:Metal
- Year built:2005
- Building area:1,488 sq. ft.
- Lot area:1.04 Acres
- Levels:2 Story
Utilities
- Sewer:On Site Septic Exists, Septic
Finances and disclosures
- Price:$685,000
- Price per sq. ft.:$460.35
- Tax amount:$6,772 (2026)
Features and amenities
- Appliances:Refrigerator, Washer
- Laundry features:Dryer, Washer
- Amenities:Circuit Breaker(s)
Parking
- Parking description:Gravel Driveway
 Copyright 2026 Prime MLS, Inc. All rights reserved. This information is deemed reliable, but not guaranteed. The data relating to real estate displayed on this Site comes in part from the IDX Program of Prime MLS. The information being provided is for consumers’ personal, noncommercial use and may not be used for any purpose other than to identify prospective properties consumers may be interested in purchasing. Data last updated October 9, 2026
New listings near 1804 Prickly Mountain Road
- Coming Soon
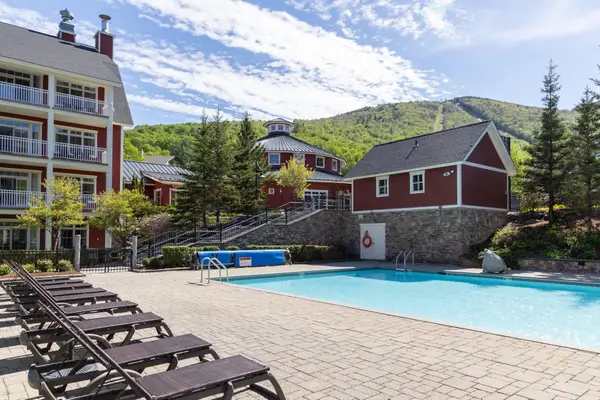 $220,000Coming Soon2 beds 2 baths1,140 sq. ft.
102 Forest Drive #110, lockout 108, interval III, Warren, VT 05674
MLS# 5112944Listed by: SUGARBUSH REAL ESTATE - New
 $169,500Active4.34 Acres
00 Bent Birch Lane #3, Warren, VT 05674
MLS# 5113473Listed by: COLDWELL BANKER HICKOK & BOARDMAN / WAITSFIELD - New
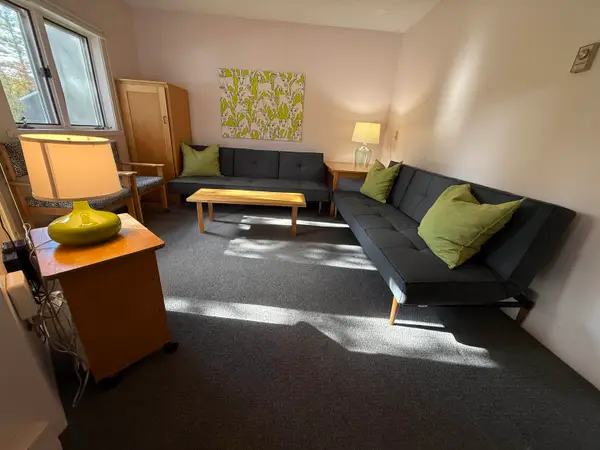 $135,000Active1 beds 1 baths480 sq. ft.
79 Huckleberry Lane #18, Warren, VT 05674
MLS# 5112939Listed by: VERMONT REAL ESTATE COMPANY - New
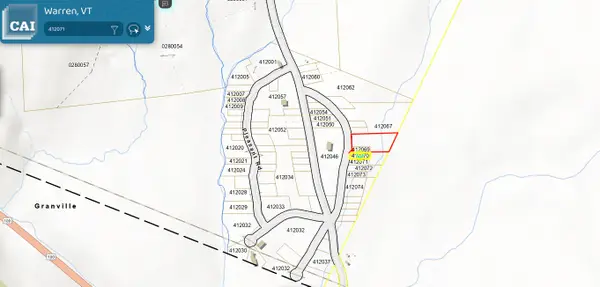 $125,000Active1 Acres
3401 Plunkton Road, Warren, VT 05674
MLS# 5112245Listed by: TAMARACK REAL ESTATE LLC - New
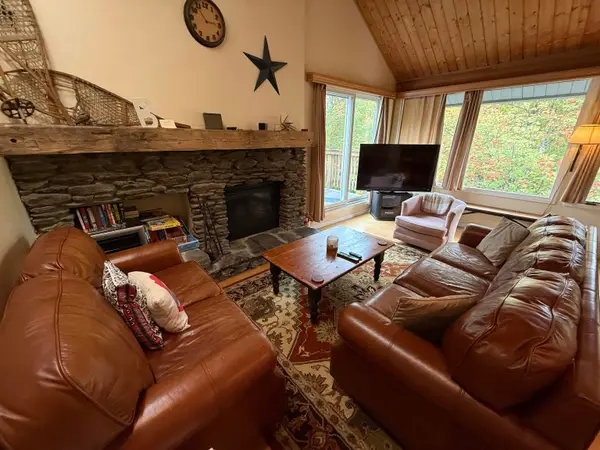 $520,000Active3 beds 2 baths1,300 sq. ft.
202 Bridges Circle #Bridges unit 37, Warren, VT 05674
MLS# 5112746Listed by: VERMONT REAL ESTATE COMPANY - New
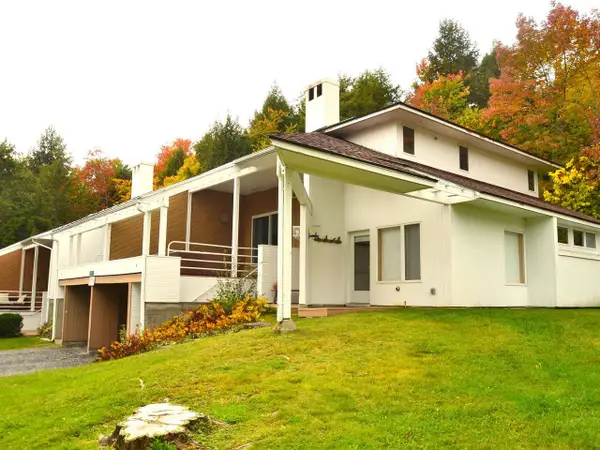 $770,000Active3 beds 4 baths1,836 sq. ft.
167 Club Sugarbush North Road #8, Warren, VT 05674
MLS# 5112233Listed by: COLDWELL BANKER HICKOK & BOARDMAN / WAITSFIELD - New
 $210,000Active2 beds 2 baths1,164 sq. ft.
102 Forest Drive #223, lockout 225, interval III, Warren, VT 05674
MLS# 5111737Listed by: SUGARBUSH REAL ESTATE 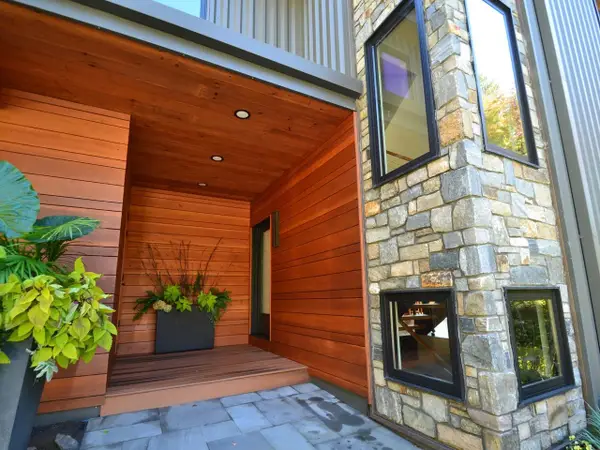 $1,595,000Pending3 beds 3 baths3,144 sq. ft.
66 Valley House View, Warren, VT 05674
MLS# 5111556Listed by: COLDWELL BANKER HICKOK & BOARDMAN / WAITSFIELD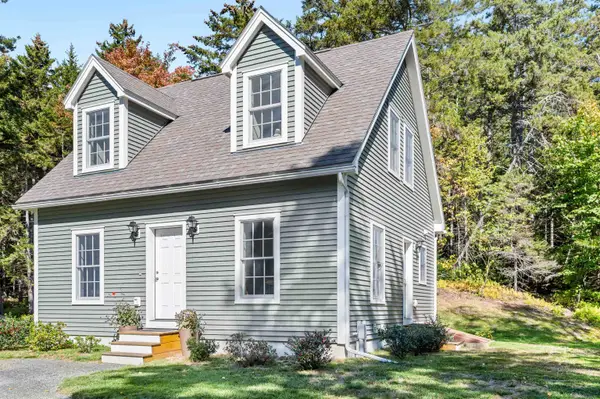 $615,000Active3 beds 2 baths1,210 sq. ft.
120 Stony Hill Road, Warren, VT 05674
MLS# 5111611Listed by: MAD RIVER VALLEY REAL ESTATE


Protect your home and budget from life's surprises with an Assurant Home Warranty, backed by a partner that supports you through every step of homeownership. Explore Plans.
© 2026 Better Homes and Gardens Real Estate LLC. An Anywhere Real Estate company. All rights reserved. Better Homes and Gardens® Real Estate is a registered trademark owned by Meredith Operations Corporation, licensed to Better Homes and Gardens Real Estate LLC and used with permission. Better Homes and Gardens Real Estate LLC fully supports the principles of the Fair Housing Act and the Equal Opportunity Act. Listing information is deemed reliable but is not guaranteed accurate.
Each office is independently owned and operated.
Any services or products provided by third parties are not provided by, affiliated with or related to Better Homes and Gardens Real Estate LLC, or its affiliated companies.