
3471 Waterbury-Stowe Road, Waterbury Center, VT 05677
Local realty services provided by:Better Homes and Gardens Real Estate The Masiello Group
3471 Waterbury-Stowe Road,Waterbury, VT 05677
$599,000
- 3 Beds
- 3 Baths
- 2,516 sq. ft.
- Single family
- Active
Upcoming open houses
- Sat, Nov 0711:00 am - 01:00 pm
Listed by: alicia flemingCell: 802-318-0441
Office: kw vermont802-654-8500
MLS#:5116503
Source:PrimeMLS
Price summary
- Price:$599,000
- Price per sq. ft.:$179.77
About this home
Historic elegance meets modern comfort in the heart of Waterbury Center. This meticulously maintained 1825 farmhouse blends timeless craftsmanship with thoughtfully curated updates, offering a distinctive Vermont retreat with exceptional versatility. Period-appropriate hardware and beautifully updated bathrooms complement the home’s enduring character. Multiple gas fireplaces bring warmth and ambiance to both levels, while a thoughtfully designed main-level ¾ bath offers potential for private first-floor quarters. A chimney and fireplace rebuild completed in January 2026 further enhances the home’s appeal. Outside, mature magnolia and willow trees, slate stonework, generous garden spaces, and a fully fenced backyard create an inviting setting for quiet mornings and memorable gatherings. A heated garage with a dedicated Rinnai unit provides year-round convenience. A model train room, workshop areas, and expansive storage above the garage, supported by a separate 100-amp electrical panel, offer space for hobbies, projects, and creative pursuits. Located within the Route 100 Zoning District, the property offers potential for a variety of uses, subject to applicable approvals. Moments from Waterbury Center State Park and within easy reach of Stowe’s renowned skiing, dining, and recreation, this exceptional farmhouse brings together historic character, refined comfort, and the best of Vermont living....
Contact an agent
Home facts
- Year built:1825
- Listing ID #:5116503
- Added:1 day(s) ago
- Updated:November 03, 2026 at 12:36 PM
Rooms and interior
- Bedrooms:3
- Total bathrooms:3
- Full bathrooms:1
- Rooms Total:10
- Flooring:Hardwood, Wood
- Kitchen Description:Dishwasher, Freezer, Refrigerator
- Basement Description:Concrete, Gravel, Interior, Interior Access, Sump Pump
- Living area:2,516 sq. ft.
Heating and cooling
- Heating:Electric, Oil, Wood
Structure and exterior
- Roof:Metal
- Year built:1825
- Building area:2,516 sq. ft.
- Lot area:0.36 Acres
- Levels:2 Story
Schools
- High school:Harwood Union High School
- Middle school:Crossett Brook Middle School
- Elementary school:Brookside Elementary School
Utilities
- Sewer:Concrete
Finances and disclosures
- Price:$599,000
- Price per sq. ft.:$179.77
- Tax amount:$6,206 (2025)
Features and amenities
- Appliances:Refrigerator, Washer
- Laundry features:Dryer, Washer
- Amenities:Circuit Breaker(s)
Parking
- Parking description:Brick/Pavers Driveway
- Garage spaces:1
 Copyright 2026 Prime MLS, Inc. All rights reserved. This information is deemed reliable, but not guaranteed. The data relating to real estate displayed on this Site comes in part from the IDX Program of Prime MLS. The information being provided is for consumers’ personal, noncommercial use and may not be used for any purpose other than to identify prospective properties consumers may be interested in purchasing. Data last updated November 3, 2026
New listings near 3471 Waterbury-Stowe Road
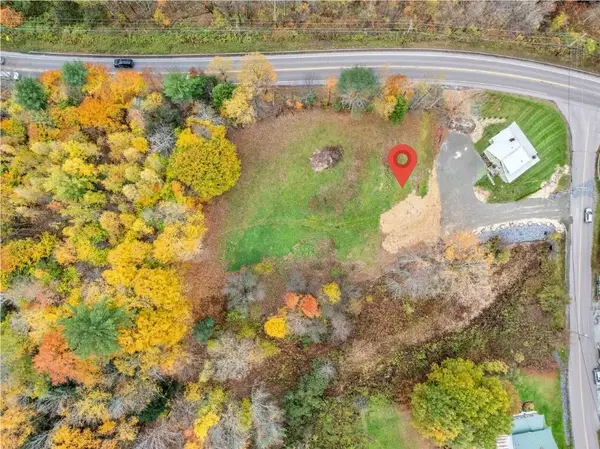 $125,000Pending0.42 Acres
Lot 2 Small Hill Road, Waterbury, VT 05677
MLS# 5115142Listed by: PALL SPERA COMPANY REALTORS-STOWE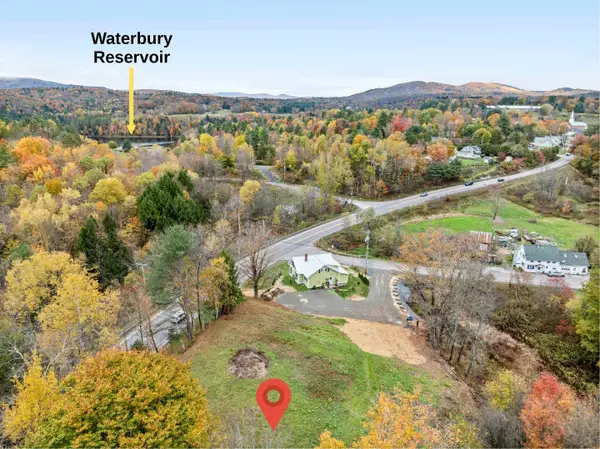 $165,000Active0.97 Acres
Lot 3 Small Hill Road, Waterbury, VT 05677
MLS# 5115106Listed by: PALL SPERA COMPANY REALTORS-STOWE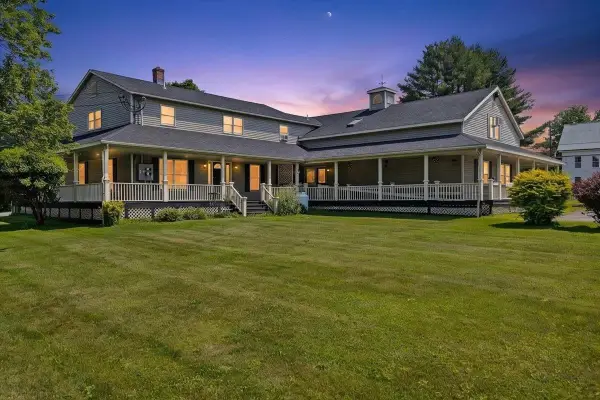 $1,150,000Active-- beds 6 baths5,214 sq. ft.
14 Sunset Drive, Waterbury, VT 05677
MLS# 5106848Listed by: CENTURY 21 NORTH EAST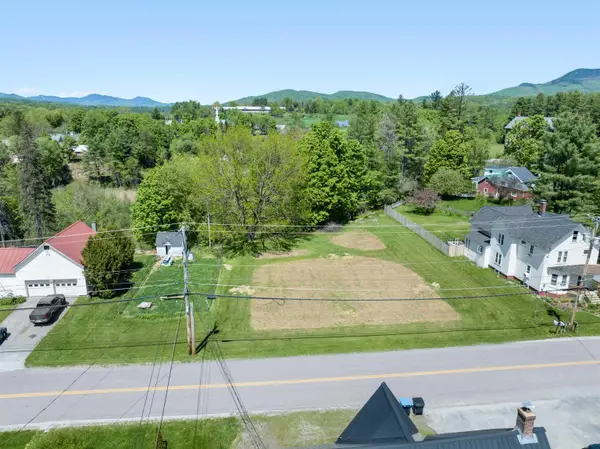 $168,000Pending0.4 Acres
189B Howard Avenue, Waterbury, VT 05677
MLS# 5090753Listed by: BIRCH+PINE REAL ESTATE COMPANY $225,000Active5.1 Acres
0 Keltan Heights #Lot 1C1, Waterbury, VT 05676
MLS# 5045478Listed by: COLDWELL BANKER CARLSON REAL ESTATE


Protect your home and budget from life's surprises with an Assurant Home Warranty, backed by a partner that supports you through every step of homeownership. Explore Plans.
© 2026 Better Homes and Gardens Real Estate LLC. An Anywhere Real Estate company. All rights reserved. Better Homes and Gardens® Real Estate is a registered trademark owned by Meredith Operations Corporation, licensed to Better Homes and Gardens Real Estate LLC and used with permission. Better Homes and Gardens Real Estate LLC fully supports the principles of the Fair Housing Act and the Equal Opportunity Act. Listing information is deemed reliable but is not guaranteed accurate.
Each office is independently owned and operated.
Any services or products provided by third parties are not provided by, affiliated with or related to Better Homes and Gardens Real Estate LLC, or its affiliated companies.