
102 North Spruce Haven Road, Waterbury, VT 05677
Local realty services provided by:Better Homes and Gardens Real Estate The Masiello Group
102 North Spruce Haven Road,Waterbury, VT 05677
$635,000
- 3 Beds
- 3 Baths
- 2,688 sq. ft.
- Single family
- Active
Listed by: julie lamoreauxCell: 802-578-7113
Office: coldwell banker hickok and boardman802-863-1500
MLS#:5109340
Source:PrimeMLS
Price summary
- Price:$635,000
- Price per sq. ft.:$236.24
About this home
In a clearing in the woods, just off the beaten path, sits a bright & beautiful home atop a grassy knoll on 2.75 acres. Cost-conscious buyers will appreciate the efficiency of the owned solar array & large wood stove. You will also appreciate the updated kitchen with quartz countertops, sliders to the oversized deck, as well as the comfortable dining & living spaces just off the kitchen. The house is filled with light from all of the updated windows. With lots of storage & open space, the living space is dynamic, Just down the hall, you'll find the updated bathroom, large bedroom with two closets, and a primary bedroom featuring a luxurious bathroom with a proper soaking tub, shower & radiant heat! On the walkout lower level is another bedroom, 1/2 bath, laundry, media room, & recreation space. Outside you'll find a large 2-car heated garage, sauna, and lots of places to explore: rock outcroppings, trails, wooded areas, & open spaces for games and recreation. Close to nature preserves, skiing, restaurants, & all that Vermont has to offer....
Contact an agent
Home facts
- Year built:1978
- Listing ID #:5109340
- Added:58 day(s) ago
- Updated:November 09, 2026 at 12:16 PM
Rooms and interior
- Bedrooms:3
- Total bathrooms:3
- Full bathrooms:2
- Rooms Total:8
- Basement Description:Climate Controlled, Exterior Access, Finished, Insulated, Walkout
- Living area:2,688 sq. ft.
Heating and cooling
- Cooling:Central AC
- Heating:Baseboard, Hot Water, Oil, Solar, Wood
Structure and exterior
- Roof:Metal
- Year built:1978
- Building area:2,688 sq. ft.
- Lot area:2.75 Acres
- Levels:1 Story
Schools
- High school:Harwood Union High School
- Middle school:Crossett Brook Middle School
Utilities
- Sewer:Septic
Finances and disclosures
- Price:$635,000
- Price per sq. ft.:$236.24
- Tax amount:$7,351 (2025)
Features and amenities
- Amenities:Circuit Breaker(s)
Parking
- Parking description:Gravel Driveway
- Garage spaces:2
 Copyright 2026 Prime MLS, Inc. All rights reserved. This information is deemed reliable, but not guaranteed. The data relating to real estate displayed on this Site comes in part from the IDX Program of Prime MLS. The information being provided is for consumers’ personal, noncommercial use and may not be used for any purpose other than to identify prospective properties consumers may be interested in purchasing. Data last updated November 9, 2026
New listings near 102 North Spruce Haven Road
- New
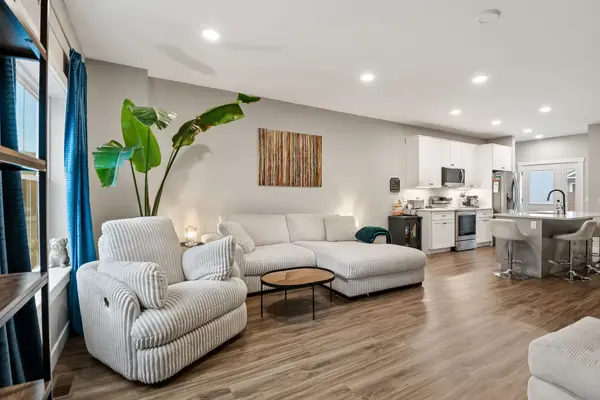 $399,000Active2 beds 3 baths1,292 sq. ft.
27 Gardner Lane, Waterbury, VT 05676
MLS# 5116954Listed by: GREEN LIGHT REAL ESTATE - New
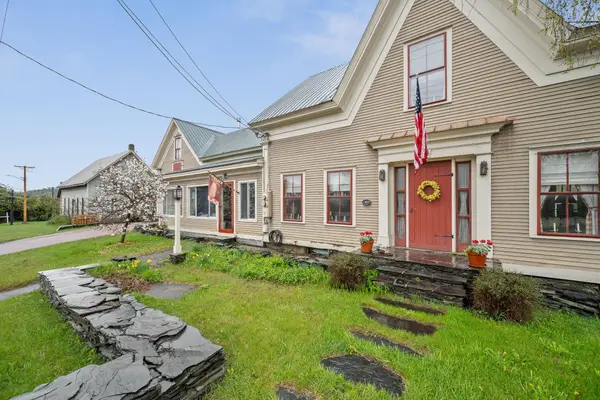 $599,000Active3 beds 3 baths2,516 sq. ft.
3471 Waterbury-Stowe Road, Waterbury, VT 05677
MLS# 5116503Listed by: KW VERMONT 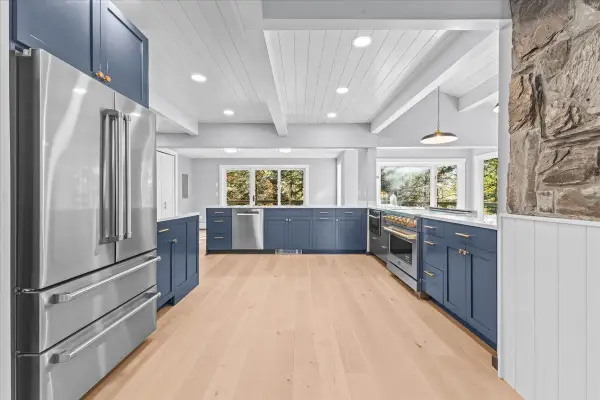 $1,495,000Active4 beds 4 baths3,823 sq. ft.
81 Stowebury Road, Waterbury, VT 05677
MLS# 5115610Listed by: COLDWELL BANKER CARLSON REAL ESTATE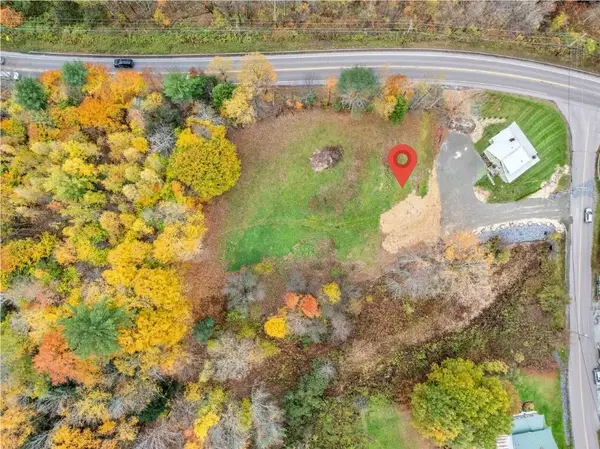 $125,000Pending0.42 Acres
Lot 2 Small Hill Road, Waterbury, VT 05677
MLS# 5115142Listed by: PALL SPERA COMPANY REALTORS-STOWE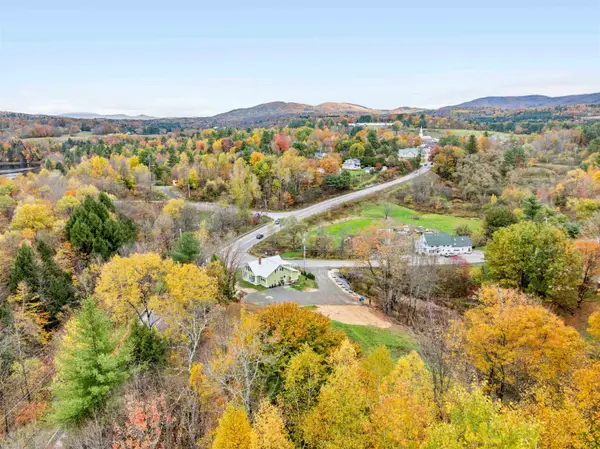 $450,000Pending3 beds 2 baths1,927 sq. ft.
0 Small Hill Road #1, Waterbury, VT 05677
MLS# 5115118Listed by: PALL SPERA COMPANY REALTORS-STOWE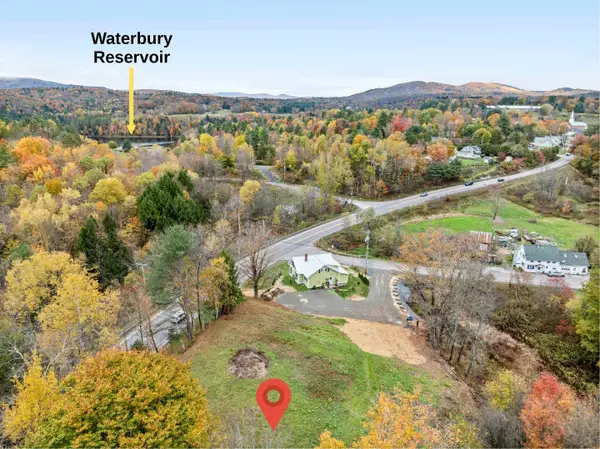 $165,000Active0.97 Acres
Lot 3 Small Hill Road, Waterbury, VT 05677
MLS# 5115106Listed by: PALL SPERA COMPANY REALTORS-STOWE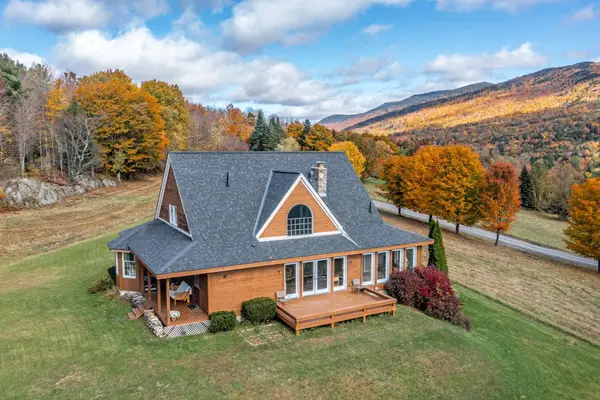 $1,190,000Active3 beds 3 baths2,453 sq. ft.
277 Kneeland Hill, Waterbury, VT 05677
MLS# 5113830Listed by: PALL SPERA COMPANY REALTORS-STOWE VILLAGE $685,000Pending4 beds 2 baths1,856 sq. ft.
1559 Ripley Road, Waterbury, VT 05677
MLS# 5113978Listed by: ELEMENT REAL ESTATE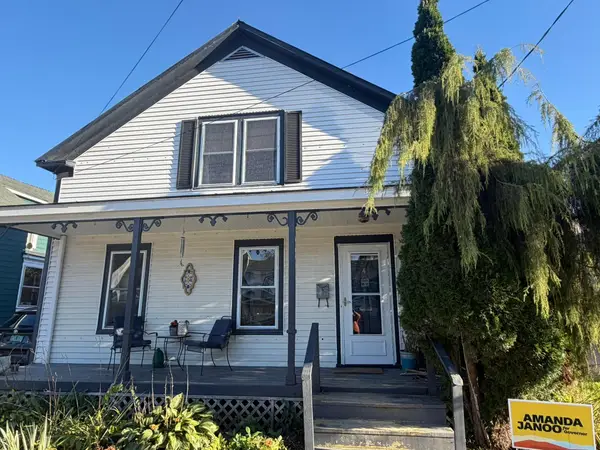 $435,000Active2 beds 2 baths1,420 sq. ft.
4 Winooski Street, Waterbury, VT 05676
MLS# 5113689Listed by: KW VERMONT - MONTPELIER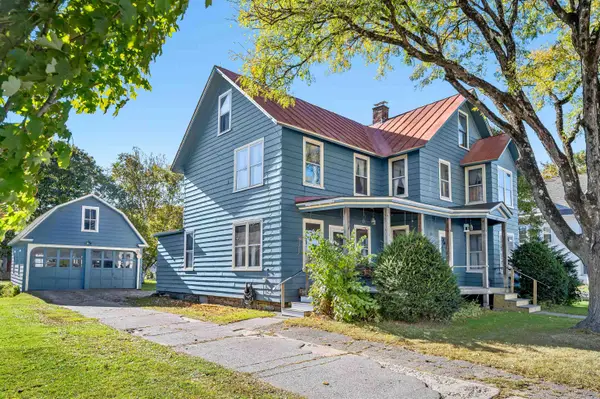 $550,000Active4 beds 2 baths2,894 sq. ft.
59 South Main Street, Waterbury, VT 05676
MLS# 5113268Listed by: BIRCH+PINE REAL ESTATE COMPANY


Protect your home and budget from life's surprises with an Assurant Home Warranty, backed by a partner that supports you through every step of homeownership. Explore Plans.
© 2026 Better Homes and Gardens Real Estate LLC. An Anywhere Real Estate company. All rights reserved. Better Homes and Gardens® Real Estate is a registered trademark owned by Meredith Operations Corporation, licensed to Better Homes and Gardens Real Estate LLC and used with permission. Better Homes and Gardens Real Estate LLC fully supports the principles of the Fair Housing Act and the Equal Opportunity Act. Listing information is deemed reliable but is not guaranteed accurate.
Each office is independently owned and operated.
Any services or products provided by third parties are not provided by, affiliated with or related to Better Homes and Gardens Real Estate LLC, or its affiliated companies.