
481 Kendrick's Corner Road, Weathersfield, VT 05151
Local realty services provided by:Better Homes and Gardens Real Estate The Masiello Group
481 Kendrick's Corner Road,Weathersfield, VT 05151
$299,000
- 3 Beds
- 2 Baths
- 1,297 sq. ft.
- Single family
- Active
Listed by: julie buffum
Office: buffum realty802-885-3000
MLS#:5108092
Source:PrimeMLS
Price summary
- Price:$299,000
- Price per sq. ft.:$157.62
About this home
Seller says please excuse the boxes, I'm busy moving! Well cared for 3BR/2BA home located on a quiet, mostly level country lot. Home features an eat-in kitchen, formal dining room, large living room with gas fireplace, large laundry area, first floor bedroom and bath so it could be one floor living. Second floor features two nice sized bedrooms and a full bath. Floors are a mixture of hard and softwood with vinyl in kitchen and baths. Newer windows, vinyl siding and a metal roof make for easy maintenance. One car attached/under garage for storage. Spend your summertime on the large deck. A reasonably priced home in a sought-after township. This home will be a busy one. Schedule your tour today.
Contact an agent
Home facts
- Year built:1947
- Listing ID #:5108092
- Added:1 day(s) ago
- Updated:September 05, 2026 at 10:30 AM
Rooms and interior
- Bedrooms:3
- Total bathrooms:2
- Full bathrooms:2
- Rooms Total:7
- Basement Description:Concrete Floor, Exterior Access, Interior, Walkout
- Living area:1,297 sq. ft.
Heating and cooling
- Heating:Forced Air
Structure and exterior
- Roof:Metal
- Year built:1947
- Building area:1,297 sq. ft.
- Lot area:0.25 Acres
- Levels:1.5 Story
Schools
- High school:Choice
Utilities
- Sewer:Private
Finances and disclosures
- Price:$299,000
- Price per sq. ft.:$157.62
- Tax amount:$2,564 (2026)
Features and amenities
- Amenities:Circuit Breaker(s)
Parking
- Parking description:Gravel Driveway
- Garage spaces:1
 Copyright 2026 Prime MLS, Inc. All rights reserved. This information is deemed reliable, but not guaranteed. The data relating to real estate displayed on this Site comes in part from the IDX Program of Prime MLS. The information being provided is for consumers’ personal, noncommercial use and may not be used for any purpose other than to identify prospective properties consumers may be interested in purchasing. Data last updated September 5, 2026
New listings near 481 Kendrick's Corner Road
- New
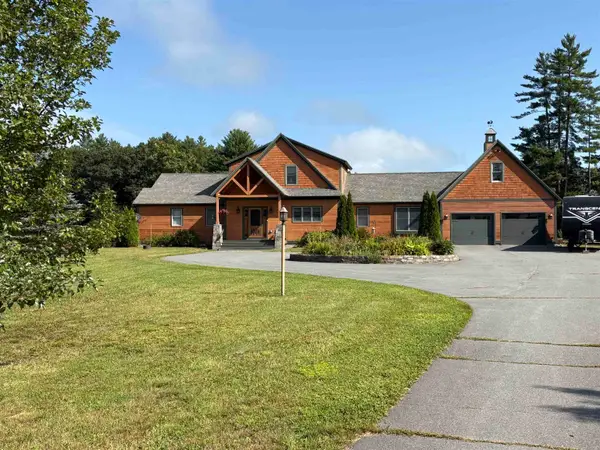 $894,700Active3 beds 4 baths3,282 sq. ft.
67 Plain Cemetery Road, Weathersfield, VT 05151
MLS# 5108084Listed by: TPW REAL ESTATE 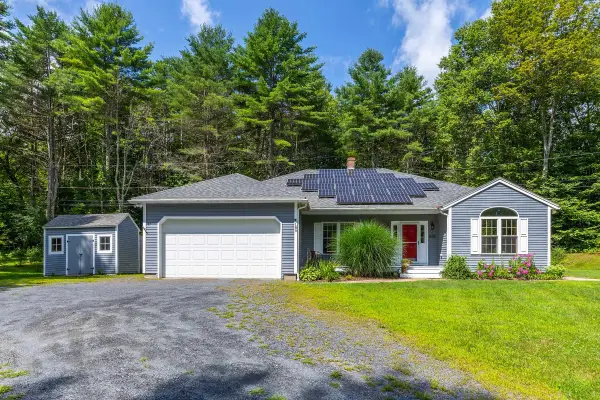 $569,000Active3 beds 2 baths1,760 sq. ft.
189 Dan Jarvis Road, Weathersfield, VT 05151
MLS# 5106181Listed by: BARRETT AND VALLEY ASSOCIATES INC.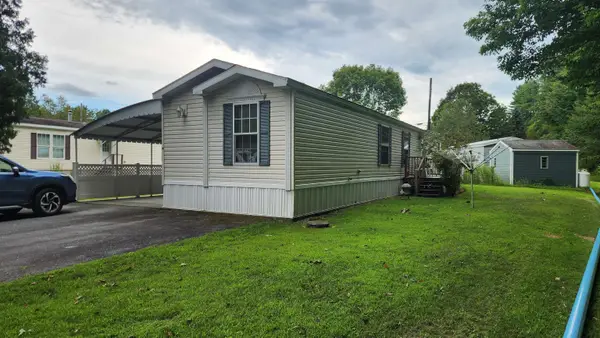 $79,900Active2 beds 2 baths938 sq. ft.
18 Water Avenue, Weathersfield, VT 05030
MLS# 5105904Listed by: COLDWELL BANKER HOMES UNLIMITED $350,000Active39.1 Acres
1254 VT Route 5, Weathersfield, VT 05156
MLS# 5104919Listed by: KW VERMONT-STOWE $850,000Active4 beds 2 baths2,352 sq. ft.
208 JARVIS Road, Weathersfield, VT 05751-9700
MLS# 5104292Listed by: KW VERMONT WOODSTOCK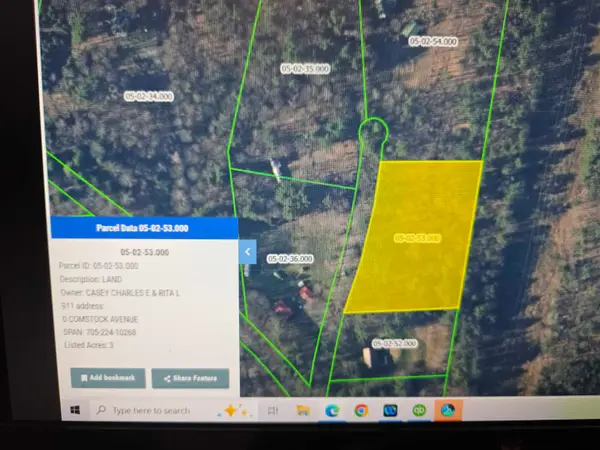 $54,900Pending3 Acres
00 Comstock Avenue, Weathersfield, VT 05030
MLS# 5103123Listed by: BUFFUM REALTY $264,900Active2 beds 1 baths700 sq. ft.
572 Roberts Road, Weathersfield, VT 05156
MLS# 5101922Listed by: BARRETT AND VALLEY ASSOCIATES INC. $749,000Active3 beds 2 baths2,715 sq. ft.
1407 US Route 5, Weathersfield, VT 05156
MLS# 5099232Listed by: KW VERMONT WOODSTOCK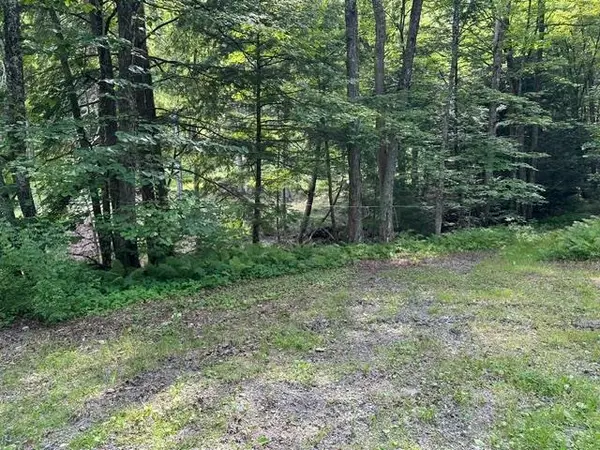 $130,000Active56.9 Acres
Gird Lot Road, Weathersfield, VT 05151
MLS# 5097118Listed by: DARK HORSE REALTY


Protect your home and budget from life's surprises with an Assurant Home Warranty, backed by a partner that supports you through every step of homeownership. Explore Plans.
© 2026 Better Homes and Gardens Real Estate LLC. An Anywhere Real Estate company. All rights reserved. Better Homes and Gardens® Real Estate is a registered trademark owned by Meredith Operations Corporation, licensed to Better Homes and Gardens Real Estate LLC and used with permission. Better Homes and Gardens Real Estate LLC fully supports the principles of the Fair Housing Act and the Equal Opportunity Act. Listing information is deemed reliable but is not guaranteed accurate.
Each office is independently owned and operated.
Any services or products provided by third parties are not provided by, affiliated with or related to Better Homes and Gardens Real Estate LLC, or its affiliated companies.