
41 Anderson Street, West Rutland, VT 05777
Local realty services provided by:Better Homes and Gardens Real Estate The Masiello Group
41 Anderson Street,West Rutland, VT 05777
$300,000
- 6 Beds
- 2 Baths
- 2,502 sq. ft.
- Multi-family
- Active
Listed by: karen heath
Office: four seasons sotheby's int'l realty802-774-7007
MLS#:5117173
Source:PrimeMLS
Price summary
- Price:$300,000
- Price per sq. ft.:$78.37
About this home
A true side-by-side duplex with mirrored layouts, this versatile property offers an exceptional opportunity for owner-occupants, multi-generational living, or investment. Make one side your home and enjoy the added flexibility of rental income or additional living space. The owner's unit features 3 bedrooms, 1.5 baths, a sunny, open kitchen and dining area, a thoughtfully designed mudroom entry with wood stove, and storage galore. Lovingly maintained and updated by the current owner of over 20 years, improvements include windows, roof, boilers, oil tanks, wiring, hot water heaters, lined chimneys, flooring, and paint. A wood stove provides supplemental heat and added coziness. Walk-up attic storage, a full basement with separate laundry, and a handy workbench offer even more functional space. The second unit offers 3 bedrooms, 1 bath, a separate home office or den, and a mudroom ready to be finished to suit your style. Both units have separate utilities, with two boilers (one new in 2020 and one in 2015), two oil tanks, and two hot water heaters (all new in 2020). Outside, enjoy a paved driveway, a detached two-car garage with electric openers, work area and storage, plus a separate detached one-car garage for the second unit. A woodshed keeps firewood dry, while a shared enclosed front porch welcomes you home. Set on nearly half an acre of level, usable lawn in a quiet residential neighborhood. Conveniently located just minutes from grocery shopping, local eateries, the dog park, library, and the heart of West Rutland. Enjoy small-town charm, a strong sense of community and school spirit, with easy access to Route 4 for commuting, shopping, and year-round outdoor recreation. Hiking, biking, lakes, and mountains are all within easy reach. A wonderful opportunity to make this well-cared-for duplex your next home!...
Contact an agent
Home facts
- Year built:1924
- Listing ID #:5117173
- Added:2 day(s) ago
- Updated:November 09, 2026 at 12:16 PM
Rooms and interior
- Bedrooms:6
- Total bathrooms:2
- Full bathrooms:2
- Flooring:Carpet, Laminate, Vinyl
- Basement Description:Concrete Floor, Dirt Floor, Full, Interior, Partial, Storage Space, Sump Pump, Unfinished
- Living area:2,502 sq. ft.
Heating and cooling
- Heating:Baseboard, Gravity, Hot Water, Individual, Oil
Structure and exterior
- Roof:Shingle
- Year built:1924
- Building area:2,502 sq. ft.
- Lot area:0.46 Acres
- Levels:2 Story
Schools
- High school:West Rutland School
- Middle school:West Rutland School
- Elementary school:West Rutland School
Utilities
- Sewer:Public Available
Finances and disclosures
- Price:$300,000
- Price per sq. ft.:$78.37
- Tax amount:$3,332 (2026)
Features and amenities
- Amenities:Circuit Breaker(s)
Parking
- Parking description:Gravel Driveway, Paved Driveway
- Garage spaces:3
 Copyright 2026 Prime MLS, Inc. All rights reserved. This information is deemed reliable, but not guaranteed. The data relating to real estate displayed on this Site comes in part from the IDX Program of Prime MLS. The information being provided is for consumers’ personal, noncommercial use and may not be used for any purpose other than to identify prospective properties consumers may be interested in purchasing. Data last updated November 9, 2026
New listings near 41 Anderson Street
 $225,000Active2 beds 1 baths1,118 sq. ft.
877 Pleasant Street, West Rutland, VT 05777
MLS# 5115235Listed by: FOUR SEASONS SOTHEBY'S INT'L REALTY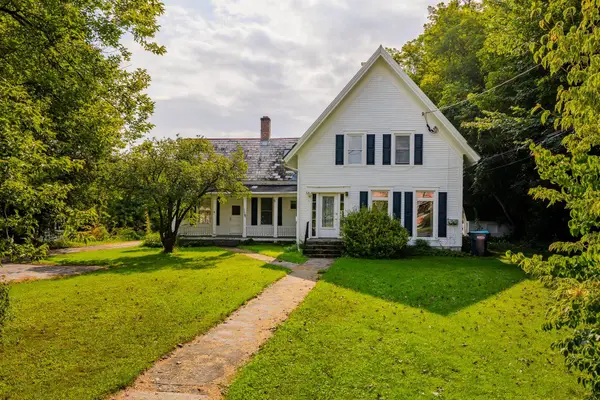 $283,500Active4 beds 4 baths2,497 sq. ft.
118 Barnes Street, West Rutland, VT 05701
MLS# 5114472Listed by: WOHLER REALTY GROUP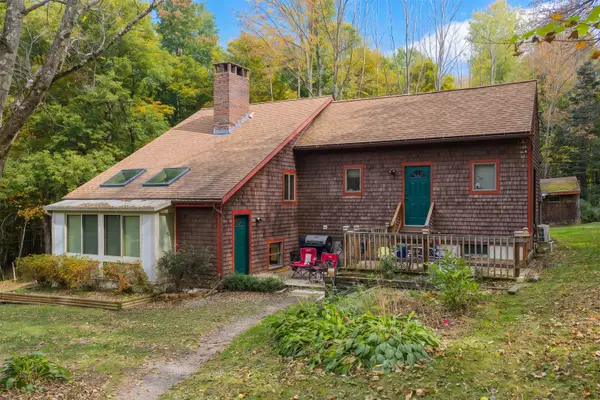 $360,000Active3 beds 2 baths2,189 sq. ft.
852 Boardman Hill, West Rutland, VT 05777
MLS# 5112532Listed by: WELCOME HOME REAL ESTATE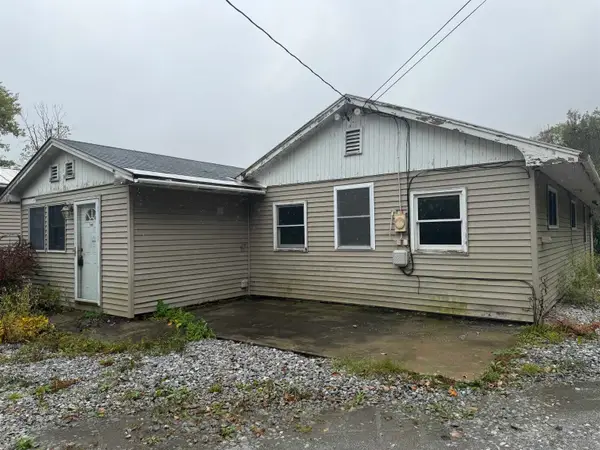 $89,000Active4 beds 2 baths1,972 sq. ft.
1023 Clarendon Avenue, West Rutland, VT 05777
MLS# 5111893Listed by: HIGHLAND REALTY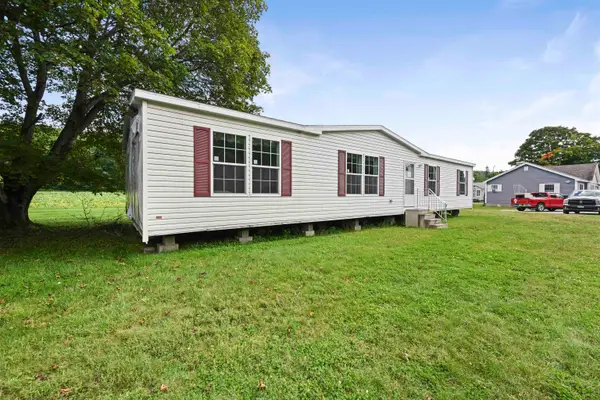 $399,000Active3 beds 2 baths1,600 sq. ft.
700 Blue Star Highway, West Rutland, VT 05777
MLS# 5109438Listed by: FLEX REALTY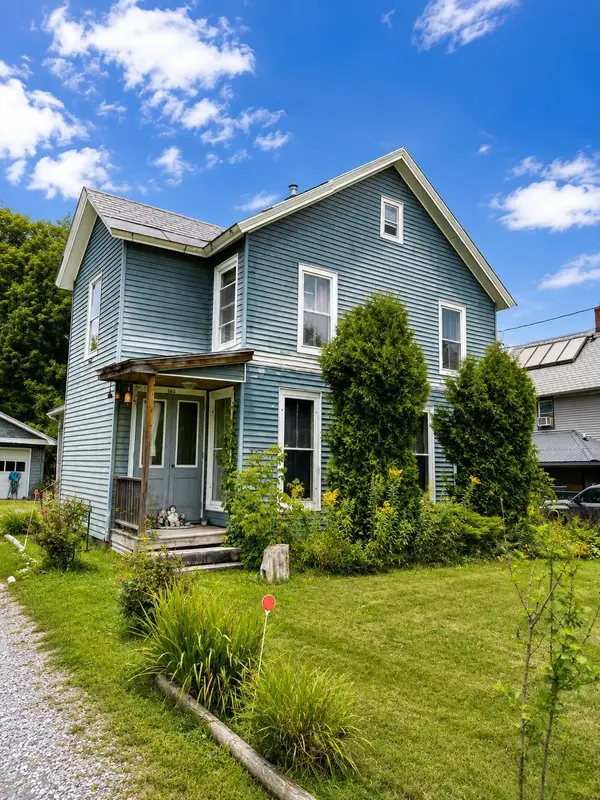 $185,000Active3 beds 2 baths2,110 sq. ft.
162 Clarendon Avenue, West Rutland, VT 05777
MLS# 5106018Listed by: WATSON REALTY & ASSOCIATES $429,900Active4 beds 3 baths2,386 sq. ft.
78 Skyline Drive, West Rutland, VT 05777
MLS# 5104029Listed by: RE/MAX SUMMIT $285,000Active2 beds 1 baths1,200 sq. ft.
1310 Pleasant Street, West Rutland, VT 05777
MLS# 5103888Listed by: ELEVATIONS REAL ESTATE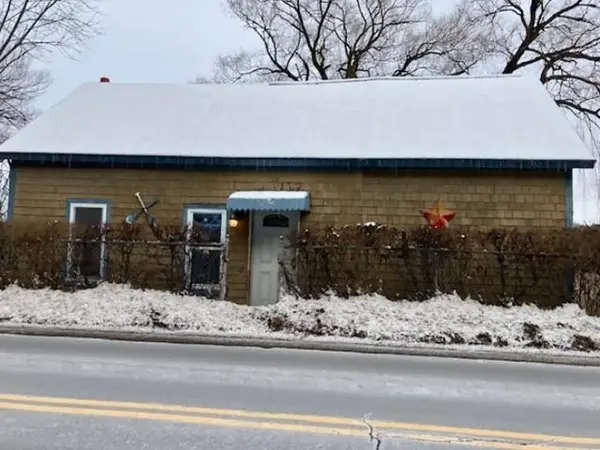 $126,000Active3 beds 1 baths999 sq. ft.
1248 Main Street, West Rutland, VT 05777
MLS# 5100489Listed by: REALHOME SERVICES AND SOLUTIONS, INC.


Protect your home and budget from life's surprises with an Assurant Home Warranty, backed by a partner that supports you through every step of homeownership. Explore Plans.
© 2026 Better Homes and Gardens Real Estate LLC. An Anywhere Real Estate company. All rights reserved. Better Homes and Gardens® Real Estate is a registered trademark owned by Meredith Operations Corporation, licensed to Better Homes and Gardens Real Estate LLC and used with permission. Better Homes and Gardens Real Estate LLC fully supports the principles of the Fair Housing Act and the Equal Opportunity Act. Listing information is deemed reliable but is not guaranteed accurate.
Each office is independently owned and operated.
Any services or products provided by third parties are not provided by, affiliated with or related to Better Homes and Gardens Real Estate LLC, or its affiliated companies.