
78 Skyline Drive, West Rutland, VT 05777
Local realty services provided by:Better Homes and Gardens Real Estate The Masiello Group
78 Skyline Drive,West Rutland, VT 05777
$439,900
- 4 Beds
- 3 Baths
- 2,386 sq. ft.
- Single family
- Active
Listed by: brian hillOff: 802-772-0670
Office: re/max summit802-772-0670
MLS#:5104029
Source:PrimeMLS
Price summary
- Price:$439,900
- Price per sq. ft.:$170.11
About this home
Price Reduction. What a price for this home! Price per square ft is well below the medium. Don't Wait! Perched on a peaceful ridge in West Rutland, this four-bedroom, two-and-a-half-bath home blends everyday comfort with a price point that feels genuinely doable. With the ability of using 4 tons of pellets to heat through the winter, what a savings that is! It's the kind of place where roomy living meets real value—no compromise required. Inside, four bedrooms give everyone a corner to call their own, while two and a half baths keep the morning shuffle civilized. Downstairs, a finished basement earns its keep as a family den, home gym, playroom, or that hobby space you've been meaning to claim. Could work for Mother in-law area as well. Extra square footage without the extra fuss—consider it a bonus level ready for whatever life throws its way. The neighborhood does its share of charming, too. West Rutland Art Park sits less than a mile away, sprinkling a little culture into your weekends, and West Rutland School keeps school-day logistics refreshingly simple. Everyday errands stay close, yet the setting feels wonderfully removed from any hustle. Adventure lovers are spoiled here. Pine Hill Park delivers miles of wooded trails for hikers and cyclists, while Lake Bomoseen beckons with summer swims, boating, and lazy afternoons on the water. Castleton University sits a short drive west, and when the flakes fly, legendary Killington Resort waits roughly twenty minutes east for world-class skiing. Comfortable rooms, a versatile lower level, and a location that balances quiet with connection—this one checks the boxes that matter most. Come tour it in person and picture yourself settling right in....
Contact an agent
Home facts
- Year built:1980
- Listing ID #:5104029
- Added:51 day(s) ago
- Updated:September 28, 2026 at 10:48 PM
Rooms and interior
- Bedrooms:4
- Total bathrooms:3
- Full bathrooms:1
- Rooms Total:9
- Basement Description:Interior, Partially Finished, Walkout
- Living area:2,386 sq. ft.
Heating and cooling
- Cooling:Mini Split
- Heating:Oil
Structure and exterior
- Roof:Standing Seam
- Year built:1980
- Building area:2,386 sq. ft.
- Lot area:0.53 Acres
- Levels:3 Story
Schools
- High school:West Rutland School
- Middle school:West Rutland School
- Elementary school:West Rutland School
Utilities
- Sewer:Public Sewer On-Site
Finances and disclosures
- Price:$439,900
- Price per sq. ft.:$170.11
- Tax amount:$4,237 (2026)
Parking
- Parking description:Paved Driveway
- Garage spaces:1
 Copyright 2026 Prime MLS, Inc. All rights reserved. This information is deemed reliable, but not guaranteed. The data relating to real estate displayed on this Site comes in part from the IDX Program of Prime MLS. The information being provided is for consumers’ personal, noncommercial use and may not be used for any purpose other than to identify prospective properties consumers may be interested in purchasing. Data last updated September 28, 2026
New listings near 78 Skyline Drive
- New
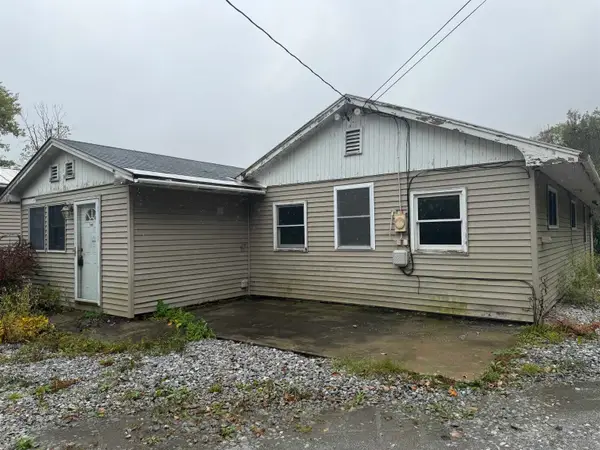 $99,000Active4 beds 2 baths1,972 sq. ft.
1023 Clarendon Avenue, West Rutland, VT 05777
MLS# 5111893Listed by: HIGHLAND REALTY 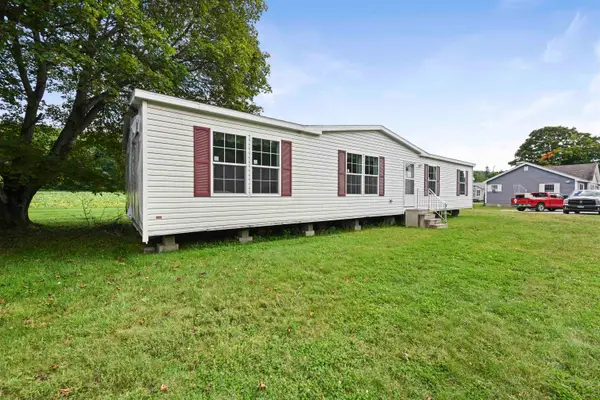 $399,000Active3 beds 2 baths1,600 sq. ft.
700 Blue Star Highway, West Rutland, VT 05777
MLS# 5109438Listed by: FLEX REALTY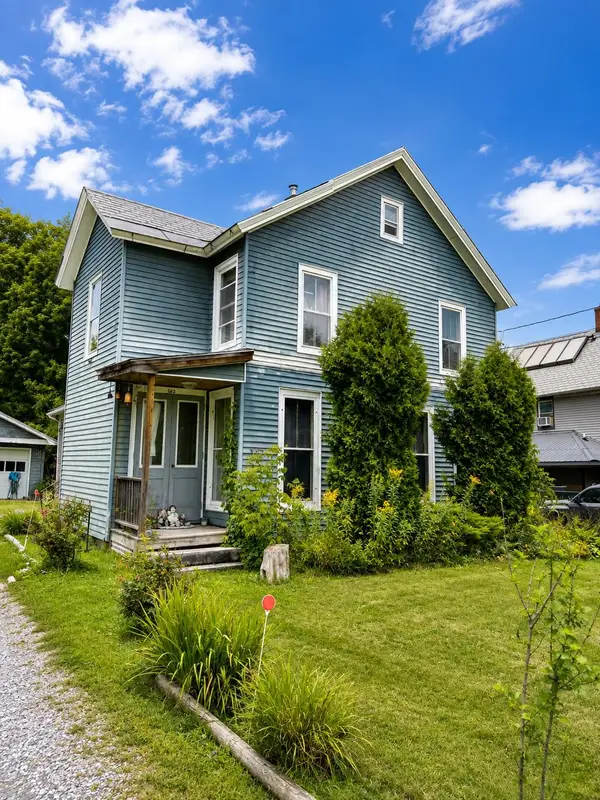 $195,000Active3 beds 2 baths2,110 sq. ft.
162 Clarendon Avenue, West Rutland, VT 05777
MLS# 5106018Listed by: WATSON REALTY & ASSOCIATES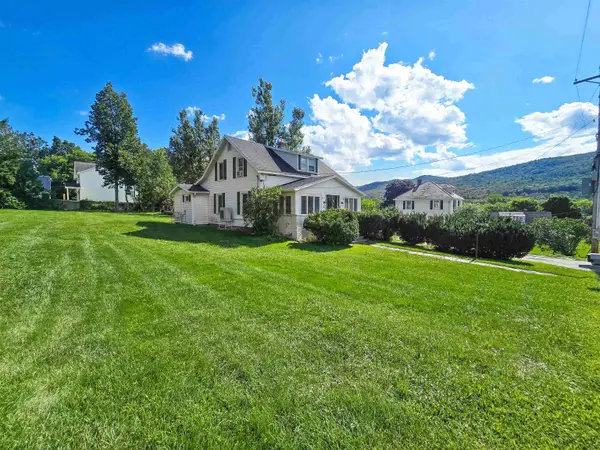 $280,000Active3 beds 2 baths1,386 sq. ft.
286 Thrall Avenue, West Rutland, VT 05777
MLS# 5105869Listed by: REAL BROKER LLC $299,000Active2 beds 1 baths1,200 sq. ft.
1310 Pleasant Street, West Rutland, VT 05777
MLS# 5103888Listed by: ELEVATIONS REAL ESTATE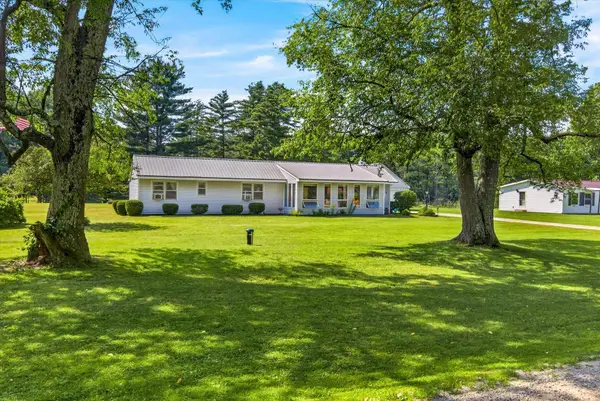 $279,000Pending2 beds 1 baths1,095 sq. ft.
145 Quarterline Road, West Rutland, VT 05777-9854
MLS# 5101979Listed by: HOMECOIN.COM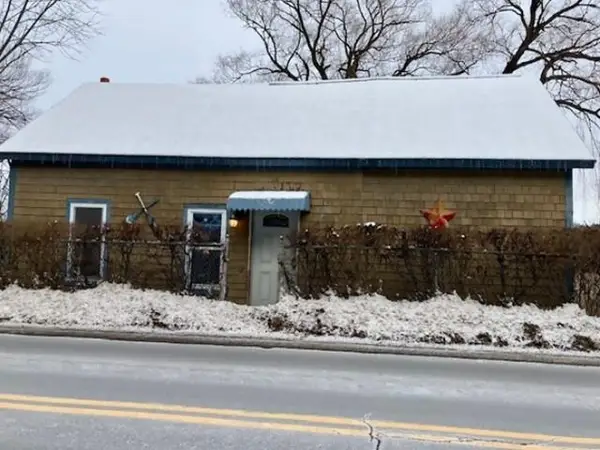 $126,000Active3 beds 1 baths999 sq. ft.
1248 Main Street, West Rutland, VT 05777
MLS# 5100489Listed by: REALHOME SERVICES AND SOLUTIONS, INC.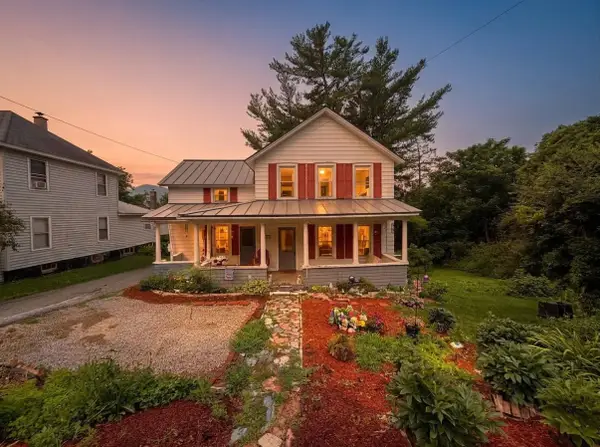 $249,000Active4 beds 2 baths1,708 sq. ft.
543 Pleasant Street, West Rutland, VT 05777
MLS# 5100223Listed by: CASELLA REAL ESTATE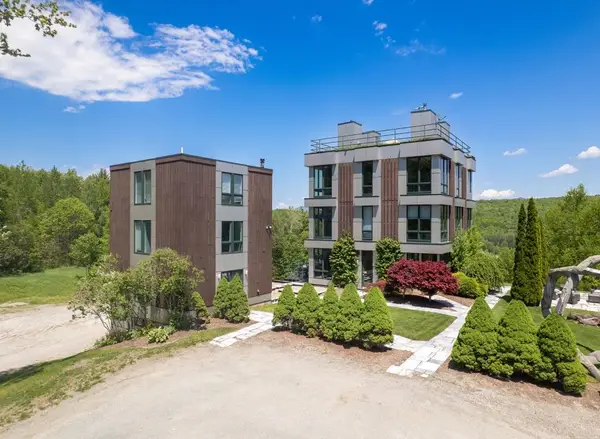 $1,275,000Active6 beds 6 baths5,616 sq. ft.
1450 Clarendon Avenue, West Rutland, VT 05777
MLS# 5099245Listed by: CASELLA REAL ESTATE


Protect your home and budget from life's surprises with an Assurant Home Warranty, backed by a partner that supports you through every step of homeownership. Explore Plans.
© 2026 Better Homes and Gardens Real Estate LLC. An Anywhere Real Estate company. All rights reserved. Better Homes and Gardens® Real Estate is a registered trademark owned by Meredith Operations Corporation, licensed to Better Homes and Gardens Real Estate LLC and used with permission. Better Homes and Gardens Real Estate LLC fully supports the principles of the Fair Housing Act and the Equal Opportunity Act. Listing information is deemed reliable but is not guaranteed accurate.
Each office is independently owned and operated.
Any services or products provided by third parties are not provided by, affiliated with or related to Better Homes and Gardens Real Estate LLC, or its affiliated companies.