
285 Vermont 25, West Topsham, VT 05086
Local realty services provided by:Better Homes and Gardens Real Estate The Masiello Group
285 Vermont 25,Topsham, VT 05086
$335,000
- 3 Beds
- 1 Baths
- 1,344 sq. ft.
- Single family
- Active
Listed by: michelle hebertCell: 802-249-0921
Office: kw vermont - montpelier802-654-8500
MLS#:5113401
Source:PrimeMLS
Price summary
- Price:$335,000
- Price per sq. ft.:$158.62
About this home
Welcome to serene, convenient living along the water! Built in 2004, this charming 3-bedroom home pairs modern peace of mind with everyday functional ease. Major infrastructure upgrades include a brand-new heating system installed in 2026 and a poured foundation set in 2014. The main level is designed for effortless living, featuring a seamless open kitchen and living room layout, an accessible main-floor bedroom, a full bathroom, and dedicated first-floor laundry. Outside your expansive deck and unwind to the soothing sights and sounds of the babbling brook directly framing the yard. Enjoy a versatile dog kennel setup and a spacious detached garage offering plenty of storage space. Perfectly situated near local amenities, shopping, and easy commute routes into Barre or Bradford. Turnkey comfort, tranquil water views, and critical system updates make this move-in-ready property an exceptional opportunity.
Contact an agent
Home facts
- Year built:2004
- Listing ID #:5113401
- Added:1 day(s) ago
- Updated:October 10, 2026 at 10:45 AM
Rooms and interior
- Bedrooms:3
- Total bathrooms:1
- Full bathrooms:1
- Rooms Total:6
- Flooring:Laminate
- Kitchen Description:Dishwasher, Refrigerator
- Basement Description:Interior, Slab
- Living area:1,344 sq. ft.
Heating and cooling
- Heating:Hot Air
Structure and exterior
- Roof:Metal
- Year built:2004
- Building area:1,344 sq. ft.
- Lot area:1 Acres
- Levels:1.5 Story
Schools
- High school:Choice
- Middle school:Waits River Valley USD #36
- Elementary school:Waits River Valley USD #36
Utilities
- Sewer:Septic
Finances and disclosures
- Price:$335,000
- Price per sq. ft.:$158.62
- Tax amount:$3,626 (2026)
Features and amenities
- Appliances:Refrigerator, Washer
- Laundry features:Dryer, Washer
- Amenities:Circuit Breaker(s)
Parking
- Parking description:Crushed Stone Driveway
- Garage spaces:1
 Copyright 2026 Prime MLS, Inc. All rights reserved. This information is deemed reliable, but not guaranteed. The data relating to real estate displayed on this Site comes in part from the IDX Program of Prime MLS. The information being provided is for consumers’ personal, noncommercial use and may not be used for any purpose other than to identify prospective properties consumers may be interested in purchasing. Data last updated October 10, 2026
New listings near 285 Vermont 25
- New
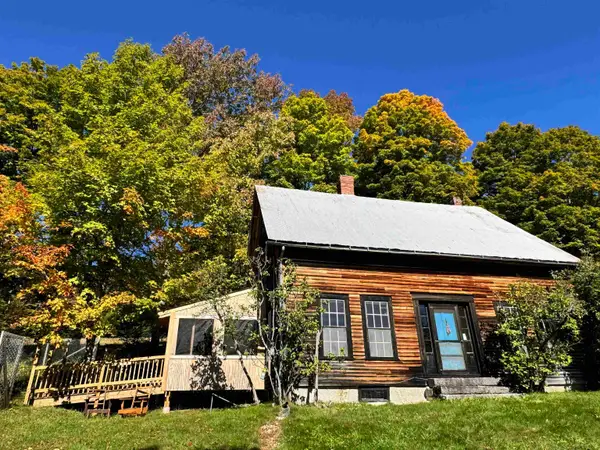 $449,500Active5 beds 1 baths1,768 sq. ft.
19 Carrie Thurston Road, Topsham, VT 05076
MLS# 5111995Listed by: BHHS VERMONT REALTY GROUP/MONTPELIER  $100,000Pending2 beds 2 baths1,008 sq. ft.
48 Pike Hill Road W, Topsham, VT 05086
MLS# 5108562Listed by: EXP REALTY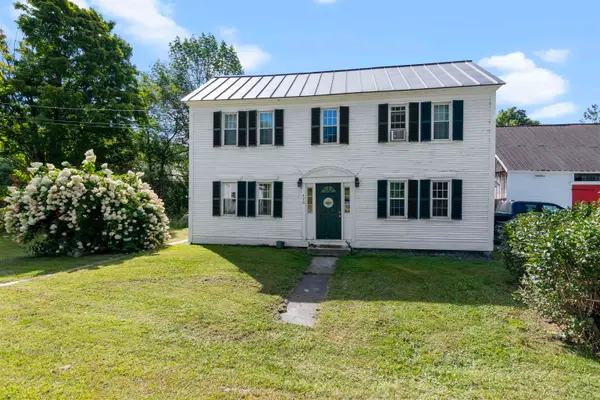 $259,000Active3 beds 2 baths2,242 sq. ft.
476 VT Route 25, Topsham, VT 05086
MLS# 5106766Listed by: RIDGELINE REAL ESTATE $849,000Active4 beds 3 baths2,573 sq. ft.
133 Ben Dexter Road, Topsham, VT 05076
MLS# 5099239Listed by: BHHS VERANI UPPER VALLEY $380,000Active3 beds 2 baths1,627 sq. ft.
340 Willey Hill Road, Topsham, VT 05076
MLS# 5093725Listed by: KW COASTAL AND LAKES & MOUNTAINS REALTY/HANOVER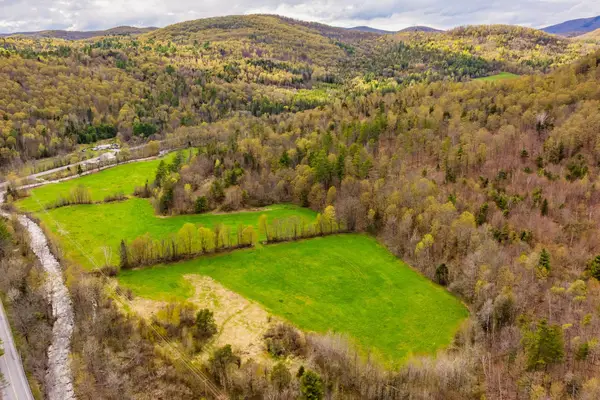 $160,000Active92 Acres
00 Vermont Route 25, Topsham, VT 05086
MLS# 5092474Listed by: COLDWELL BANKER LIFESTYLES - HANOVER $199,000Active4 beds 2 baths2,145 sq. ft.
511 VT Route 25, Topsham, VT 05076
MLS# 5073292Listed by: GREEN LIGHT REAL ESTATE - BARRE


Protect your home and budget from life's surprises with an Assurant Home Warranty, backed by a partner that supports you through every step of homeownership. Explore Plans.
© 2026 Better Homes and Gardens Real Estate LLC. An Anywhere Real Estate company. All rights reserved. Better Homes and Gardens® Real Estate is a registered trademark owned by Meredith Operations Corporation, licensed to Better Homes and Gardens Real Estate LLC and used with permission. Better Homes and Gardens Real Estate LLC fully supports the principles of the Fair Housing Act and the Equal Opportunity Act. Listing information is deemed reliable but is not guaranteed accurate.
Each office is independently owned and operated.
Any services or products provided by third parties are not provided by, affiliated with or related to Better Homes and Gardens Real Estate LLC, or its affiliated companies.