
19 Carrie Thurston Road, Topsham, VT 05076
Local realty services provided by:Better Homes and Gardens Real Estate The Masiello Group
19 Carrie Thurston Road,Topsham, VT 05076
$499,500
- 5 Beds
- 1 Baths
- 1,768 sq. ft.
- Single family
- Active
Listed by: martha lange
Office: bhhs vermont realty group/montpelier802-223-6302
MLS#:5111995
Source:PrimeMLS
Price summary
- Price:$499,500
- Price per sq. ft.:$188.35
About this home
This 1768 +/- Sq Ft antique 1840s cape sits near the middle of 135 +/- acres of rolling land that has shared ownership with the Vermont Land Trust. See the attached documents for details regarding easements and covenants. The home has been in the same family since the 1960s. It has been used as a summer residence and not lived in year round or during the winter. There are baseboard electric heaters and original single pane windows. The structure is solid and square with original floors that have been redone in some rooms. The bedrooms are spacious with one first floor bedroom having a fireplace. The home is an estate and comes furnished with all the antiques that are pictured. A brand new screened in porch was added to the side of the house with a ramp that ends near a fenced in dog area. The basement is accessed via an exterior door below the porch. The driveway is a class 4 town road and is also named Carrie Thurston Road. It is directly accessed off of Kimball Hill Road and is currently used recreationally for four-wheelers, hiking and snowmobiles that go past the house on a trail that continues through the property. In order to make the property a year-round home, a new owner may need to apply for a change of use and install a new state approved septic system because it has been used as a summer residence for decades and no one seems to know the last time it was lived in year-round, if ever. The electricity is on, but the water has been off since last summer and will not be turned on for any inspections. A seller's disclosure is not available since an out of state Trustee is handling the property and there is very limited knowledge of the systems. The barn has not been cleaned out, but if a buyer wants everything in it, that may be negotiable. A conventional residential loan will not work to purchase this property. A land loan or cash are likely the only possibilities....
Contact an agent
Home facts
- Year built:1840
- Listing ID #:5111995
- Added:1 day(s) ago
- Updated:September 29, 2026 at 07:45 PM
Rooms and interior
- Bedrooms:5
- Total bathrooms:1
- Full bathrooms:1
- Rooms Total:9
- Flooring:Wood
- Kitchen Description:Microwave
- Basement Description:Dirt Floor, Full, Unfinished, Walkout
- Living area:1,768 sq. ft.
Heating and cooling
- Heating:Electric
Structure and exterior
- Roof:Metal
- Year built:1840
- Building area:1,768 sq. ft.
- Lot area:135 Acres
- Levels:2 Story
Utilities
- Sewer:Private, Septic
Finances and disclosures
- Price:$499,500
- Price per sq. ft.:$188.35
- Tax amount:$55,363 (2026)
Features and amenities
- Amenities:Circuit Breaker(s)
Parking
- Parking description:Common/Shared, Right-Of-Way (ROW)
 Copyright 2026 Prime MLS, Inc. All rights reserved. This information is deemed reliable, but not guaranteed. The data relating to real estate displayed on this Site comes in part from the IDX Program of Prime MLS. The information being provided is for consumers’ personal, noncommercial use and may not be used for any purpose other than to identify prospective properties consumers may be interested in purchasing. Data last updated September 29, 2026
New listings near 19 Carrie Thurston Road
 $100,000Pending2 beds 2 baths1,008 sq. ft.
48 Pike Hill Road W, Topsham, VT 05086
MLS# 5108562Listed by: EXP REALTY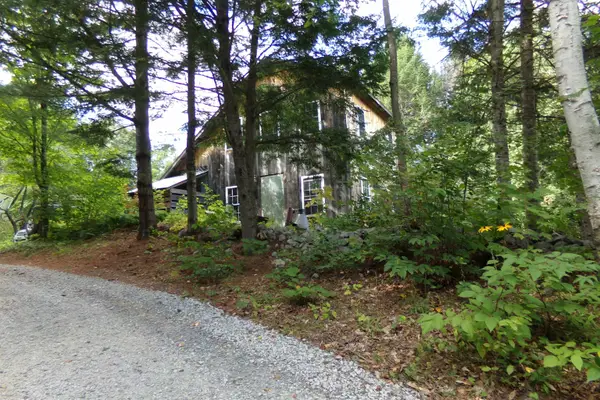 $298,600Active2 beds 1 baths1,014 sq. ft.
16 Keenan Pond Road, Topsham, VT 05076
MLS# 5107670Listed by: LIVING NEW ENGLAND REAL ESTATE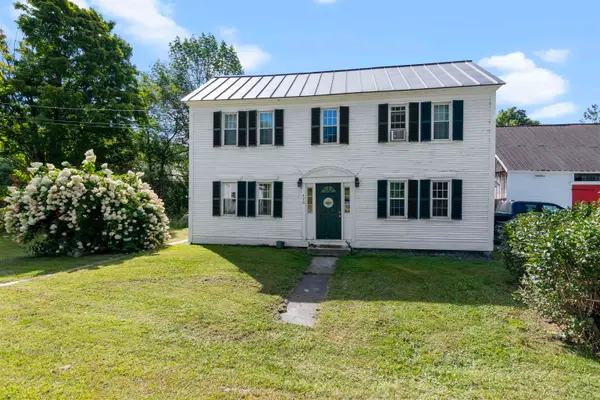 $259,000Active3 beds 2 baths2,242 sq. ft.
476 VT Route 25, Topsham, VT 05086
MLS# 5106766Listed by: RIDGELINE REAL ESTATE $688,000Active3 beds 2 baths2,600 sq. ft.
8 Kimball Hill Road, Topsham, VT 05086
MLS# 5102838Listed by: LIVING NEW ENGLAND REAL ESTATE $849,000Active4 beds 3 baths2,573 sq. ft.
133 Ben Dexter Road, Topsham, VT 05076
MLS# 5099239Listed by: BHHS VERANI UPPER VALLEY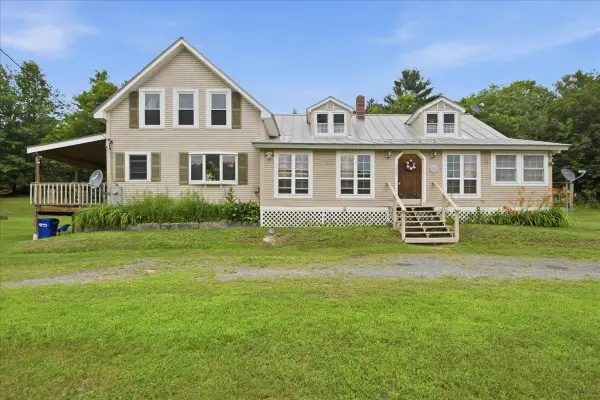 $400,000Active3 beds 3 baths2,371 sq. ft.
230 VT Route 25, Topsham, VT 05086
MLS# 5098939Listed by: KW VERMONT $105,000Active32.5 Acres
US Route 302, Topsham, VT 05076
MLS# 5095128Listed by: GREEN LIGHT REAL ESTATE - BARRE $380,000Active3 beds 2 baths1,627 sq. ft.
340 Willey Hill Road, Topsham, VT 05076
MLS# 5093725Listed by: KW COASTAL AND LAKES & MOUNTAINS REALTY/HANOVER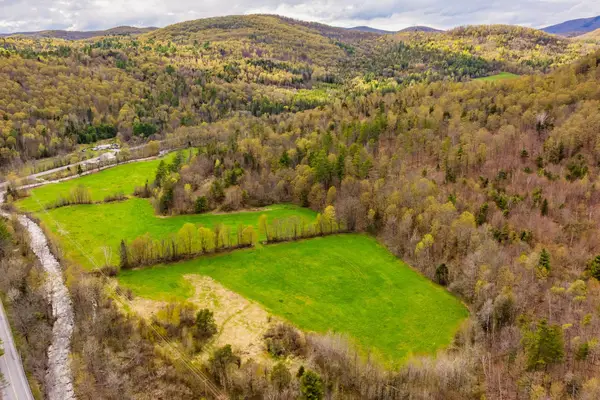 $160,000Active92 Acres
00 Vermont Route 25, Topsham, VT 05086
MLS# 5092474Listed by: COLDWELL BANKER LIFESTYLES - HANOVER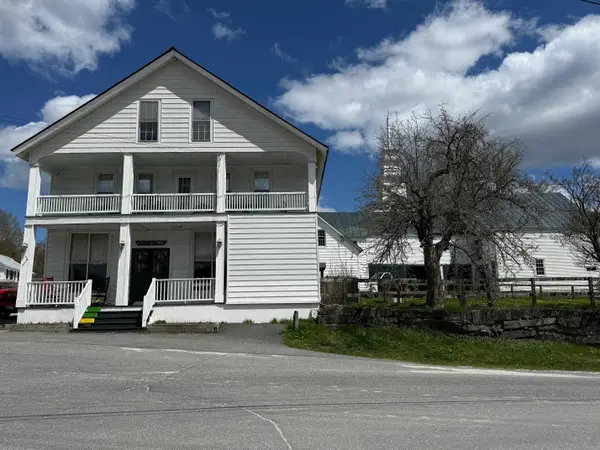 $449,000Active5 beds 3 baths3,672 sq. ft.
374 Corinth-Topsham Road, Topsham, VT 05076
MLS# 5087839Listed by: MARTHA E. DIEBOLD REAL ESTATE


Protect your home and budget from life's surprises with an Assurant Home Warranty, backed by a partner that supports you through every step of homeownership. Explore Plans.
© 2026 Better Homes and Gardens Real Estate LLC. An Anywhere Real Estate company. All rights reserved. Better Homes and Gardens® Real Estate is a registered trademark owned by Meredith Operations Corporation, licensed to Better Homes and Gardens Real Estate LLC and used with permission. Better Homes and Gardens Real Estate LLC fully supports the principles of the Fair Housing Act and the Equal Opportunity Act. Listing information is deemed reliable but is not guaranteed accurate.
Each office is independently owned and operated.
Any services or products provided by third parties are not provided by, affiliated with or related to Better Homes and Gardens Real Estate LLC, or its affiliated companies.