
515 Shattuck Hill Road, West Windsor, VT 05037
Local realty services provided by:Better Homes and Gardens Real Estate The Masiello Group
515 Shattuck Hill Road,West Windsor, VT 05037
$699,500
- 4 Beds
- 3 Baths
- 2,112 sq. ft.
- Single family
- Active
Listed by: mary mayhewCell: 802-356-3776
Office: snyder donegan real estate group802-457-2600
MLS#:5102310
Source:PrimeMLS
Price summary
- Price:$699,500
- Price per sq. ft.:$252.71
About this home
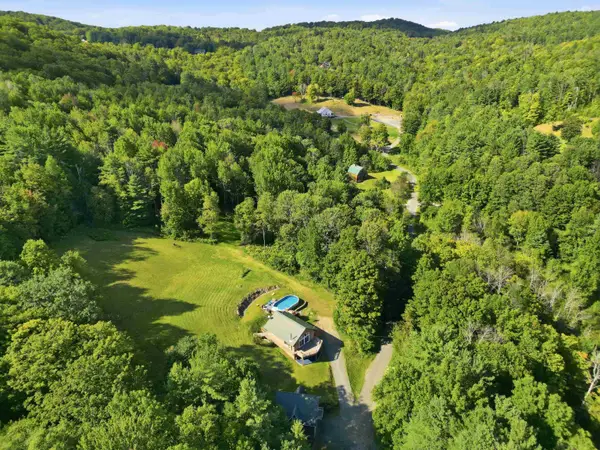
Welcome to The Rock House! A beautiful hillside retreat set on a private, lush landscape with captivating views of Mount Ascutney. The home's spectacular great room is the heart of the property, featuring soaring cathedral ceilings, rich hardwood floors, a dramatic floor to ceiling stone fireplace, and walls of windows that flood the space with natural light while showcasing the breathtaking mountain vistas. Thoughtfully designed for both comfortable everyday living and effortless entertaining, this inviting gathering space perfectly captures the warmth, character, and natural beauty that make the Rock House so special. The beautifully updated kitchen features quartz countertops, quality cabinetry, and an efficient layout that makes meal preparation both functional and enjoyable. The spacious main-level primary suite offers a peaceful retreat, complete with an attached sunroom featuring radiant floor heat, an ideal spot to relax year-round while taking in the surrounding landscape. Two additional bedrooms and a three-quarter bath complete the main level, providing comfortable accommodations for family and guests. Privately tucked away on the upper level, an additional ensuite bedroom offers flexibility as a guest suite, home office, or secluded retreat. The exterior is landscaped with two stone patios and level lawn area with fire pit seating area perfect for relaxing and entertaining. Modern comforts and energy efficiency abound with mini-splits, new furnace, solar array, tesla battery, and heated two car garage. Combining timeless architectural appeal with thoughtful updates and an exceptional setting, The Rock House offers a rare opportunity to enjoy Vermont living at its finest.Take in multi-seasonal recreation and the arts just minutes away at Ascutney Outdoors and Brownsville Butcher & Pantry for some terrific local dining. Easy access to Woodstock, Killington and Okemo. Showings to begin at the...
Contact an agent
Home facts
- Year built:1985
- Listing ID #:5102310
- Added:54 day(s) ago
- Updated:September 22, 2026 at 10:32 AM
Rooms and interior
- Bedrooms:4
- Total bathrooms:3
- Full bathrooms:1
- Rooms Total:6
- Flooring:Hardwood, Softwood, Tile
- Basement Description:Bulkhead, Concrete, Exterior Access, Interior
- Living area:2,112 sq. ft.
Heating and cooling
- Cooling:Mini Split
- Heating:Baseboard, Hot Water, Mini Split, Radiant Floor
Structure and exterior
- Roof:Standing Seam
- Year built:1985
- Building area:2,112 sq. ft.
- Lot area:5.01 Acres
- Levels:2 Story
Utilities
- Sewer:Concrete, Leach Field, Private, Septic
Finances and disclosures
- Price:$699,500
- Price per sq. ft.:$252.71
Features and amenities
- Amenities:Circuit Breaker(s), Energy Storage Device
Parking
- Parking description:Common/Shared, Dirt Driveway, Gravel Driveway
- Garage spaces:2
 Copyright 2026 Prime MLS, Inc. All rights reserved. This information is deemed reliable, but not guaranteed. The data relating to real estate displayed on this Site comes in part from the IDX Program of Prime MLS. The information being provided is for consumers’ personal, noncommercial use and may not be used for any purpose other than to identify prospective properties consumers may be interested in purchasing. Data last updated September 22, 2026
New listings near 515 Shattuck Hill Road
- New
 $675,000Active2 beds 2 baths1,536 sq. ft.
793 Blood Hill Road, West Windsor, VT 05089
MLS# 5109455Listed by: WILLIAMSON GROUP SOTHEBYS INTL. REALTY 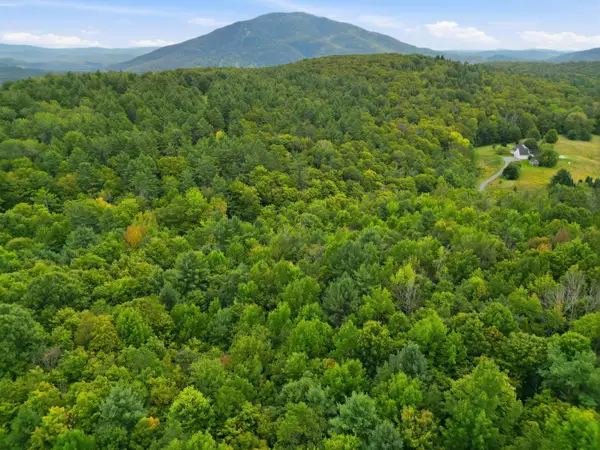 $315,000Active20.2 Acres
000 Banister Road, West Windsor, VT 05089
MLS# 5109217Listed by: WILLIAMSON GROUP SOTHEBYS INTL. REALTY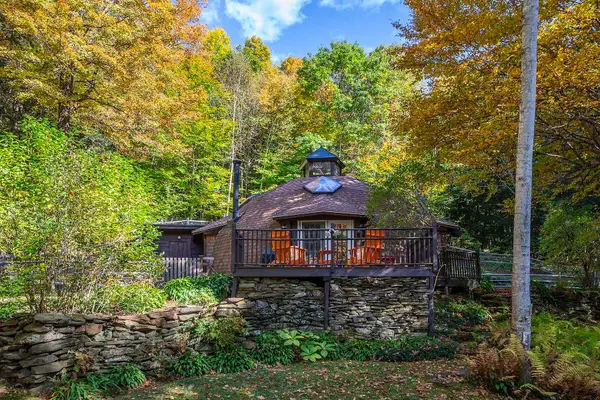 $950,000Active-- beds -- baths1,757 sq. ft.
1956 Rush Meadow Road, West Windsor, VT 05089
MLS# 5109219Listed by: WILLIAMSON GROUP SOTHEBYS INTL. REALTY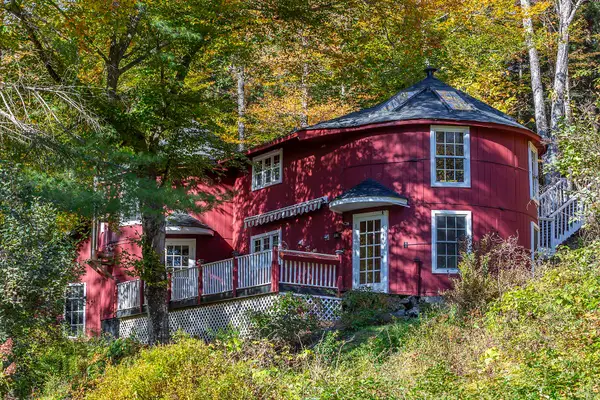 $475,000Active2 beds 1 baths2,304 sq. ft.
1958 Rush Meadow Road, West Windsor, VT 05089
MLS# 5109223Listed by: WILLIAMSON GROUP SOTHEBYS INTL. REALTY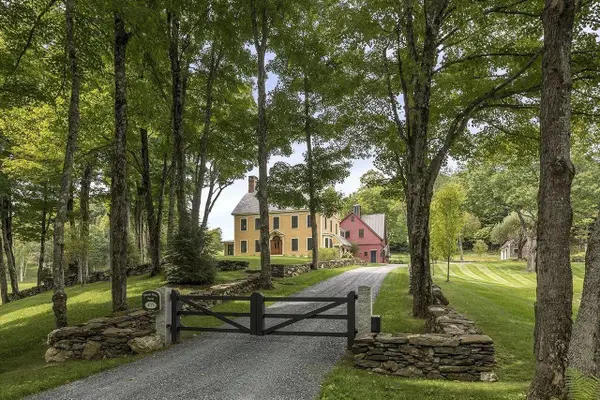 $3,975,000Active4 beds 7 baths6,450 sq. ft.
4777 Rush Meadow Road, West Windsor, VT 05089
MLS# 5108253Listed by: LANDVEST, INC/WOODSTOCK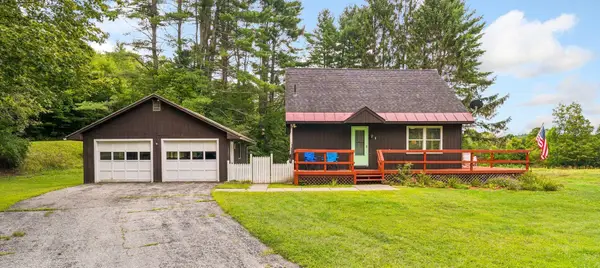 $429,000Active3 beds 2 baths1,560 sq. ft.
406 Rush Meadow Road, West Windsor, VT 05037
MLS# 5107410Listed by: BHHS VERANI UPPER VALLEY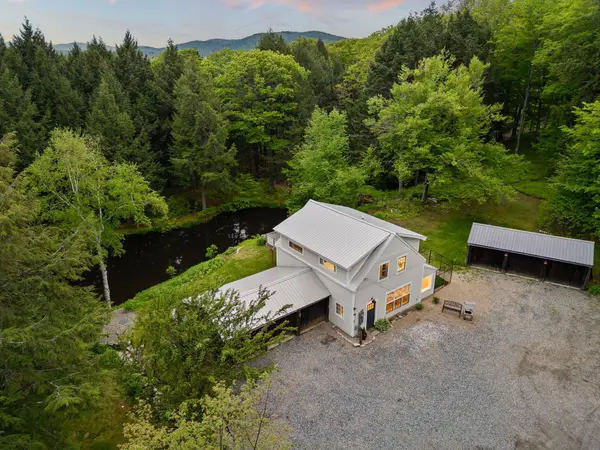 $575,500Active1 beds 2 baths1,611 sq. ft.
513 Shattuck Hill Road, West Windsor, VT 05037
MLS# 5102733Listed by: SNYDER DONEGAN REAL ESTATE GROUP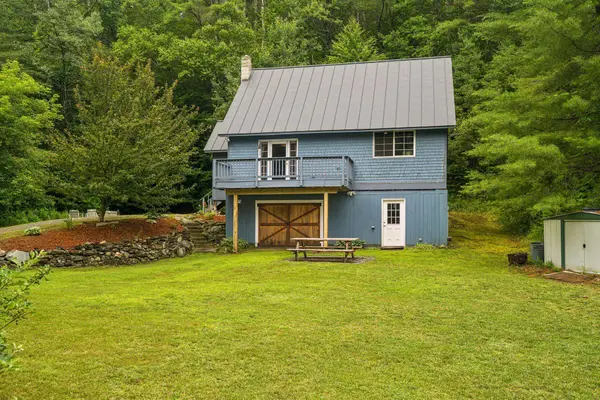 $499,000Active4 beds 3 baths2,515 sq. ft.
221 Dunkel Road, West Windsor, VT 05089
MLS# 5099017Listed by: EXP REALTY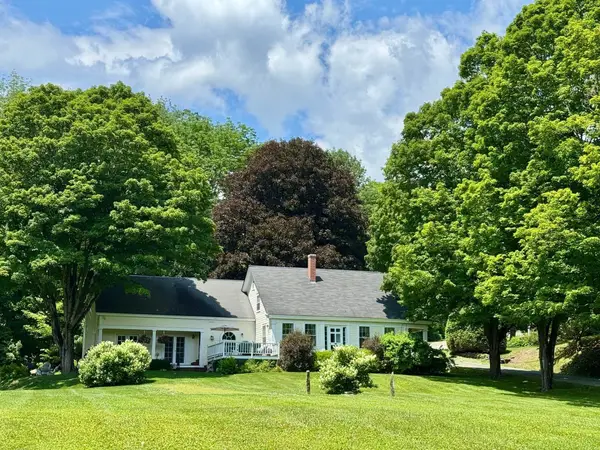 $775,000Active4 beds 3 baths3,168 sq. ft.
1393 Sheddsville Road, West Windsor, VT 05089
MLS# 5098543Listed by: WILLIAMSON GROUP SOTHEBYS INTL. REALTY


Protect your home and budget from life's surprises with an Assurant Home Warranty, backed by a partner that supports you through every step of homeownership. Explore Plans.
© 2026 Better Homes and Gardens Real Estate LLC. An Anywhere Real Estate company. All rights reserved. Better Homes and Gardens® Real Estate is a registered trademark owned by Meredith Operations Corporation, licensed to Better Homes and Gardens Real Estate LLC and used with permission. Better Homes and Gardens Real Estate LLC fully supports the principles of the Fair Housing Act and the Equal Opportunity Act. Listing information is deemed reliable but is not guaranteed accurate.
Each office is independently owned and operated.
Any services or products provided by third parties are not provided by, affiliated with or related to Better Homes and Gardens Real Estate LLC, or its affiliated companies.