
221 Dunkel Road, West Windsor, VT 05089
Local realty services provided by:Better Homes and Gardens Real Estate The Masiello Group
221 Dunkel Road,West Windsor, VT 05089
$475,000
- 4 Beds
- 3 Baths
- 2,515 sq. ft.
- Single family
- Active
Listed by: seth barbieroCell: 802-233-3228
Office: exp realty833-388-2480
MLS#:5099017
Source:PrimeMLS
Price summary
- Price:$475,000
- Price per sq. ft.:$117.17
About this home
Quietly sited off a private secluded road, sits a finely hand-crafted family compound featuring 2 buildings on 10.27 acres. The lot features an open yard, gardens, stone walls, woodland trails & nearby brooks. The main house features post and beam construction with sweeping cathedral ceilings, 2 bedrooms, 1.5 baths, a loft, finished lower level, and many custom-built features. The kitchen is well appointed with custom cabinetry and stone counters. A stand-out bonus feature comprises a large detached shop with 2 bedroom in-law or rental apartment above an 1150 sq. foot office/woodworking shop prefect for hobbies or a commercial home business. This property is perfectly sited in close proximity to State Forest for hiking, biking trails on Mt Ascutney, easy access to Interstate 91, Woodstock VT, Hanover NH, Dartmouth, and all recreation.
Contact an agent
Home facts
- Year built:2007
- Listing ID #:5099017
- Added:103 day(s) ago
- Updated:October 21, 2026 at 11:10 AM
Rooms and interior
- Bedrooms:4
- Total bathrooms:3
- Full bathrooms:2
- Rooms Total:7
- Flooring:Carpet, Tile, Vinyl Plank
- Kitchen Description:Dishwasher, Refrigerator
- Basement Description:Climate Controlled, Concrete, Daylight, Finished, Full, Insulated, Slab, Walkout
- Living area:2,515 sq. ft.
Heating and cooling
- Heating:Direct Vent, Hot Air, Wall Units, Wood
Structure and exterior
- Roof:Standing Seam
- Year built:2007
- Building area:2,515 sq. ft.
- Lot area:10.27 Acres
- Levels:2 Story
Schools
- Elementary school:Albert Bridge School
Utilities
- Sewer:On Site Septic Exists, Private, Septic
Finances and disclosures
- Price:$475,000
- Price per sq. ft.:$117.17
- Tax amount:$7,504 (2026)
Features and amenities
- Appliances:Refrigerator, Washer
- Laundry features:Dryer, Washer
Parking
- Parking description:Crushed Stone Driveway, Gravel Driveway
- Garage spaces:1
 Copyright 2026 Prime MLS, Inc. All rights reserved. This information is deemed reliable, but not guaranteed. The data relating to real estate displayed on this Site comes in part from the IDX Program of Prime MLS. The information being provided is for consumers’ personal, noncommercial use and may not be used for any purpose other than to identify prospective properties consumers may be interested in purchasing. Data last updated October 21, 2026
New listings near 221 Dunkel Road
- New
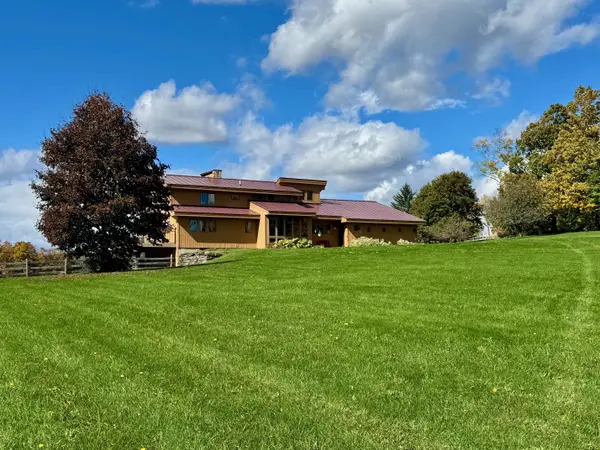 $1,350,000Active4 beds 4 baths2,650 sq. ft.
33 Highfield Drive, West Windsor, VT 05089
MLS# 5114346Listed by: WILLIAMSON GROUP SOTHEBYS INTL. REALTY - New
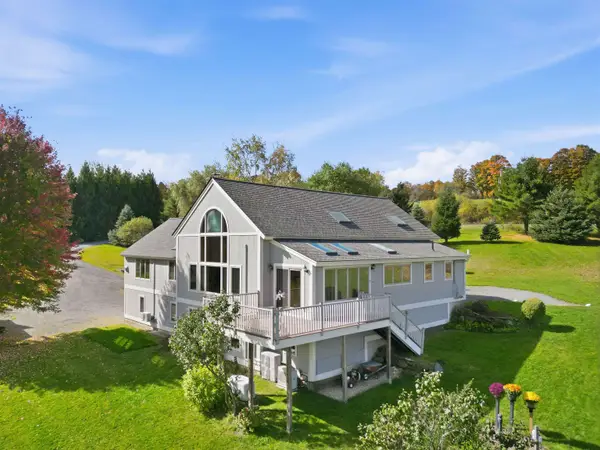 $1,150,000Active4 beds 3 baths4,634 sq. ft.
23 Corliss Farm Road, West Windsor, VT 05089
MLS# 5114078Listed by: WILLIAMSON GROUP SOTHEBYS INTL. REALTY 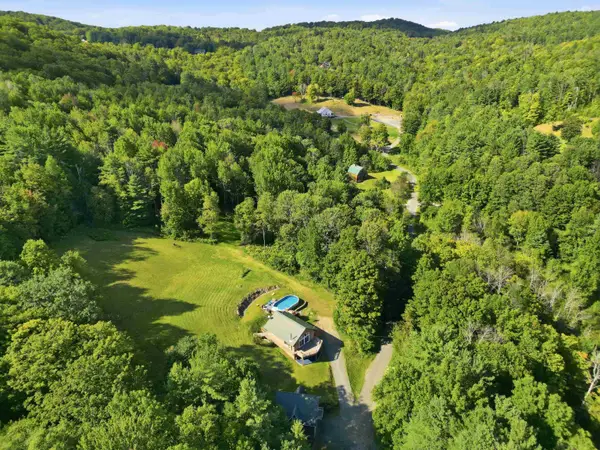 $675,000Active2 beds 2 baths1,536 sq. ft.
793 Blood Hill Road, West Windsor, VT 05089
MLS# 5109455Listed by: WILLIAMSON GROUP SOTHEBYS INTL. REALTY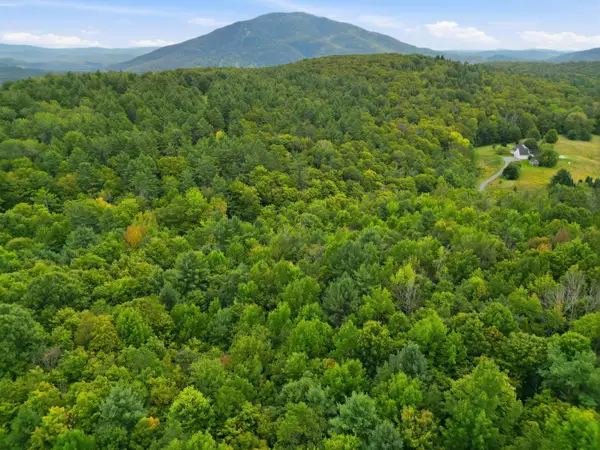 $315,000Active20.2 Acres
000 Banister Road, West Windsor, VT 05089
MLS# 5109217Listed by: WILLIAMSON GROUP SOTHEBYS INTL. REALTY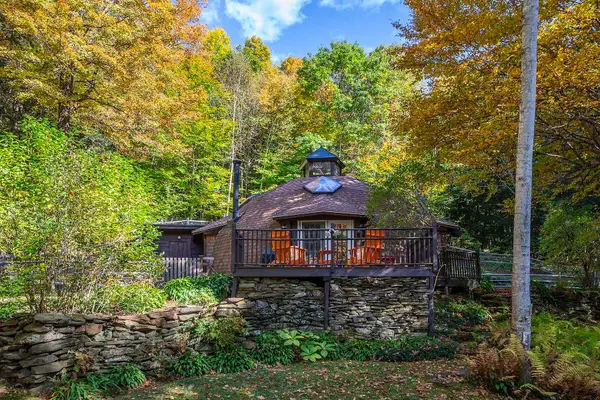 $950,000Active-- beds -- baths1,757 sq. ft.
1956 Rush Meadow Road, West Windsor, VT 05089
MLS# 5109219Listed by: WILLIAMSON GROUP SOTHEBYS INTL. REALTY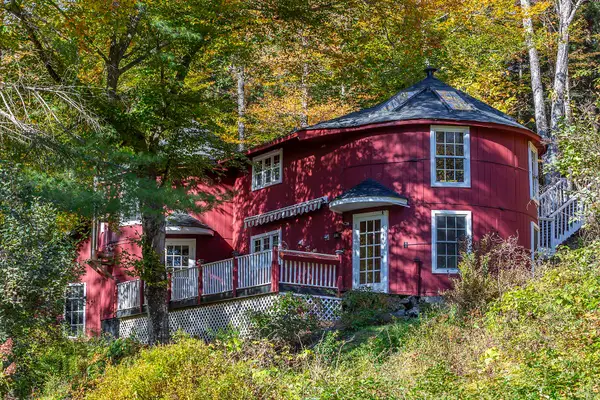 $475,000Active2 beds 1 baths2,304 sq. ft.
1958 Rush Meadow Road, West Windsor, VT 05089
MLS# 5109223Listed by: WILLIAMSON GROUP SOTHEBYS INTL. REALTY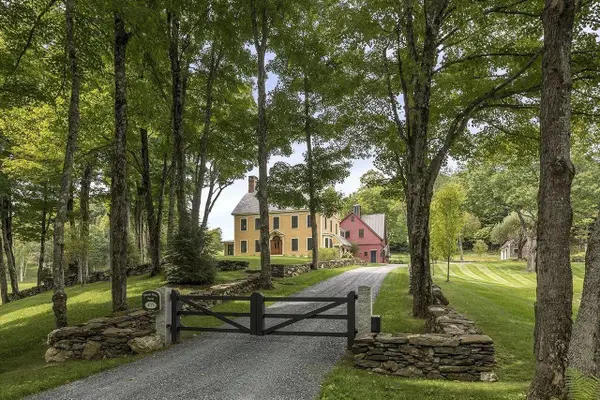 $3,975,000Pending4 beds 7 baths6,450 sq. ft.
4777 Rush Meadow Road, West Windsor, VT 05089
MLS# 5108253Listed by: LANDVEST, INC/WOODSTOCK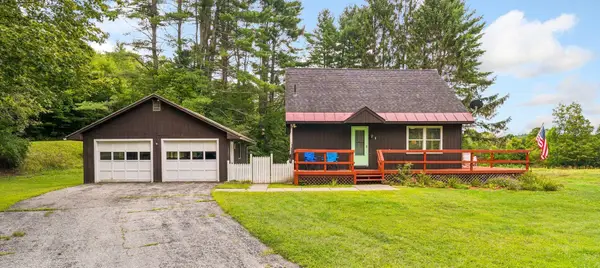 $429,000Pending3 beds 2 baths1,560 sq. ft.
406 Rush Meadow Road, West Windsor, VT 05037
MLS# 5107410Listed by: BHHS VERANI UPPER VALLEY $699,500Active4 beds 3 baths2,112 sq. ft.
515 Shattuck Hill Road, West Windsor, VT 05037
MLS# 5102310Listed by: SNYDER DONEGAN REAL ESTATE GROUP


Protect your home and budget from life's surprises with an Assurant Home Warranty, backed by a partner that supports you through every step of homeownership. Explore Plans.
© 2026 Better Homes and Gardens Real Estate LLC. An Anywhere Real Estate company. All rights reserved. Better Homes and Gardens® Real Estate is a registered trademark owned by Meredith Operations Corporation, licensed to Better Homes and Gardens Real Estate LLC and used with permission. Better Homes and Gardens Real Estate LLC fully supports the principles of the Fair Housing Act and the Equal Opportunity Act. Listing information is deemed reliable but is not guaranteed accurate.
Each office is independently owned and operated.
Any services or products provided by third parties are not provided by, affiliated with or related to Better Homes and Gardens Real Estate LLC, or its affiliated companies.