
28 Iris Way, Wilder, VT 05001
Local realty services provided by:Better Homes and Gardens Real Estate The Masiello Group
28 Iris Way,Hartford, VT 05001
$635,000
- 3 Beds
- 3 Baths
- 2,374 sq. ft.
- Single family
- Active
Listed by: jennifer snyder fogg
Office: black house real estate603-678-8056
MLS#:5115026
Source:PrimeMLS
Price summary
- Price:$635,000
- Price per sq. ft.:$237.47
- Monthly HOA dues:$433.33
About this home
Here is your opportunity to own one of the most unique Hemlock Ridge homes. This contemporary 3-bedroom, 3-bath home is more than meets the eye offering a layout unlike any other in the neighborhood. Enjoy the open concept and convenient first floor living, with guest quarters on the main level and upstairs. The flexible floor plan allows you to determine how you would like to utilize this spacious home that includes a great room or bedroom in the upper half-story. The kitchen features a granite island, granite counters, wood cabinetry, stainless appliances, and a skylight breakfast area that opens to the dining room. The pantry is cleverly designed with power. The kitchen design embraced the owner's rich social and entertaining lifestyle, with uniquely designed storage options everywhere. The living room has a gas fireplace and with custom built-in shelving. The primary suite has been elegantly designed with a beautiful soaking tub and walk-in shower. The 1st floor guest quarters have their own private ensuite. High-end radiant heat runs through the home, and a new heat pump installed in 2026 adds efficient heating and central air. The recent roof has architectural shingles. Outside, a private patio is enclosed by lattice screening and landscaped gardens. An attached garage, public sewer, and the community pool complete the package. Low-maintenance living in the highly desirable community of Hemlock Ridge....
Contact an agent
Home facts
- Year built:1994
- Listing ID #:5115026
- Added:1 day(s) ago
- Updated:October 21, 2026 at 12:06 PM
Rooms and interior
- Bedrooms:3
- Total bathrooms:3
- Full bathrooms:3
- Rooms Total:6
- Flooring:Carpet, Ceramic Tile, Wood
- Kitchen Description:Dishwasher, Refrigerator
- Living area:2,374 sq. ft.
Heating and cooling
- Cooling:Central AC
- Heating:Radiant Floor
Structure and exterior
- Year built:1994
- Building area:2,374 sq. ft.
- Levels:1.5 Story
Utilities
- Sewer:Community
Finances and disclosures
- Price:$635,000
- Price per sq. ft.:$237.47
- Tax amount:$10,081 (2027)
Features and amenities
- Appliances:Refrigerator, Washer
- Laundry features:Dryer, Washer
- Amenities:Circuit Breaker(s)
Parking
- Parking description:Paved Driveway
- Garage spaces:1
 Copyright 2026 Prime MLS, Inc. All rights reserved. This information is deemed reliable, but not guaranteed. The data relating to real estate displayed on this Site comes in part from the IDX Program of Prime MLS. The information being provided is for consumers’ personal, noncommercial use and may not be used for any purpose other than to identify prospective properties consumers may be interested in purchasing. Data last updated October 21, 2026
New listings near 28 Iris Way
- New
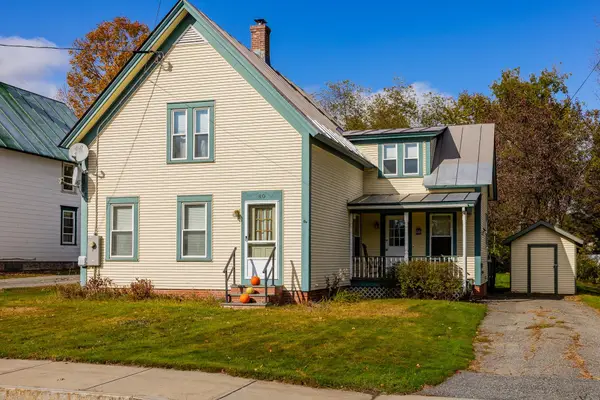 $429,000Active3 beds 2 baths1,372 sq. ft.
80 Gillette Street, Hartford, VT 05001
MLS# 5114367Listed by: COLDWELL BANKER LIFESTYLES - HANOVER - Open Sat, 10 to 11:30am
 $545,000Active3 beds 2 baths1,940 sq. ft.
9 Kriskarli Drive, Hartford, VT 05001
MLS# 5113534Listed by: RE/MAX GROUP ONE REALTORS 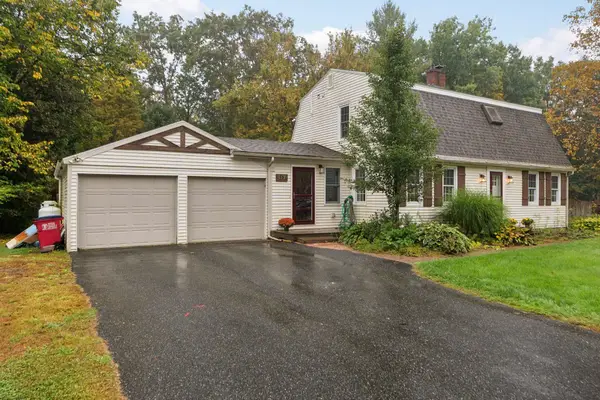 $640,000Active4 beds 3 baths2,784 sq. ft.
117 Perkins Place, Hartford, VT 05001
MLS# 5113163Listed by: KW VERMONT WOODSTOCK $399,000Active2 beds 2 baths960 sq. ft.
1474 Hartford Avenue, Hartford, VT 05001
MLS# 5112696Listed by: KW COASTAL AND LAKES & MOUNTAINS REALTY/HANOVER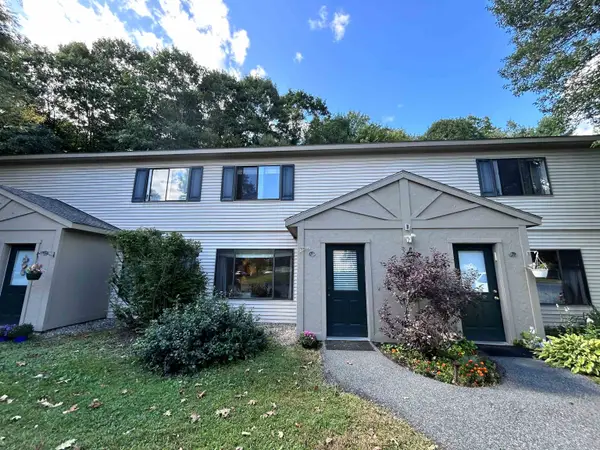 $239,500Active2 beds 1 baths968 sq. ft.
133 Colonial Drive #405, Hartford, VT 05001-2942
MLS# 5110266Listed by: FOUR SEASONS SOTHEBY'S INT'L REALTY $200,000Active-- beds -- baths1,901 sq. ft.
131 Depot Street, Hartford, VT 05088
MLS# 5109842Listed by: RE/MAX UPPER VALLEY $399,000Active2 beds 2 baths1,193 sq. ft.
11 Cottage Court, Hartford, VT 05001
MLS# 5109548Listed by: THE CLERKIN AGENCY, P.C. $339,000Active2 beds 1 baths1,423 sq. ft.
243 South Street, Hartford, VT 05001
MLS# 5109511Listed by: WELCOME HOME REAL ESTATE $485,000Pending2 beds 2 baths1,360 sq. ft.
57 Laurel Lane, Hartford, VT 05001-1316
MLS# 5108710Listed by: RE/MAX GROUP ONE REALTORS


Protect your home and budget from life's surprises with an Assurant Home Warranty, backed by a partner that supports you through every step of homeownership. Explore Plans.
© 2026 Better Homes and Gardens Real Estate LLC. An Anywhere Real Estate company. All rights reserved. Better Homes and Gardens® Real Estate is a registered trademark owned by Meredith Operations Corporation, licensed to Better Homes and Gardens Real Estate LLC and used with permission. Better Homes and Gardens Real Estate LLC fully supports the principles of the Fair Housing Act and the Equal Opportunity Act. Listing information is deemed reliable but is not guaranteed accurate.
Each office is independently owned and operated.
Any services or products provided by third parties are not provided by, affiliated with or related to Better Homes and Gardens Real Estate LLC, or its affiliated companies.