
80 Gillette Street, Wilder, VT 05001
Local realty services provided by:Better Homes and Gardens Real Estate The Masiello Group
80 Gillette Street,Hartford, VT 05001
$429,000
- 3 Beds
- 2 Baths
- 1,372 sq. ft.
- Single family
- Active
Listed by: heidi reissCell: 603-443-0895
Office: coldwell banker lifestyles - hanover603-643-6406
MLS#:5114367
Source:PrimeMLS
Price summary
- Price:$429,000
- Price per sq. ft.:$193.77
About this home
Adorable New England charm meets everyday convenience in this inviting Wilder home! The main level offers a welcoming layout with a kitchen that opens to the dining area, a dedicated home office, and an additional living room filled with wonderful natural light. Upstairs, you’ll find three bedrooms and a full bath. Numerous improvements over the years add to the home’s appeal, including four mini-splits for both heating and air conditioning, a new heat pump water heater, and additional attic insulation. Outside, enjoy a flat backyard with garden space, an oversized deck perfect for entertaining or relaxing, and a handy garden shed for storing your lawnmower and outdoor essentials. A unique outdoor brick parrilla is the perfect set up for memorable grill nights. Conveniently located between Norwich and White River Junction, this home offers easy access to the Upper Valley’s many amenities, less than 10 minutes to Dartmouth College, approx.10 minutes to the VA Hospital and about 20 minutes to Dartmouth Health. Open House Saturday 10/17 from 10-12 - Don't miss this cutie!...
Contact an agent
Home facts
- Year built:1900
- Listing ID #:5114367
- Added:5 day(s) ago
- Updated:October 21, 2026 at 11:10 AM
Rooms and interior
- Bedrooms:3
- Total bathrooms:2
- Full bathrooms:1
- Rooms Total:7
- Flooring:Carpet, Tile, Wood
- Kitchen Description:Dishwasher, Microwave, Refrigerator
- Basement Description:Full, Interior, Sump Pump
- Living area:1,372 sq. ft.
Heating and cooling
- Cooling:Mini Split
- Heating:Electric, Hot Air
Structure and exterior
- Roof:Metal
- Year built:1900
- Building area:1,372 sq. ft.
- Lot area:0.19 Acres
- Levels:1 3/4 Story
Schools
- High school:Hartford High School
- Middle school:Hartford Memorial Middle
- Elementary school:Dothan Brook
Utilities
- Sewer:Public Available
Finances and disclosures
- Price:$429,000
- Price per sq. ft.:$193.77
- Tax amount:$5,985 (2026)
Features and amenities
- Appliances:Refrigerator, Washer
- Laundry features:Dryer, Washer
- Amenities:Circuit Breaker(s)
Parking
- Parking description:Paved Driveway
 Copyright 2026 Prime MLS, Inc. All rights reserved. This information is deemed reliable, but not guaranteed. The data relating to real estate displayed on this Site comes in part from the IDX Program of Prime MLS. The information being provided is for consumers’ personal, noncommercial use and may not be used for any purpose other than to identify prospective properties consumers may be interested in purchasing. Data last updated October 21, 2026
New listings near 80 Gillette Street
- New
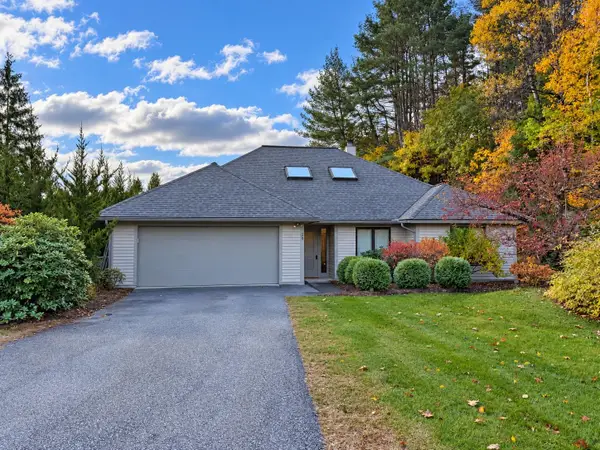 $635,000Active3 beds 3 baths2,374 sq. ft.
28 Iris Way, Hartford, VT 05001
MLS# 5115026Listed by: BLACK HOUSE REAL ESTATE - Open Sat, 10 to 11:30am
 $545,000Active3 beds 2 baths1,940 sq. ft.
9 Kriskarli Drive, Hartford, VT 05001
MLS# 5113534Listed by: RE/MAX GROUP ONE REALTORS 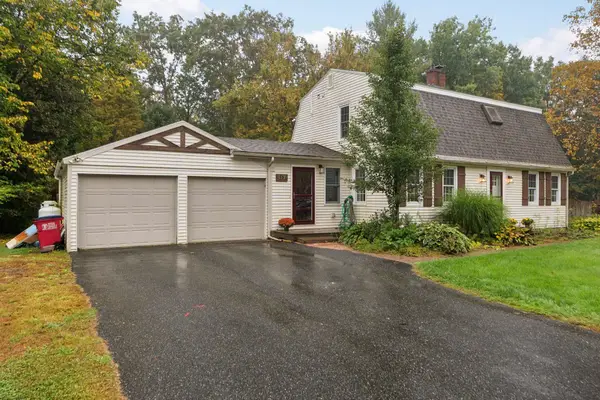 $640,000Active4 beds 3 baths2,784 sq. ft.
117 Perkins Place, Hartford, VT 05001
MLS# 5113163Listed by: KW VERMONT WOODSTOCK $399,000Active2 beds 2 baths960 sq. ft.
1474 Hartford Avenue, Hartford, VT 05001
MLS# 5112696Listed by: KW COASTAL AND LAKES & MOUNTAINS REALTY/HANOVER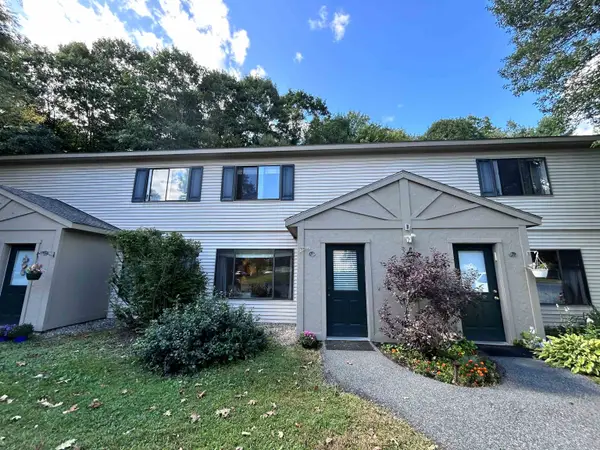 $239,500Active2 beds 1 baths968 sq. ft.
133 Colonial Drive #405, Hartford, VT 05001-2942
MLS# 5110266Listed by: FOUR SEASONS SOTHEBY'S INT'L REALTY $200,000Active-- beds -- baths1,901 sq. ft.
131 Depot Street, Hartford, VT 05088
MLS# 5109842Listed by: RE/MAX UPPER VALLEY $399,000Active2 beds 2 baths1,193 sq. ft.
11 Cottage Court, Hartford, VT 05001
MLS# 5109548Listed by: THE CLERKIN AGENCY, P.C. $339,000Active2 beds 1 baths1,423 sq. ft.
243 South Street, Hartford, VT 05001
MLS# 5109511Listed by: WELCOME HOME REAL ESTATE $485,000Pending2 beds 2 baths1,360 sq. ft.
57 Laurel Lane, Hartford, VT 05001-1316
MLS# 5108710Listed by: RE/MAX GROUP ONE REALTORS


Protect your home and budget from life's surprises with an Assurant Home Warranty, backed by a partner that supports you through every step of homeownership. Explore Plans.
© 2026 Better Homes and Gardens Real Estate LLC. An Anywhere Real Estate company. All rights reserved. Better Homes and Gardens® Real Estate is a registered trademark owned by Meredith Operations Corporation, licensed to Better Homes and Gardens Real Estate LLC and used with permission. Better Homes and Gardens Real Estate LLC fully supports the principles of the Fair Housing Act and the Equal Opportunity Act. Listing information is deemed reliable but is not guaranteed accurate.
Each office is independently owned and operated.
Any services or products provided by third parties are not provided by, affiliated with or related to Better Homes and Gardens Real Estate LLC, or its affiliated companies.