
37 Honeysuckle Lane, Williston, VT 05495
Local realty services provided by:Better Homes and Gardens Real Estate The Masiello Group
37 Honeysuckle Lane,Williston, VT 05495
$619,000
- 2 Beds
- 3 Baths
- 2,667 sq. ft.
- Condominium
- Active
Listed by: sean dye
Office: bhhs vermont realty group/vergennes802-877-2134
MLS#:5107040
Source:PrimeMLS
Price summary
- Price:$619,000
- Price per sq. ft.:$190.93
- Monthly HOA dues:$370
About this home
Come see this immaculate condo in one of Williston’s most sought-after developments. Beautifully landscaped grounds and well-spaced units offer a peaceful setting. The main level features a well-appointed kitchen with formal dining and a convenient eat-in area, plus a spacious living room leading to an east-facing screened porch, perfect for enjoying the breeze. The primary suite includes a bath with both a jetted tub and walk-in shower, while a stylish library/office provides an ideal space for reading or working from home. The finished walk-out basement offers exceptional additional living space, perfect for entertaining or watching the big game, along with a second bedroom, full bath, and private deck. There is a large cedar closet to store your seasonal clothes. A spacious utility room provides room for a workshop, and the attached two-car garage is a welcome convenience in winter. This exceptional condo won’t last long!
Contact an agent
Home facts
- Year built:2001
- Listing ID #:5107040
- Added:1 day(s) ago
- Updated:August 29, 2026 at 03:43 AM
Rooms and interior
- Bedrooms:2
- Total bathrooms:3
- Full bathrooms:2
- Rooms Total:6
- Flooring:Carpet, Vinyl, Wood
- Kitchen Description:Dishwasher, Refrigerator
- Basement Description:Climate Controlled, Daylight, Full, Insulated, Interior, Interior Access, Partially Finished, Slab, Storage Space, Walkout
- Living area:2,667 sq. ft.
Heating and cooling
- Cooling:Central AC
- Heating:Baseboard, Hot Water
Structure and exterior
- Year built:2001
- Building area:2,667 sq. ft.
- Levels:1 Story
Schools
- High school:Champlain Valley UHSD #15
- Middle school:Williston Central School
- Elementary school:Allen Brook Elementary School
Utilities
- Sewer:Public Available
Finances and disclosures
- Price:$619,000
- Price per sq. ft.:$190.93
- Tax amount:$8,176 (2026)
Features and amenities
- Appliances:Refrigerator, Washer
- Laundry features:Dryer, Washer
- Amenities:Circuit Breaker(s)
Parking
- Parking description:Paved Driveway
- Garage spaces:2
 Copyright 2026 Prime MLS, Inc. All rights reserved. This information is deemed reliable, but not guaranteed. The data relating to real estate displayed on this Site comes in part from the IDX Program of Prime MLS. The information being provided is for consumers’ personal, noncommercial use and may not be used for any purpose other than to identify prospective properties consumers may be interested in purchasing. Data last updated August 29, 2026
New listings near 37 Honeysuckle Lane
- New
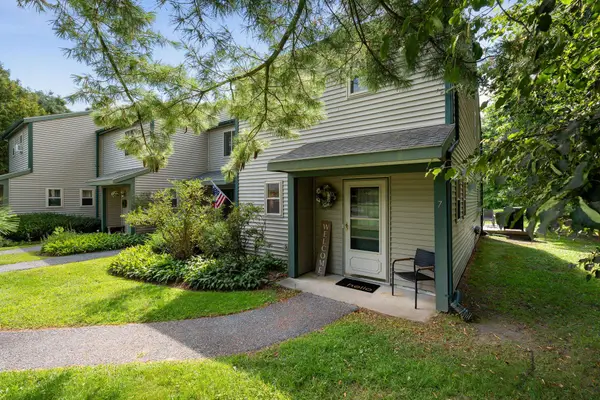 $385,000Active2 beds 2 baths1,224 sq. ft.
7 Hideaway Lane, Williston, VT 05459
MLS# 5107131Listed by: VERMONT REAL ESTATE COMPANY - New
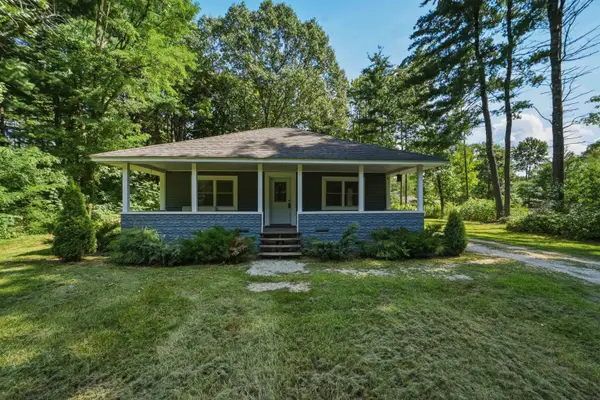 $479,900Active3 beds 2 baths1,152 sq. ft.
169 North Brownell Road, Williston, VT 05495
MLS# 5107002Listed by: GERI REILLY REAL ESTATE - Open Sat, 11am to 1pmNew
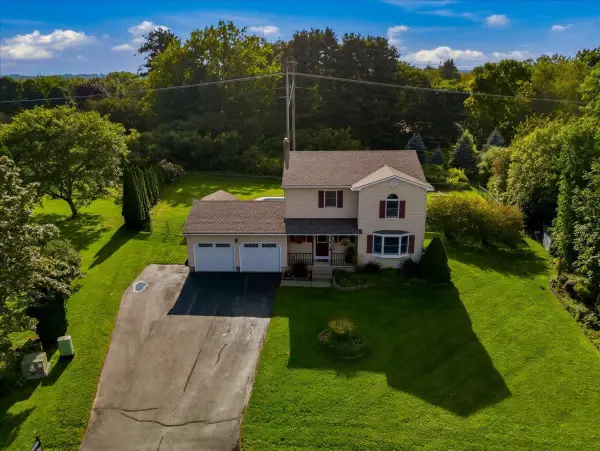 $639,900Active3 beds 4 baths2,538 sq. ft.
82 Terry Lane, Williston, VT 05495
MLS# 5107012Listed by: KW VERMONT - New
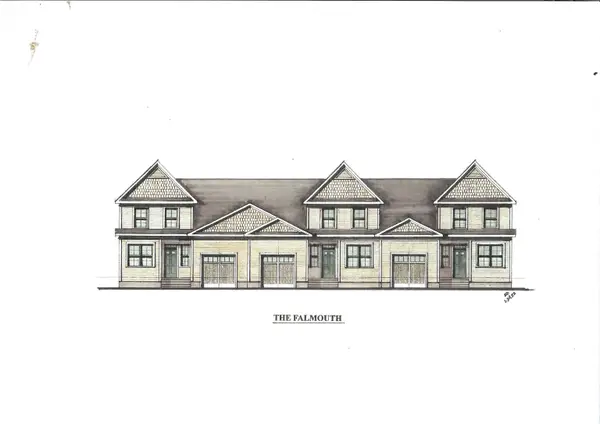 $539,900Active2 beds 3 baths1,600 sq. ft.
271 Larrow Drive, Williston, VT 05495
MLS# 5106320Listed by: ACM REALTY, INC. - New
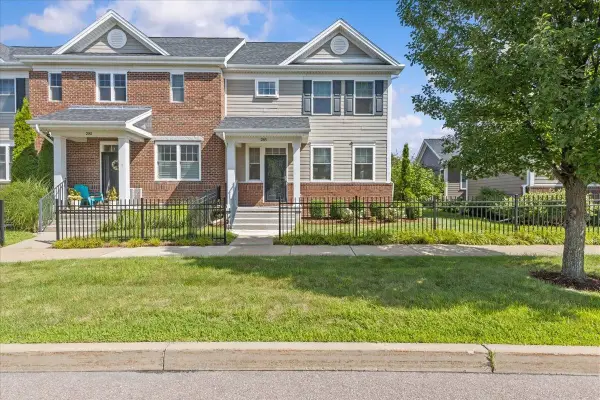 $559,000Active3 beds 3 baths2,136 sq. ft.
285 Zephyr Road, Williston, VT 05495
MLS# 5105692Listed by: FLAT FEE REAL ESTATE 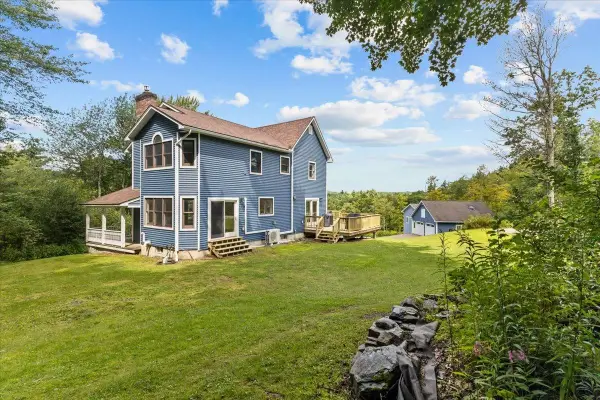 $899,500Active3 beds 4 baths3,100 sq. ft.
2260 South Road, Williston, VT 05495
MLS# 5104845Listed by: VERMONT REAL ESTATE COMPANY $859,000Pending3 beds 4 baths3,022 sq. ft.
579 Christmas Lane, Williston, VT 05495
MLS# 5104411Listed by: ELEMENT REAL ESTATE $115,000Pending7 Acres
8/182 NXT Lincoln Road, Williston, VT 05495
MLS# 5104451Listed by: NANCY JENKINS REAL ESTATE $535,000Pending3 beds 2 baths1,350 sq. ft.
3687 Oak Hill Road, Williston, VT 05495
MLS# 5104428Listed by: COLDWELL BANKER HICKOK AND BOARDMAN


Protect your home and budget from life's surprises with an Assurant Home Warranty, backed by a partner that supports you through every step of homeownership. Explore Plans.
© 2026 Better Homes and Gardens Real Estate LLC. An Anywhere Real Estate company. All rights reserved. Better Homes and Gardens® Real Estate is a registered trademark owned by Meredith Operations Corporation, licensed to Better Homes and Gardens Real Estate LLC and used with permission. Better Homes and Gardens Real Estate LLC fully supports the principles of the Fair Housing Act and the Equal Opportunity Act. Listing information is deemed reliable but is not guaranteed accurate.
Each office is independently owned and operated.
Any services or products provided by third parties are not provided by, affiliated with or related to Better Homes and Gardens Real Estate LLC, or its affiliated companies.