
146 Minor Road, Wilmington, VT 05363
Local realty services provided by:Better Homes and Gardens Real Estate The Masiello Group
146 Minor Road,Wilmington, VT 05363
$599,000
- 5 Beds
- 3 Baths
- 2,147 sq. ft.
- Single family
- Active
Listed by: adam palmiterOff: 802-464-8900
Office: berkley & veller greenwood/dover802-464-8900
MLS#:5103360
Source:PrimeMLS
Price summary
- Price:$599,000
- Price per sq. ft.:$230.65
About this home
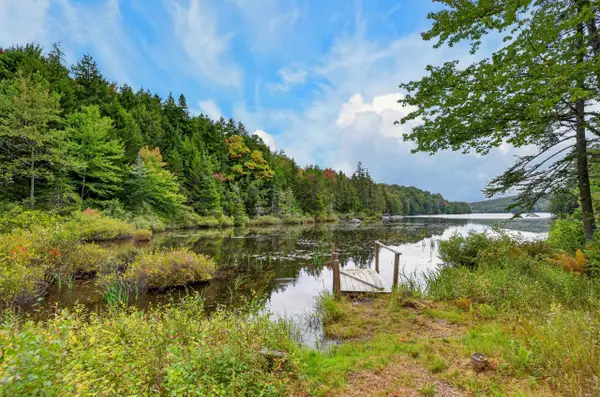
Experience the best Vermont has to offer from this one of a kind spot just outside the country village of Wilmington, and a short drive to the Mount Snow Ski Resort, Hermitage Club, and nearby Lakes Whitingham and Raponda. This beautiful 16.2 acre property features rolling field, woodlands, vintage stone walls, mountain trailside views of Mount Snow, and complete privacy. The home has a large open concept floor plan with vaulted great room and floor to ceiling brick chimney, wood burning fireplace and wood stove, sunroom dining area with tremendous natural light, exposed post and beam woodwork throughout as well as wood floors, a unique custom kitchen with built in breakfast table, natural wood counters, farm sink, and stainless appliances, a main floor half bath for guests, a main floor bedroom currently used as a den, as well as a full bath with tiled shower and soaking tub, and mudroom entry for your gear, as well as large owner closet if you choose to rent, with laundry. The second floor has a loft open to below, and has 4 spacious bedrooms, including a lofted bunk room, tremendous views, and another full bath with soaking tub and stand up shower. The home has been lovingly updated by the current owners to feel turn key for immediate enjoyment. Less obvious features include a new stove in 2023, new ductless HW heater in 2021, upgraded electric 2021, new stove top 2024, new w/d 2021, recently added large front stone patio for enjoying the scenery and sunsets, rear dining patio overlooking perennial gardens, fenced in area ideal for pets, detached two car garage, direct snowmobile trail access, ample parking for guests and toys, and more. This is a perfect home away from home for anyone who wants Vermont at its best....
Contact an agent
Home facts
- Year built:1984
- Listing ID #:5103360
- Added:48 day(s) ago
- Updated:September 22, 2026 at 10:32 AM
Rooms and interior
- Bedrooms:5
- Total bathrooms:3
- Full bathrooms:2
- Rooms Total:8
- Flooring:Wood
- Kitchen Description:Dishwasher, Refrigerator
- Basement Description:Crawl Space, Interior
- Living area:2,147 sq. ft.
Heating and cooling
- Heating:Forced Air
Structure and exterior
- Roof:Shingle
- Year built:1984
- Building area:2,147 sq. ft.
- Lot area:16.2 Acres
- Levels:2 Story
Utilities
- Sewer:Septic
Finances and disclosures
- Price:$599,000
- Price per sq. ft.:$230.65
- Tax amount:$9,874 (2026)
Features and amenities
- Appliances:Refrigerator, Washer
- Laundry features:Dryer, Washer
- Amenities:Circuit Breaker(s)
Parking
- Parking description:Gravel Driveway
- Garage spaces:2
 Copyright 2026 Prime MLS, Inc. All rights reserved. This information is deemed reliable, but not guaranteed. The data relating to real estate displayed on this Site comes in part from the IDX Program of Prime MLS. The information being provided is for consumers’ personal, noncommercial use and may not be used for any purpose other than to identify prospective properties consumers may be interested in purchasing. Data last updated September 22, 2026
New listings near 146 Minor Road
- New
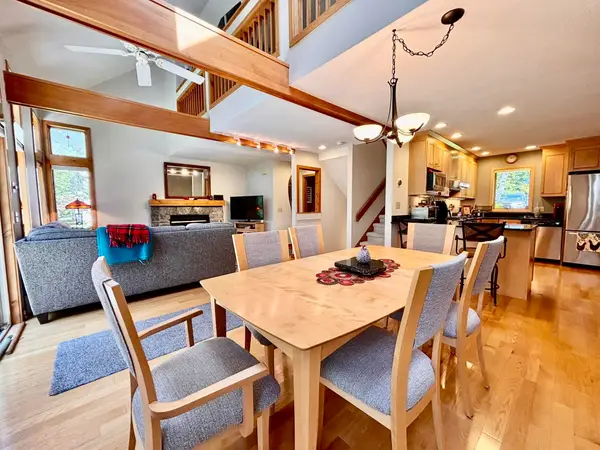
 $1,997,000Active5 beds 4 baths5,757 sq. ft.
152 Lake Raponda Road, Wilmington, VT 05363
MLS# 5110842Listed by: BERKLEY & VELLER GREENWOOD/DOVER - New
 $475,000Active3 beds 4 baths1,799 sq. ft.
37 First Lane #22, Wilmington, VT 05363
MLS# 5109975Listed by: DEERFIELD VALLEY REAL ESTATE - New
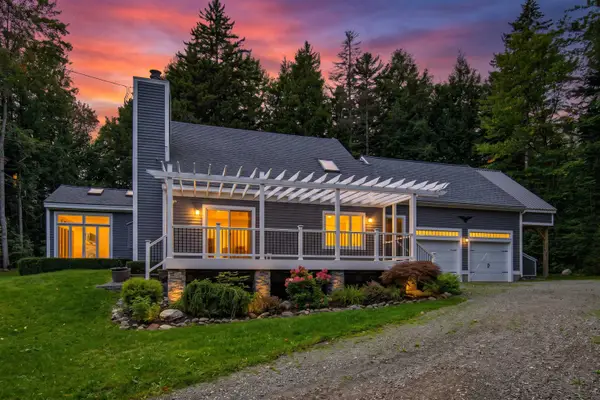 $695,000Active3 beds 2 baths1,885 sq. ft.
48 High Top Road #B130, Wilmington, VT 05363
MLS# 5109817Listed by: CHIMNEY HILL REALTY - New
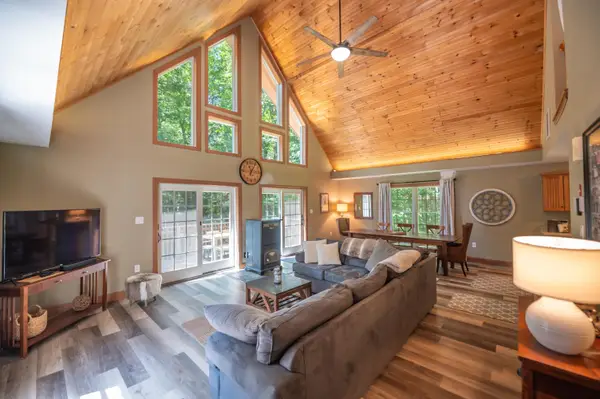 $575,000Active3 beds 3 baths2,080 sq. ft.
9 Greer Court, Wilmington, VT 05363
MLS# 5109551Listed by: BERKLEY & VELLER GREENWOOD/DOVER 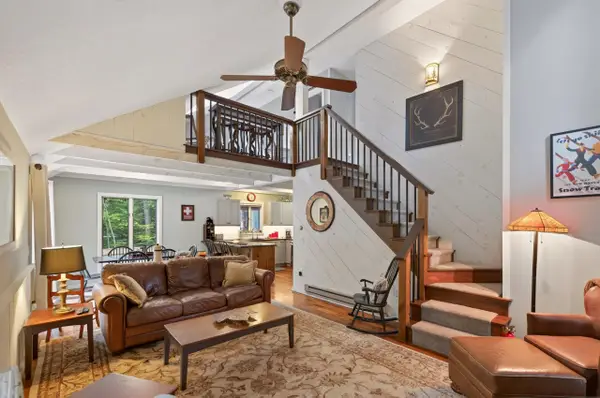 $489,000Active3 beds 2 baths1,600 sq. ft.
44 High Top Road, Wilmington, VT 05363
MLS# 5109032Listed by: BERKLEY & VELLER GREENWOOD/DOVER $315,000Active3 beds 4 baths1,550 sq. ft.
10 Tenth Lane #31, Wilmington, VT 05363
MLS# 5108416Listed by: BERKLEY & VELLER GREENWOOD/DOVER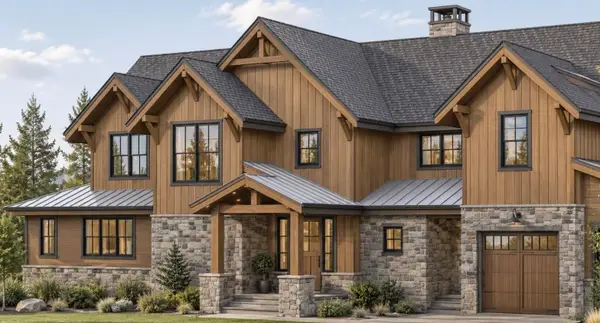 $3,999,000Active5 beds 8 baths6,500 sq. ft.
5 Old Mill Crossing, Wilmington, VT 05363
MLS# 5108480Listed by: FOUR SEASONS SOTHEBY'S INT'L REALTY $425,000Active5 beds 3 baths1,875 sq. ft.
113 Happy Haven Road, Wilmington, VT 05363
MLS# 5108469Listed by: SOUTHERN VERMONT REALTY GROUP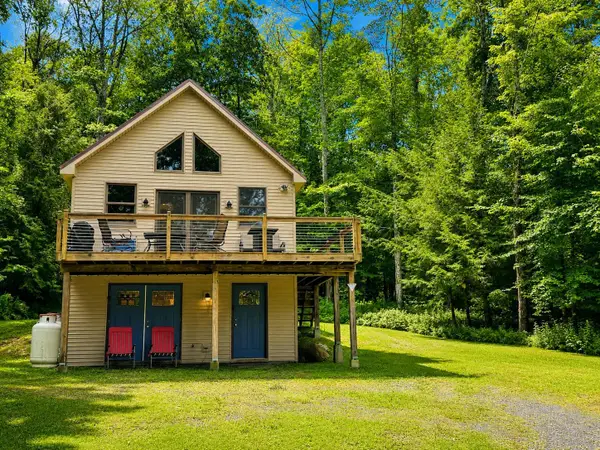 $349,000Active2 beds 2 baths896 sq. ft.
250 Fairview Avenue, Wilmington, VT 05363
MLS# 5108158Listed by: REAL BROKER LLC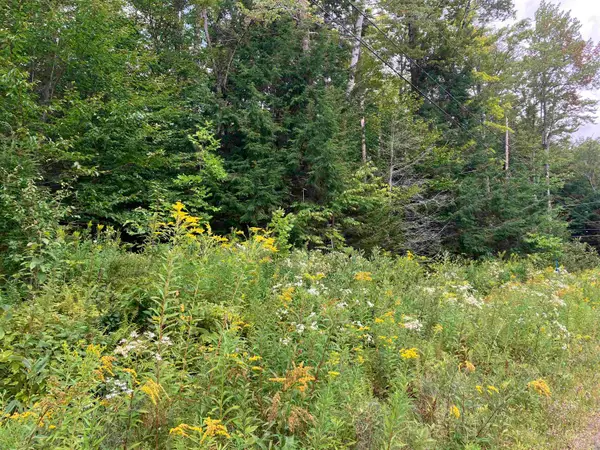 $60,000Active0.59 Acres
925 Porcupine Lane #M-925, Wilmington, VT 05363
MLS# 5107483Listed by: CHIMNEY HILL REALTY


Protect your home and budget from life's surprises with an Assurant Home Warranty, backed by a partner that supports you through every step of homeownership. Explore Plans.
© 2026 Better Homes and Gardens Real Estate LLC. An Anywhere Real Estate company. All rights reserved. Better Homes and Gardens® Real Estate is a registered trademark owned by Meredith Operations Corporation, licensed to Better Homes and Gardens Real Estate LLC and used with permission. Better Homes and Gardens Real Estate LLC fully supports the principles of the Fair Housing Act and the Equal Opportunity Act. Listing information is deemed reliable but is not guaranteed accurate.
Each office is independently owned and operated.
Any services or products provided by third parties are not provided by, affiliated with or related to Better Homes and Gardens Real Estate LLC, or its affiliated companies.