
250 Fairview Avenue, Wilmington, VT 05363
Local realty services provided by:Better Homes and Gardens Real Estate The Masiello Group
250 Fairview Avenue,Wilmington, VT 05363
$349,000
- 2 Beds
- 2 Baths
- 896 sq. ft.
- Single family
- Active
Listed by: prema fitzpatrick
Office: real broker llc.802-613-0729
MLS#:5108158
Source:PrimeMLS
Price summary
- Price:$349,000
- Price per sq. ft.:$363.54
About this home
OPEN HOUSE: Sunday, 9/6 - 11-1pm. Tucked privately down a treelined driveway, this well built 2 bedroom, 2 bath home offers a cozy Vermont lake and mountain retreat, within a minute drive and just a short walk from Lake Whitingham. Built just 11 years ago, the home is a manageable size, and makes great use of its space with warm wood finishes, vaulted ceilings, abundant natural light, and a comfortable, inviting layout. Heating and cooling provide year round comfort, while the deck offers a great spot to relax and enjoy the peaceful wooded setting. The home offers a mudroom entrance and a main level bedroom and bath. Upstairs, an open concept living room and kitchen opens up to the deck. An additional bedroom and bath round out the home. The storage shed adds extra space for lake gear, bikes, tools, and outdoor equipment. Private from the road yet close to recreation, this cute home is an easy to maintain option for a primary residence, Vermont getaway, or weekend escape. The lake life you've been dreaming about awaits you with beach access, picnic area and boat launch right there. The center of Wilmington and Mount Snow ski area are just down the road, offering you the best of Vermont's four seasons lifestyle....
Contact an agent
Home facts
- Year built:2015
- Listing ID #:5108158
- Added:47 day(s) ago
- Updated:October 21, 2026 at 11:10 AM
Rooms and interior
- Bedrooms:2
- Total bathrooms:2
- Rooms Total:4
- Flooring:Carpet, Concrete, Wood
- Kitchen Description:Microwave, Refrigerator
- Basement Description:Climate Controlled, Daylight, Exterior Access, Finished, Full, Insulated, Interior Access, Storage Space, Walkout
- Living area:896 sq. ft.
Heating and cooling
- Cooling:Mini Split
- Heating:Forced Air, Heat Pump, In Ceiling, Multi Zone
Structure and exterior
- Roof:Metal
- Year built:2015
- Building area:896 sq. ft.
- Lot area:1.24 Acres
- Levels:2 Story
Utilities
- Sewer:Septic
Finances and disclosures
- Price:$349,000
- Price per sq. ft.:$363.54
- Tax amount:$3,696 (2026)
Features and amenities
- Appliances:Refrigerator, Washer
- Laundry features:Dryer, Washer
Parking
- Parking description:Gravel Driveway
 Copyright 2026 Prime MLS, Inc. All rights reserved. This information is deemed reliable, but not guaranteed. The data relating to real estate displayed on this Site comes in part from the IDX Program of Prime MLS. The information being provided is for consumers’ personal, noncommercial use and may not be used for any purpose other than to identify prospective properties consumers may be interested in purchasing. Data last updated October 21, 2026
New listings near 250 Fairview Avenue
- New
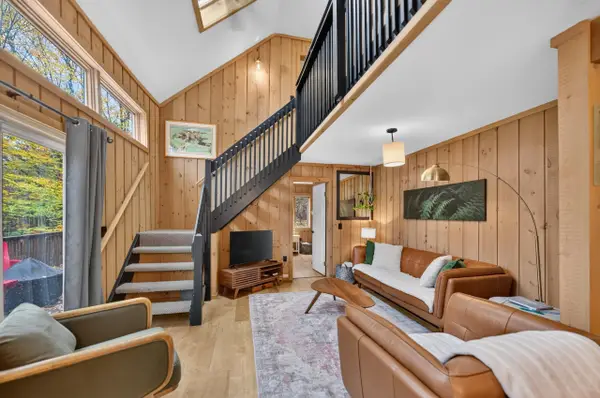 $539,000Active3 beds 2 baths1,655 sq. ft.
3 Valley View, Wilmington, VT 05363
MLS# 5114823Listed by: BERKLEY & VELLER GREENWOOD/DOVER - New
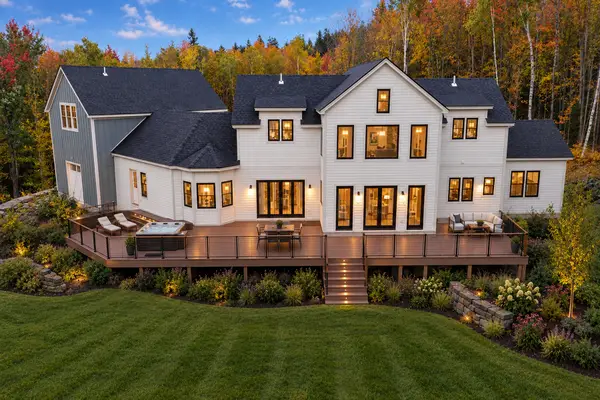 $2,625,000Active5 beds 8 baths7,000 sq. ft.
29 Mountain Ridge, Wilmington, VT 05363
MLS# 5114037Listed by: FOUR SEASONS SOTHEBY'S INT'L REALTY  $335,000Active3 beds 2 baths1,400 sq. ft.
19 View Road, Wilmington, VT 05363
MLS# 5113619Listed by: DEERFIELD VALLEY REAL ESTATE $999,000Active6 beds 4 baths5,312 sq. ft.
23 Shincracker Way, Wilmington, VT 05363-0000
MLS# 5113557Listed by: SOUTHERN VERMONT REALTY GROUP $399,000Active3 beds 2 baths1,140 sq. ft.
36 Ives Road, Wilmington, VT 05363
MLS# 5113520Listed by: FLEX REALTY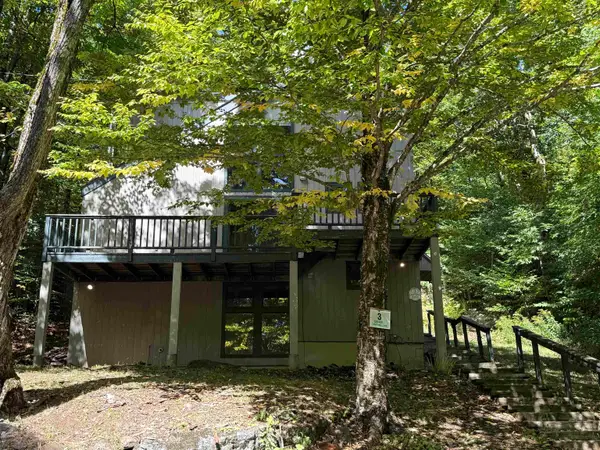 $289,900Active5 beds 3 baths1,700 sq. ft.
3 Lightning Ledge Way, Wilmington, VT 05363
MLS# 5113467Listed by: HIGHLAND REALTY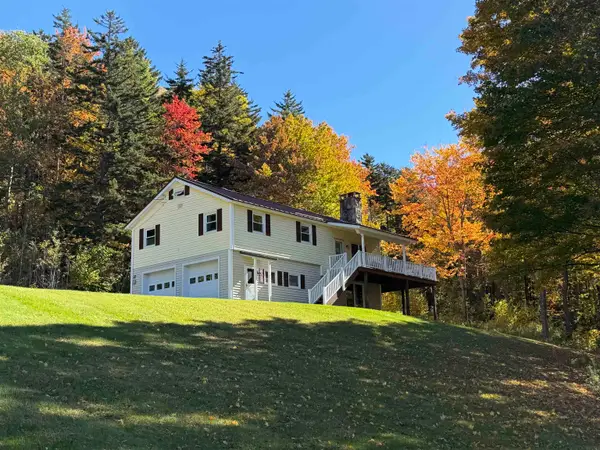 $375,000Active3 beds 1 baths1,684 sq. ft.
180 Parsons Road, Wilmington, VT 05363
MLS# 5113271Listed by: BERKLEY & VELLER GREENWOOD COUNTRY $539,000Active3 beds 2 baths1,584 sq. ft.
5 First Lane #4, Wilmington, VT 05363
MLS# 5113279Listed by: FOUR SEASONS SOTHEBY'S INT'L REALTY $599,000Active4 beds 3 baths2,352 sq. ft.
90 Big Bend Loop, Wilmington, VT 05363
MLS# 5113132Listed by: BERKLEY & VELLER GREENWOOD/DOVER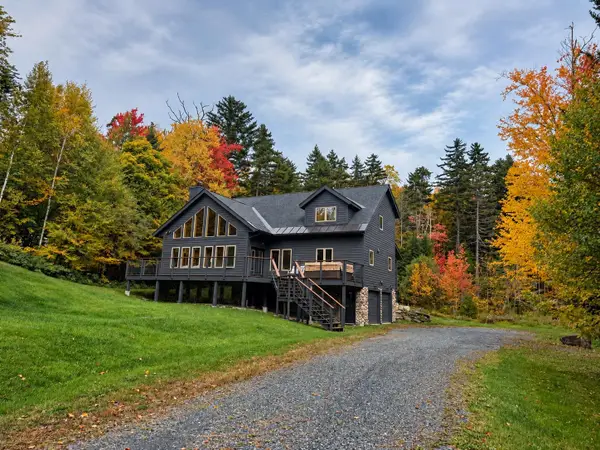 $1,395,000Active3 beds 3 baths3,113 sq. ft.
529 Coldbrook Road, Wilmington, VT 05363
MLS# 5112992Listed by: FOUR SEASONS SOTHEBY'S INT'L REALTY


Protect your home and budget from life's surprises with an Assurant Home Warranty, backed by a partner that supports you through every step of homeownership. Explore Plans.
© 2026 Better Homes and Gardens Real Estate LLC. An Anywhere Real Estate company. All rights reserved. Better Homes and Gardens® Real Estate is a registered trademark owned by Meredith Operations Corporation, licensed to Better Homes and Gardens Real Estate LLC and used with permission. Better Homes and Gardens Real Estate LLC fully supports the principles of the Fair Housing Act and the Equal Opportunity Act. Listing information is deemed reliable but is not guaranteed accurate.
Each office is independently owned and operated.
Any services or products provided by third parties are not provided by, affiliated with or related to Better Homes and Gardens Real Estate LLC, or its affiliated companies.