
19 View Road, Wilmington, VT 05363
Local realty services provided by:Better Homes and Gardens Real Estate The Masiello Group
19 View Road,Wilmington, VT 05363
$335,000
- 3 Beds
- 2 Baths
- 1,400 sq. ft.
- Single family
- Active
Listed by: jennifer densmore
Office: deerfield valley real estate802-464-3055
MLS#:5113619
Source:PrimeMLS
Price summary
- Price:$335,000
- Price per sq. ft.:$239.29
- Monthly HOA dues:$140.58
About this home
Come take a look at this three bedroom and two bath chalet in the B Section of Chimney Hill with terrific amenities. Relax on the main level in an open concept living, dining and kitchen space, living room has a woodstove and sliders to the deck to enjoy the country side views, a bedroom and a full bath. Upstairs has two more bedrooms and a full bath. An exclusive members-only clubhouse with indoor/outdoor pools, hot tub, fitness room, arcade, kids playroom, media room, library/reading nook, kitchen area with bar, BBQ area and a playground. Throughout the complex there is a fishing pond, trail system, tennis courts, ice skating rink, hiking trails and snowmobile access. Minutes from skiing, fine dining, golfing, boating, downtown Wilmington and so much more!
Contact an agent
Home facts
- Year built:1982
- Subdivision & Development:Chimney Hill
- Listing ID #:5113619
- Added:1 day(s) ago
- Updated:October 10, 2026 at 04:47 AM
Rooms and interior
- Bedrooms:3
- Total bathrooms:2
- Full bathrooms:2
- Rooms Total:6
- Flooring:Carpet, Laminate, Vinyl
- Kitchen Description:Microwave, Refrigerator
- Basement Description:Crawl Space, Interior
- Living area:1,400 sq. ft.
Heating and cooling
- Heating:Baseboard, Electric, Hot Air
Structure and exterior
- Roof:Metal
- Year built:1982
- Building area:1,400 sq. ft.
- Lot area:0.5 Acres
- Levels:2 Story
Schools
- High school:Twin Valley High School
- Middle school:Twin Valley Middle School
- Elementary school:Deerfield Valley Elem. Sch
Utilities
- Sewer:Septic
Finances and disclosures
- Price:$335,000
- Price per sq. ft.:$239.29
- Tax amount:$4,586 (2026)
Features and amenities
- Appliances:Refrigerator, Washer
- Laundry features:Dryer, Washer
Parking
- Parking description:Gravel Driveway
 Copyright 2026 Prime MLS, Inc. All rights reserved. This information is deemed reliable, but not guaranteed. The data relating to real estate displayed on this Site comes in part from the IDX Program of Prime MLS. The information being provided is for consumers’ personal, noncommercial use and may not be used for any purpose other than to identify prospective properties consumers may be interested in purchasing. Data last updated October 10, 2026
New listings near 19 View Road
- Coming SoonOpen Sun, 11am to 1pm
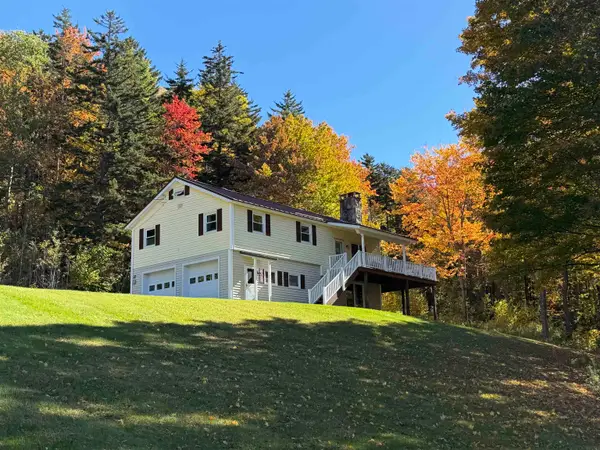 $375,000Coming Soon3 beds 1 baths1,684 sq. ft.
180 Parsons Road, Wilmington, VT 05363
MLS# 5113271Listed by: BERKLEY & VELLER GREENWOOD COUNTRY - New
 $999,000Active6 beds 4 baths5,312 sq. ft.
23 Shincracker Way, Wilmington, VT 05363-0000
MLS# 5113557Listed by: SOUTHERN VERMONT REALTY GROUP - New
 $399,000Active3 beds 2 baths1,140 sq. ft.
36 Ives Road, Wilmington, VT 05363
MLS# 5113520Listed by: FLEX REALTY - New
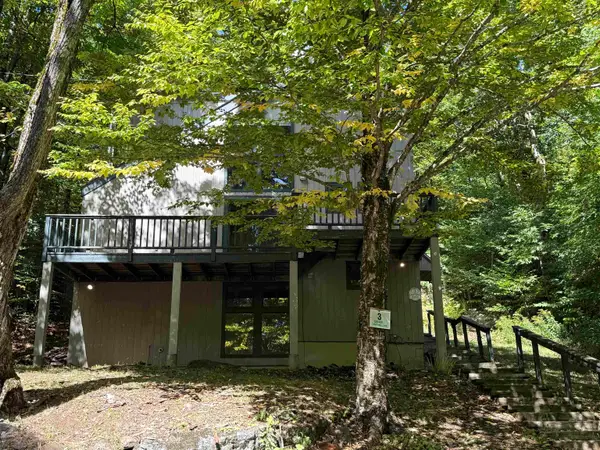 $289,900Active5 beds 3 baths1,700 sq. ft.
3 Lightning Ledge Way, Wilmington, VT 05363
MLS# 5113467Listed by: HIGHLAND REALTY - New
 $539,000Active3 beds 2 baths1,584 sq. ft.
5 First Lane #4, Wilmington, VT 05363
MLS# 5113279Listed by: FOUR SEASONS SOTHEBY'S INT'L REALTY - New
 $599,000Active4 beds 3 baths2,352 sq. ft.
90 Big Bend Loop, Wilmington, VT 05363
MLS# 5113132Listed by: BERKLEY & VELLER GREENWOOD/DOVER - New
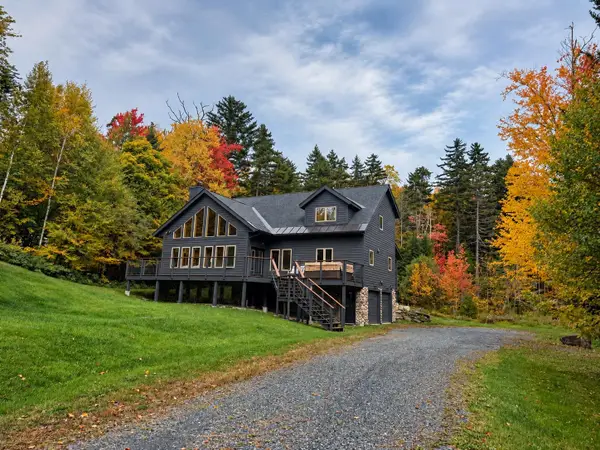 $1,395,000Active3 beds 3 baths3,113 sq. ft.
529 Coldbrook Road, Wilmington, VT 05363
MLS# 5112992Listed by: FOUR SEASONS SOTHEBY'S INT'L REALTY - New
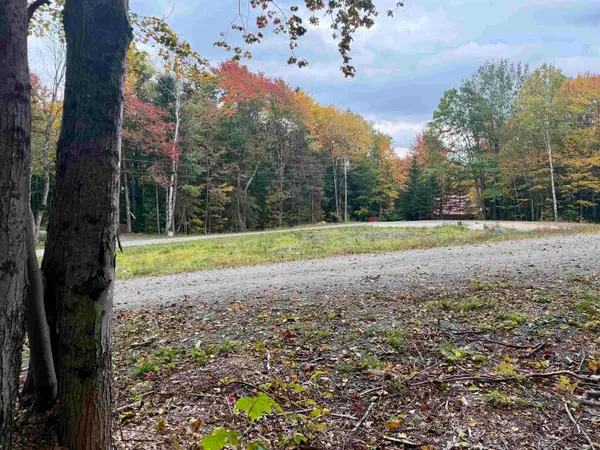 $55,000Active0.8 Acres
123 High Top Road, Wilmington, VT 05363
MLS# 5112849Listed by: FOUR SEASONS SOTHEBY'S INT'L REALTY - New
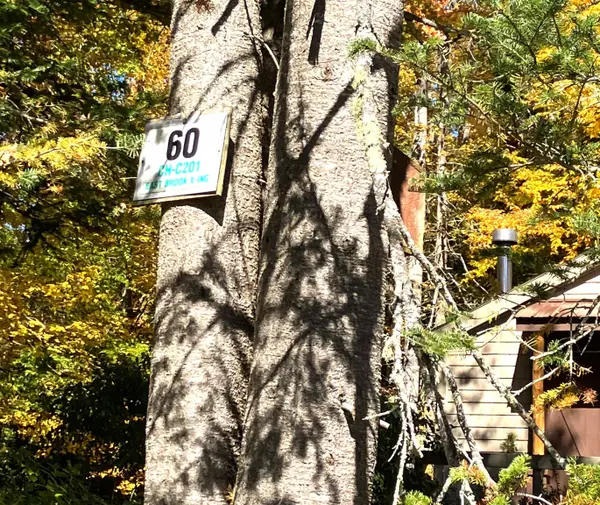 $359,000Active3 beds 2 baths1,450 sq. ft.
60 E Brook Crossing #C-201, Wilmington, VT 05363
MLS# 5112782Listed by: CHIMNEY HILL REALTY


Protect your home and budget from life's surprises with an Assurant Home Warranty, backed by a partner that supports you through every step of homeownership. Explore Plans.
© 2026 Better Homes and Gardens Real Estate LLC. An Anywhere Real Estate company. All rights reserved. Better Homes and Gardens® Real Estate is a registered trademark owned by Meredith Operations Corporation, licensed to Better Homes and Gardens Real Estate LLC and used with permission. Better Homes and Gardens Real Estate LLC fully supports the principles of the Fair Housing Act and the Equal Opportunity Act. Listing information is deemed reliable but is not guaranteed accurate.
Each office is independently owned and operated.
Any services or products provided by third parties are not provided by, affiliated with or related to Better Homes and Gardens Real Estate LLC, or its affiliated companies.