
36 Ives Road, Wilmington, VT 05363
Local realty services provided by:Better Homes and Gardens Real Estate The Masiello Group
Listed by: grayson vanhendrickgrayson@flexrealtyvt.com
Office: flex realty802-399-2860
MLS#:5113520
Source:PrimeMLS
Price summary
- Price:$399,000
- Price per sq. ft.:$350
- Monthly HOA dues:$45.83
About this home
Welcome to 36 Ives Road, a classic Vermont A-frame set in a quiet wooded setting just minutes from Mount Snow and a short drive from downtown Wilmington. Inside, warm natural woodwork, soaring cathedral ceilings, skylights, and abundant natural light give the home the inviting character you want in a Vermont retreat. The open kitchen, dining, and living areas create an easy gathering space, while the wood stove adds warmth and atmosphere after a day on the mountain. A loft overlooks the main living area and provides flexible space for additional sleeping, a home office, reading nook, or second lounge. Step outside to enjoy the balcony, fire pit, and peaceful surroundings, with plenty of space to slow down and enjoy the seasons. The home is being offered fully furnished, making it easy to settle in and start enjoying it right away. The location is what really ties it all together. Mount Snow is just minutes away, while downtown Wilmington offers restaurants, shops, galleries, and the charm of a historic Vermont village. In the warmer months, enjoy swimming, boating, and kayaking at Harriman Reservoir, along with miles of hiking and biking throughout the Deerfield Valley. Whether you're looking for a ski getaway, a four-season escape, or a Vermont home base to enjoy year-round, 36 Ives Road offers a relaxed setting in the heart of one of Southern Vermont’s most popular recreation areas....
Contact an agent
Home facts
- Year built:1965
- Listing ID #:5113520
- Added:1 day(s) ago
- Updated:October 08, 2026 at 11:48 PM
Rooms and interior
- Bedrooms:3
- Total bathrooms:2
- Full bathrooms:2
- Rooms Total:4
- Flooring:Carpet, Ceramic Tile, Laminate, Tile
- Kitchen Description:Dishwasher, Microwave, Refrigerator
- Basement Description:Climate Controlled, Concrete, Concrete Floor, Daylight, Exterior Access, Finished, Insulated, Interior, Storage Space
- Living area:1,140 sq. ft.
Heating and cooling
- Cooling:Wall AC
- Heating:Alternative Heat Stove, Baseboard, Electric, Energy Star System
Structure and exterior
- Roof:Metal, Standing Seam
- Year built:1965
- Building area:1,140 sq. ft.
- Lot area:0.61 Acres
- Levels:2 Story
Schools
- High school:Twin Valley High School
- Middle school:Twin Valley Middle School
- Elementary school:Assigned
Utilities
- Sewer:Metal, Septic
Finances and disclosures
- Price:$399,000
- Price per sq. ft.:$350
- Tax amount:$4,486 (2026)
Features and amenities
- Appliances:Refrigerator
- Laundry features:Dryer
- Amenities:Circuit Breaker(s)
Parking
- Parking description:Gravel Driveway
 Copyright 2026 Prime MLS, Inc. All rights reserved. This information is deemed reliable, but not guaranteed. The data relating to real estate displayed on this Site comes in part from the IDX Program of Prime MLS. The information being provided is for consumers’ personal, noncommercial use and may not be used for any purpose other than to identify prospective properties consumers may be interested in purchasing. Data last updated October 8, 2026
New listings near 36 Ives Road
- Coming SoonOpen Sun, 11am to 1pm
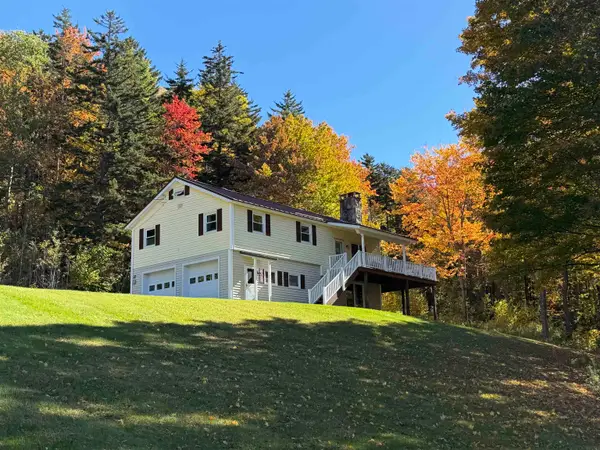 $375,000Coming Soon3 beds 1 baths1,684 sq. ft.
180 Parsons Road, Wilmington, VT 05363
MLS# 5113271Listed by: BERKLEY & VELLER GREENWOOD COUNTRY - New
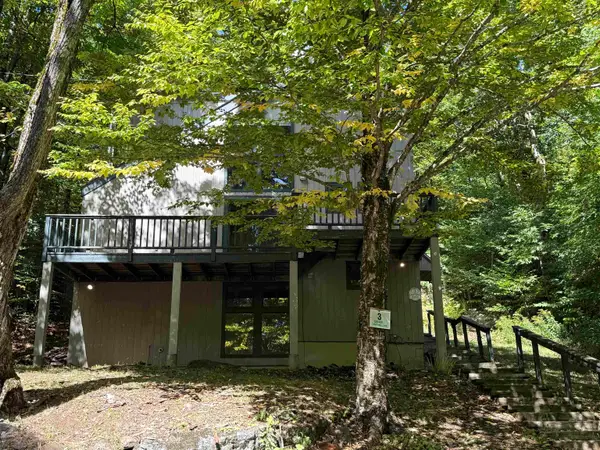 $289,900Active5 beds 3 baths1,700 sq. ft.
3 Lightning Ledge Way, Wilmington, VT 05363
MLS# 5113467Listed by: HIGHLAND REALTY - New
 $599,000Active4 beds 3 baths2,352 sq. ft.
90 Big Bend Loop, Wilmington, VT 05363
MLS# 5113132Listed by: BERKLEY & VELLER GREENWOOD/DOVER - New
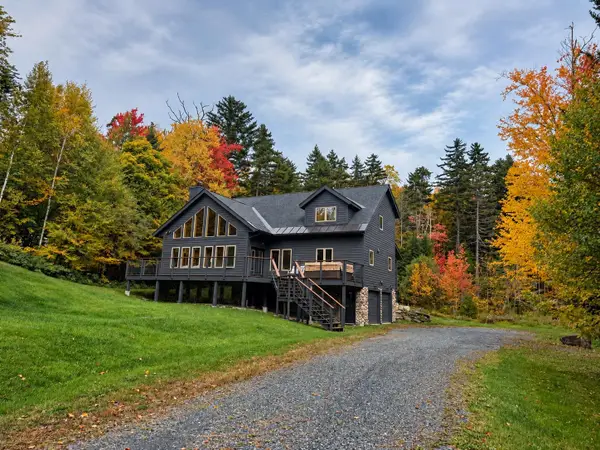 $1,395,000Active3 beds 3 baths3,113 sq. ft.
529 Coldbrook Road, Wilmington, VT 05363
MLS# 5112992Listed by: FOUR SEASONS SOTHEBY'S INT'L REALTY - New
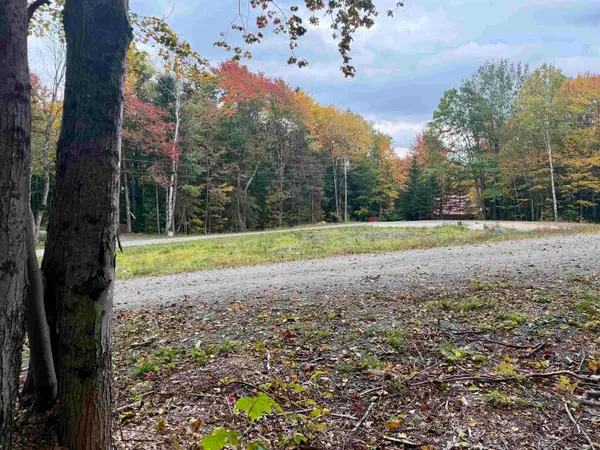 $55,000Active0.8 Acres
123 High Top Road, Wilmington, VT 05363
MLS# 5112849Listed by: FOUR SEASONS SOTHEBY'S INT'L REALTY - New
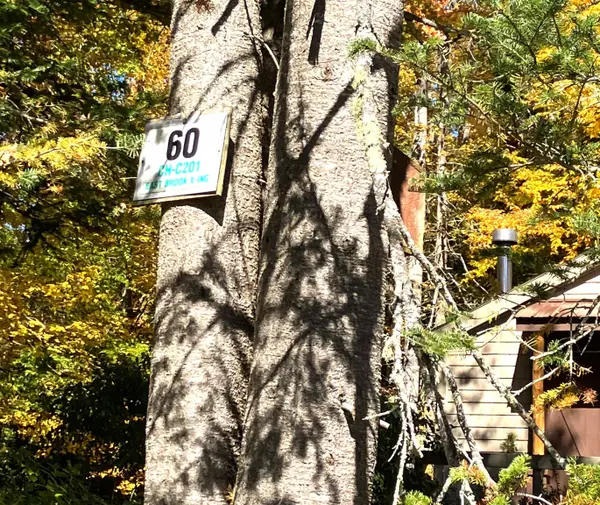 $359,000Active3 beds 2 baths1,450 sq. ft.
60 E Brook Crossing #C-201, Wilmington, VT 05363
MLS# 5112782Listed by: CHIMNEY HILL REALTY  $749,000Active1.22 Acres
81 Mirror Lake Crossing, Wilmington, VT 05363
MLS# 5027028Listed by: FOUR SEASONS SOTHEBY'S INT'L REALTY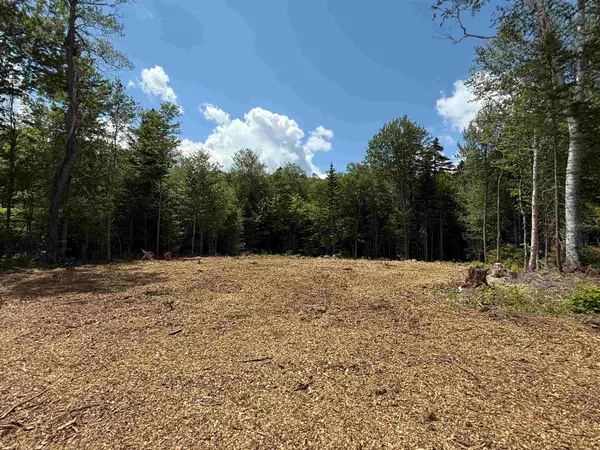 $749,000Active2.57 Acres
87 Mirror Lake Crossing, Wilmington, VT 05363
MLS# 5027029Listed by: FOUR SEASONS SOTHEBY'S INT'L REALTY- Open Sat, 11am to 1pmNew
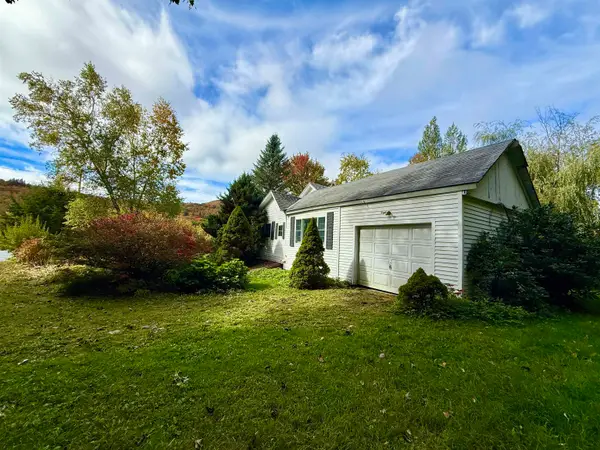 $299,000Active4 beds 1 baths1,650 sq. ft.
481 VT Rte 9 W, Wilmington, VT 05363
MLS# 5112278Listed by: DEERFIELD VALLEY REAL ESTATE


Protect your home and budget from life's surprises with an Assurant Home Warranty, backed by a partner that supports you through every step of homeownership. Explore Plans.
© 2026 Better Homes and Gardens Real Estate LLC. An Anywhere Real Estate company. All rights reserved. Better Homes and Gardens® Real Estate is a registered trademark owned by Meredith Operations Corporation, licensed to Better Homes and Gardens Real Estate LLC and used with permission. Better Homes and Gardens Real Estate LLC fully supports the principles of the Fair Housing Act and the Equal Opportunity Act. Listing information is deemed reliable but is not guaranteed accurate.
Each office is independently owned and operated.
Any services or products provided by third parties are not provided by, affiliated with or related to Better Homes and Gardens Real Estate LLC, or its affiliated companies.