
24 First Lane, Wilmington, VT 05363
Local realty services provided by:Better Homes and Gardens Real Estate The Masiello Group
24 First Lane,Wilmington, VT 05363
$599,000
- 4 Beds
- 4 Baths
- 2,000 sq. ft.
- Condominium
- Active
Listed by: richard caplan
Office: deerfield valley real estate802-464-3055
MLS#:5098734
Source:PrimeMLS
Price summary
- Price:$599,000
- Price per sq. ft.:$299.5
- Monthly HOA dues:$548
About this home
Beautifully updated Country Club Village townhome overlooking the golf course! This move-in-ready property features a remodeled kitchen with granite countertops, stainless steel appliances, and an open-concept kitchen and dining area that's perfect for entertaining. All bathrooms have been tastefully renovated, and new flooring throughout gives the home a fresh, modern feel. Additional upgrades include a new furnace and hot water heater for added comfort and efficiency. The spacious loft provides flexible living space for guests, a home office, or a family room. Step outside to the back deck and enjoy peaceful golf course surroundings and seasonal winter views. Conveniently located near Mount Snow, The Hermitage Club, restaurants, shopping, and year-round recreational activities, this is an exceptional opportunity to enjoy Vermont living at its best.
Contact an agent
Home facts
- Year built:1992
- Listing ID #:5098734
- Added:46 day(s) ago
- Updated:August 24, 2026 at 11:04 AM
Rooms and interior
- Bedrooms:4
- Total bathrooms:4
- Full bathrooms:3
- Rooms Total:7
- Flooring:Carpet, Vinyl Plank
- Kitchen Description:Dishwasher, Microwave, Refrigerator, Wine Cooler
- Living area:2,000 sq. ft.
Heating and cooling
- Heating:Hot Water
Structure and exterior
- Roof:Asphalt Shingle
- Year built:1992
- Building area:2,000 sq. ft.
- Levels:3 Story
Utilities
- Sewer:Community
Finances and disclosures
- Price:$599,000
- Price per sq. ft.:$299.5
- Tax amount:$6,368 (2025)
Features and amenities
- Appliances:Refrigerator, Wine Cooler
- Laundry features:Dryer
Parking
- Parking description:Gravel Driveway
 Copyright 2026 Prime MLS, Inc. All rights reserved. This information is deemed reliable, but not guaranteed. The data relating to real estate displayed on this Site comes in part from the IDX Program of Prime MLS. The information being provided is for consumers’ personal, noncommercial use and may not be used for any purpose other than to identify prospective properties consumers may be interested in purchasing. Data last updated August 24, 2026
New listings near 24 First Lane
- New
 $287,900Active3 beds 2 baths1,770 sq. ft.
17 Willis Road, Wilmington, VT 05363
MLS# 5106199Listed by: SKIHOME REALTY - New
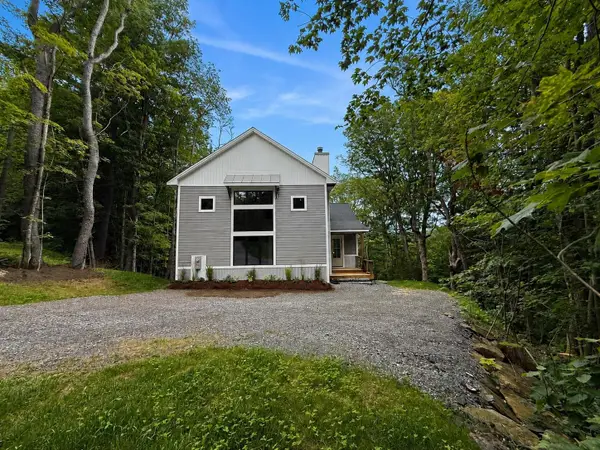 $997,000Active3 beds 4 baths3,865 sq. ft.
47 West Road, Wilmington, VT 05363
MLS# 5105900Listed by: FOUR SEASONS SOTHEBY'S INT'L REALTY - New
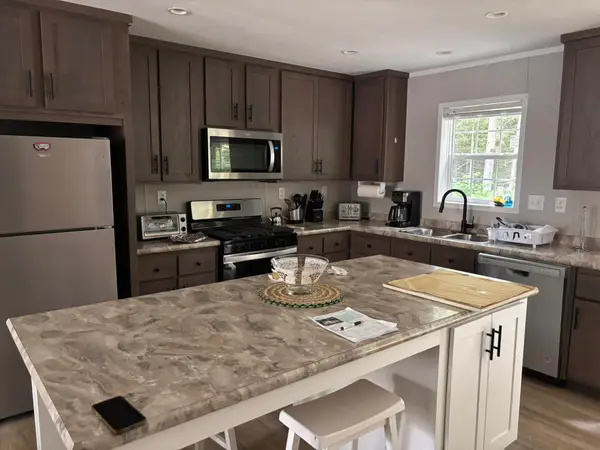 $299,000Active3 beds 2 baths1,296 sq. ft.
21 Lawrence Davis Drive, Wilmington, VT 05363
MLS# 5105074Listed by: DEERFIELD VALLEY REAL ESTATE  $30,000Active0.5 Acres
118 High Top Road #B-118, Wilmington, VT 05363
MLS# 5101005Listed by: CHIMNEY HILL REALTY $1,995,000Active6 beds 7 baths5,545 sq. ft.
420 Ray Hill Road, Wilmington, VT 05363
MLS# 5104414Listed by: DEERFIELD VALLEY REAL ESTATE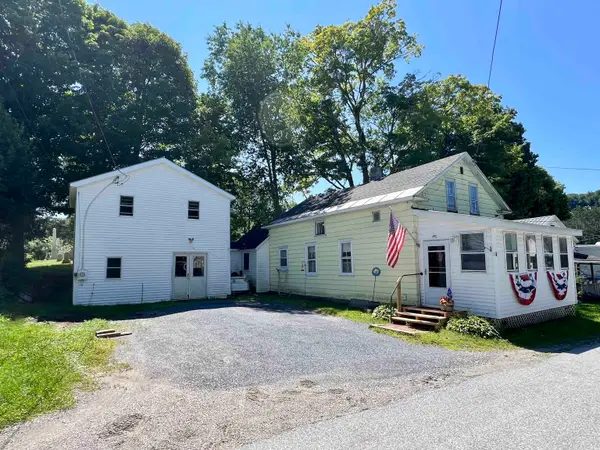 $249,900Active2 beds 2 baths2,184 sq. ft.
6 Church Street, Wilmington, VT 05363
MLS# 5103642Listed by: LOWE'S REAL ESTATE, LLC $599,000Active5 beds 3 baths2,147 sq. ft.
146 Minor Road, Wilmington, VT 05363
MLS# 5103360Listed by: BERKLEY & VELLER GREENWOOD/DOVER $520,342Active3 beds 3 baths1,521 sq. ft.
34 Rock Split Way, Wilmington, VT 05363
MLS# 5103126Listed by: SOUTHERN VERMONT REALTY GROUP $354,900Active3 beds 2 baths1,586 sq. ft.
21 Big Bend Loop, Wilmington, VT 05363
MLS# 5102964Listed by: KELLER WILLIAMS REALTY METRO-KEENE $624,900Active4 beds 3 baths2,904 sq. ft.
37 Stowe Hill Road, Wilmington, VT 05363
MLS# 5102759Listed by: DEERFIELD VALLEY REAL ESTATE


Protect your home and budget from life's surprises with an Assurant Home Warranty, backed by a partner that supports you through every step of homeownership. Explore Plans.
© 2026 Better Homes and Gardens Real Estate LLC. An Anywhere Real Estate company. All rights reserved. Better Homes and Gardens® Real Estate is a registered trademark owned by Meredith Operations Corporation, licensed to Better Homes and Gardens Real Estate LLC and used with permission. Better Homes and Gardens Real Estate LLC fully supports the principles of the Fair Housing Act and the Equal Opportunity Act. Listing information is deemed reliable but is not guaranteed accurate.
Each office is independently owned and operated.
Any services or products provided by third parties are not provided by, affiliated with or related to Better Homes and Gardens Real Estate LLC, or its affiliated companies.