
24 Cherry Street, Windsor, VT 05089
Local realty services provided by:Better Homes and Gardens Real Estate The Masiello Group
24 Cherry Street,Windsor, VT 05089
$225,000
- 3 Beds
- 1 Baths
- 1,095 sq. ft.
- Single family
- Active
Listed by: allison griep, katie ladue gilbertPhone: 802-698-3379
Office: bhhs verani upper valley603-643-8822
MLS#:5098856
Source:PrimeMLS
Price summary
- Price:$225,000
- Price per sq. ft.:$102.74
About this home
Looking for an affordable way into homeownership? This ranch features 3 bedrooms and 1 full bath, this single-level home is perfect for first-time buyers or downsizers. Cozy up in the living room next to the fireplace or relax on the covered porch with your morning coffee. The easy, one-floor layout means low-maintenance living at a price that's hard to beat. Located just minutes from downtown Windsor's shops, restaurants, K-12 school, and Kennedys Pond, this home offers small-town charm with everyday convenience. Priced to sell at $225,000: Schedule your showing today.
Contact an agent
Home facts
- Year built:1958
- Listing ID #:5098856
- Added:46 day(s) ago
- Updated:August 24, 2026 at 11:04 AM
Rooms and interior
- Bedrooms:3
- Total bathrooms:1
- Full bathrooms:1
- Rooms Total:6
- Flooring:Carpet, Laminate
- Kitchen Description:Refrigerator
- Basement Description:Full, Interior
- Living area:1,095 sq. ft.
Heating and cooling
- Heating:Forced Air
Structure and exterior
- Roof:Metal
- Year built:1958
- Building area:1,095 sq. ft.
- Lot area:0.14 Acres
- Levels:1 Story
Utilities
- Sewer:Public Available
Finances and disclosures
- Price:$225,000
- Price per sq. ft.:$102.74
- Tax amount:$4,916 (2026)
Features and amenities
- Appliances:Refrigerator
Parking
- Parking description:Paved Driveway
- Garage spaces:1
 Copyright 2026 Prime MLS, Inc. All rights reserved. This information is deemed reliable, but not guaranteed. The data relating to real estate displayed on this Site comes in part from the IDX Program of Prime MLS. The information being provided is for consumers’ personal, noncommercial use and may not be used for any purpose other than to identify prospective properties consumers may be interested in purchasing. Data last updated August 24, 2026
New listings near 24 Cherry Street
- New
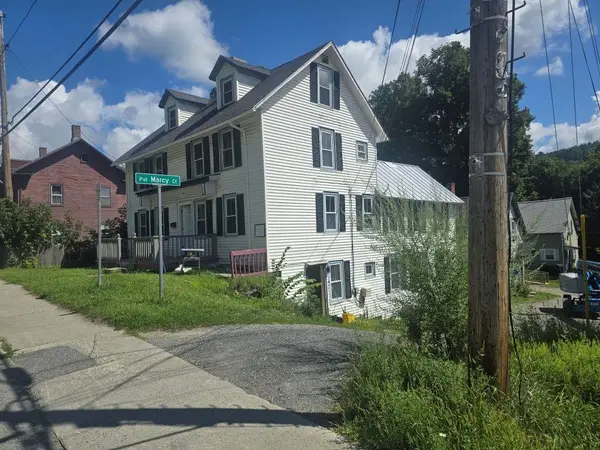 $184,900Active-- beds -- baths2,470 sq. ft.
153 Main Street, Windsor, VT 05089
MLS# 5106186Listed by: TOWN AND COUNTRY REALTY 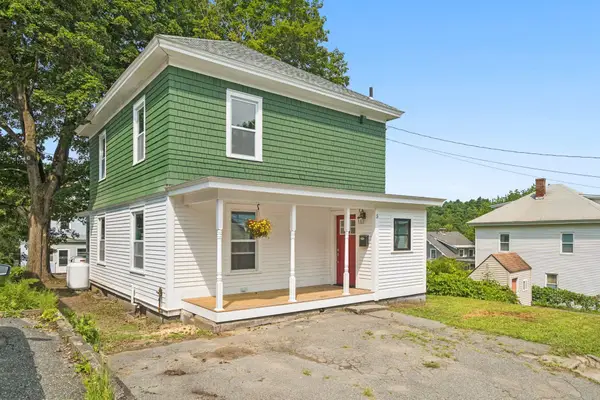 $339,000Pending3 beds 1 baths1,392 sq. ft.
5 Clough Avenue, Windsor, VT 05089
MLS# 5104866Listed by: BHHS VERANI UPPER VALLEY $350,000Pending2 beds 2 baths1,092 sq. ft.
143 Ascutney Street, Windsor, VT 05089
MLS# 5103773Listed by: REAL BROKER LLC $279,000Active2 beds 1 baths783 sq. ft.
15 Rt. 5 North, Windsor, VT 05089-9353
MLS# 5103442Listed by: FOUR SEASONS SOTHEBY'S INT'L REALTY $109,000Pending1 beds 1 baths504 sq. ft.
52 Jarvis Street, Windsor, VT 05089
MLS# 5102391Listed by: BHHS VERANI UPPER VALLEY $135,000Active5.05 Acres
000 Marton Road, Windsor, VT 05089
MLS# 5101039Listed by: DARK HORSE REALTY $442,999Pending3 beds 2 baths1,961 sq. ft.
6 Pine Street, Windsor, VT 05089
MLS# 5100530Listed by: BHHS VERANI UPPER VALLEY $299,000Pending2 beds 1 baths1,152 sq. ft.
466 Estey Lane, Windsor, VT 05089
MLS# 5096070Listed by: REGENTS NEW ENGLAND REAL ESTATE $1,399,000Active4 beds 4 baths4,000 sq. ft.
145 The Plateau, Windsor, VT 05089
MLS# 5095057Listed by: SNYDER DONEGAN REAL ESTATE GROUP


Protect your home and budget from life's surprises with an Assurant Home Warranty, backed by a partner that supports you through every step of homeownership. Explore Plans.
© 2026 Better Homes and Gardens Real Estate LLC. An Anywhere Real Estate company. All rights reserved. Better Homes and Gardens® Real Estate is a registered trademark owned by Meredith Operations Corporation, licensed to Better Homes and Gardens Real Estate LLC and used with permission. Better Homes and Gardens Real Estate LLC fully supports the principles of the Fair Housing Act and the Equal Opportunity Act. Listing information is deemed reliable but is not guaranteed accurate.
Each office is independently owned and operated.
Any services or products provided by third parties are not provided by, affiliated with or related to Better Homes and Gardens Real Estate LLC, or its affiliated companies.