
93 Belaski Road, Windsor, VT 05089
Local realty services provided by:Better Homes and Gardens Real Estate The Masiello Group
93 Belaski Road,Windsor, VT 05089
$565,000
- 3 Beds
- 3 Baths
- - sq. ft.
- Single family
- Sold
Listed by: katie ladue gilbert, allison griepCell: 802-299-7522
Office: bhhs verani upper valley603-643-8822
MLS#:5090593
Source:PrimeMLS
Sorry, we are unable to map this address
Price summary
- Price:$565,000
About this home
Exceptional Cape in Historic Windsor: Pool, Views & In-Law Suite Welcome home to this impeccably maintained Cape-style residence, where timeless charm meets modern elegance. Set against breathtaking protected views of Mt. Ascutney, this stunning 3-bedroom, 3-bath property is a rare find in one of Vermont's most storied communities. The heart of the home is a beautifully appointed, ultra-modern kitchen featuring rich maple cabinetry and a striking granite-topped island, perfect for both everyday living and entertaining. Gleaming oak hardwood floors flow seamlessly through the kitchen, formal dining room, primary and second bedrooms, and the spacious den/office. The sun-filled living room commands attention with its soaring cathedral ceiling and cozy propane fireplace, creating an inviting space for all seasons. The walkout basement offers exceptional versatility with a generous family room, utility room, 3/4 bath, and abundant storage ready to adapt to your lifestyle. Step outside and be captivated by professionally curated flower gardens and lush, artful landscaping that elevates the entire property to resort-like status. Cool off and unwind at the sparkling in-ground salt water pool with 4 filter system, complete with a private cabana. A standout bonus: a partially finished two-room apartment with a bedroom balcony sits above the detached two-car garage ideal as an accessory dwelling. All of this is within easy walking distance to schools, churches, and recreation areas. Historic Windsor itself offers an array of amenities including acclaimed restaurants, an Amtrak station, a country club, and a local high school, with effortless access to the Upper Valley and Claremont. Commuters will appreciate the quick drive to I-91 Exits 8 and 9. This is a home that truly has it all-you will not be disappointed....
Contact an agent
Home facts
- Year built:1998
- Listing ID #:5090593
- Added:92 day(s) ago
- Updated:August 24, 2026 at 06:28 AM
Rooms and interior
- Bedrooms:3
- Total bathrooms:3
- Rooms Total:8
- Flooring:Carpet, Tile, Wood
- Kitchen Description:Refrigerator
- Basement Description:Concrete, Interior, Partially Finished, Storage Space
Heating and cooling
- Heating:Baseboard, Hot Water, Multi Zone, Oil
Structure and exterior
- Roof:Asphalt Shingle
- Year built:1998
- Levels:1.5 Story
Schools
- High school:Windsor High School
- Middle school:Windsor High School
- Elementary school:State Street School
Utilities
- Sewer:Public Available
Finances and disclosures
- Price:$565,000
- Tax amount:$11,711 (2026)
Features and amenities
- Appliances:Refrigerator, Washer
- Laundry features:Dryer, Washer
- Amenities:Circuit Breaker(s)
Parking
- Parking description:Paved Driveway
- Garage spaces:2
 Copyright 2026 Prime MLS, Inc. All rights reserved. This information is deemed reliable, but not guaranteed. The data relating to real estate displayed on this Site comes in part from the IDX Program of Prime MLS. The information being provided is for consumers’ personal, noncommercial use and may not be used for any purpose other than to identify prospective properties consumers may be interested in purchasing. Data last updated August 24, 2026
New listings near 93 Belaski Road
- New
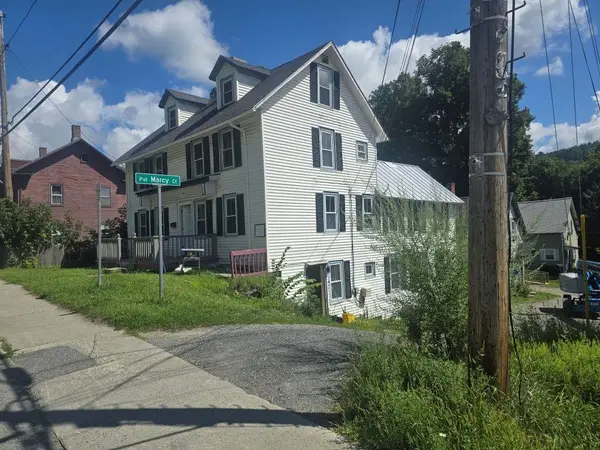 $184,900Active-- beds -- baths2,470 sq. ft.
153 Main Street, Windsor, VT 05089
MLS# 5106186Listed by: TOWN AND COUNTRY REALTY 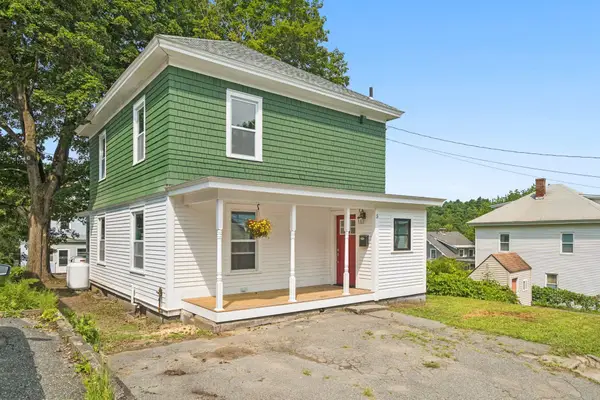 $339,000Pending3 beds 1 baths1,392 sq. ft.
5 Clough Avenue, Windsor, VT 05089
MLS# 5104866Listed by: BHHS VERANI UPPER VALLEY $350,000Pending2 beds 2 baths1,092 sq. ft.
143 Ascutney Street, Windsor, VT 05089
MLS# 5103773Listed by: REAL BROKER LLC $279,000Active2 beds 1 baths783 sq. ft.
15 Rt. 5 North, Windsor, VT 05089-9353
MLS# 5103442Listed by: FOUR SEASONS SOTHEBY'S INT'L REALTY $109,000Pending1 beds 1 baths504 sq. ft.
52 Jarvis Street, Windsor, VT 05089
MLS# 5102391Listed by: BHHS VERANI UPPER VALLEY $135,000Active5.05 Acres
000 Marton Road, Windsor, VT 05089
MLS# 5101039Listed by: DARK HORSE REALTY $442,999Pending3 beds 2 baths1,961 sq. ft.
6 Pine Street, Windsor, VT 05089
MLS# 5100530Listed by: BHHS VERANI UPPER VALLEY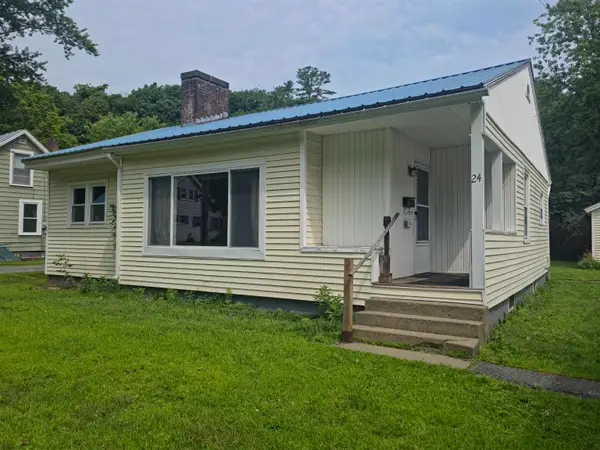 $225,000Active3 beds 1 baths1,095 sq. ft.
24 Cherry Street, Windsor, VT 05089
MLS# 5098856Listed by: BHHS VERANI UPPER VALLEY $299,000Pending2 beds 1 baths1,152 sq. ft.
466 Estey Lane, Windsor, VT 05089
MLS# 5096070Listed by: REGENTS NEW ENGLAND REAL ESTATE $1,399,000Active4 beds 4 baths4,000 sq. ft.
145 The Plateau, Windsor, VT 05089
MLS# 5095057Listed by: SNYDER DONEGAN REAL ESTATE GROUP


Protect your home and budget from life's surprises with an Assurant Home Warranty, backed by a partner that supports you through every step of homeownership. Explore Plans.
© 2026 Better Homes and Gardens Real Estate LLC. An Anywhere Real Estate company. All rights reserved. Better Homes and Gardens® Real Estate is a registered trademark owned by Meredith Operations Corporation, licensed to Better Homes and Gardens Real Estate LLC and used with permission. Better Homes and Gardens Real Estate LLC fully supports the principles of the Fair Housing Act and the Equal Opportunity Act. Listing information is deemed reliable but is not guaranteed accurate.
Each office is independently owned and operated.
Any services or products provided by third parties are not provided by, affiliated with or related to Better Homes and Gardens Real Estate LLC, or its affiliated companies.